Under contract-accepting backup offers. Pool. Privacy. Upgrades. No Short-Term Rentals. Built in 2019, this move-in ready home offers the upgrades buyers are looking for without the wait of new construction. The backyard steals the show with a custom pool completed in 2024, featuring a heated spa, fire features, LED lighting, a screened enclosure, and app-controlled automation so you can manage everything from your phone. This is the kind of backyard you'll find yourself using every chance you get. Inside, you'll find brand-new carpet and updated upstairs laminate flooring (2026), giving the home a fresh, modern feel. The fully fenced backyard provides privacy for kids and pets, while the epoxy-coated garage includes an EV charger and has the flexibility to double as a home gym. Located in a beautifully maintained Davenport community where short-term rentals are not permitted, you'll enjoy mature landscaping, quiet streets, and a true neighborhood feel. Additional highlights include: Built in 2019 Custom pool & heated spa (2024) App-controlled pool automation Fire features & LED pool lighting Screened pool enclosure Fully fenced backyard Brand-new carpet & upstairs laminate flooring Epoxy garage floor EV charging station Solar panel lease of just $134.88/month Why pay for these upgrades after closing when they're already done for you? Move in and start enjoying everything this home has to offer from day one.
Accepting backups
$520,000
368 SUMMER SQUALL ROAD, DAVENPORT, FL 33837
4beds
2,656sqft
:
Get pre-qualified$3,496/mo
Single Family Residence
Built in 2019
5,502 Square Feet Lot
$513,800 Zestimate®
$196/sqft
$127/mo HOA
What's special
Screened pool enclosureBrand-new carpetUpdated upstairs laminate flooringApp-controlled pool automationMature landscaping
- 34 days |
- 285 |
- 22 |
Likely to sell faster than
Zillow last checked:
Listing updated:
Listed by:
Ken Pozek 407-813-2773,
REAL BROKER, LLC 855-450-0442,
Kristen Pavlic 407-505-8181,
REAL BROKER, LLC
Source: Stellar MLS,MLS#: O6422740 Originating MLS: Orlando Regional
Originating MLS: Orlando Regional
Facts & features
Interior
Bedrooms & bathrooms
- Bedrooms: 4
- Bathrooms: 3
- Full bathrooms: 3
Primary bedroom
- Features: Ceiling Fan(s), Walk-In Closet(s)
- Level: Second
Kitchen
- Features: Breakfast Bar
- Level: First
Living room
- Features: Ceiling Fan(s)
- Level: First
Heating
- Central
Cooling
- Central Air
Appliances
- Included: Cooktop, Dishwasher, Dryer, Microwave, Range, Refrigerator, Washer
- Laundry: Inside
Features
- Ceiling Fan(s), Crown Molding, Eating Space In Kitchen, Kitchen/Family Room Combo, Living Room/Dining Room Combo, Open Floorplan, PrimaryBedroom Upstairs, Solid Wood Cabinets, Stone Counters, Thermostat, Walk-In Closet(s)
- Flooring: Carpet, Laminate, Tile
- Doors: Sliding Doors
- Windows: Window Treatments
- Has fireplace: No
Interior area
- Total structure area: 3,356
- Total interior livable area: 2,656 sqft
Video & virtual tour
Property
Parking
- Total spaces: 2
- Parking features: Garage - Attached
- Attached garage spaces: 2
Features
- Levels: Two
- Stories: 2
- Patio & porch: Covered, Rear Porch, Screened
- Exterior features: Irrigation System, Lighting, Private Yard, Rain Gutters, Sidewalk
- Has private pool: Yes
- Pool features: Heated, In Ground, Lighting, Pool Alarm, Salt Water, Screen Enclosure, Tile
- Has spa: Yes
- Spa features: In Ground
- Fencing: Vinyl
Lot
- Size: 5,502 Square Feet
Details
- Parcel number: 272604701111001820
- Special conditions: None
Construction
Type & style
- Home type: SingleFamily
- Property subtype: Single Family Residence
Materials
- Block, Stucco, Vinyl Siding
- Foundation: Slab
- Roof: Shingle
Condition
- New construction: No
- Year built: 2019
Utilities & green energy
- Sewer: Public Sewer
- Water: Public
- Utilities for property: Public
Green energy
- Energy generation: Solar
Community & HOA
Community
- Features: Playground, Pool
- Pet fee: $0 monthly
- Subdivision: CHAMPIONS RESERVE PH 2B
HOA
- Has HOA: Yes
- Amenities included: Playground, Pool
- HOA fee: $127 monthly
- HOA name: Artemis Lifestyles
Location
- Region: Davenport
Financial & listing details
- Price per square foot: $196/sqft
- Tax assessed value: $385,302
- Annual tax amount: $6,396
- Date on market: 7/10/2026
- Cumulative days on market: 12 days
- Listing terms: Conventional,FHA,USDA Loan,VA Loan
- Ownership: Fee Simple
- Total actual rent: 0
- Road surface type: Paved
Estimated market value
$513,800
$488,000 - $539,000
$3,009/mo
Price history
| Date | Event | Price |
|---|---|---|
| 8/11/2026 | Listed for sale | $520,000$196/sqft |
Source:  Stellar MLS #O6422740 Report a problem Stellar MLS #O6422740 Report a problem | ||
| 7/23/2026 | Contingent | $520,000$196/sqft |
Source: Stellar MLS #O6422740 Report a problem | ||
| 7/10/2026 | Listed for sale | $520,000+14.3%$196/sqft |
Source: Stellar MLS #O6422740 Report a problem | ||
| 10/11/2022 | Sold | $455,000+1.1%$171/sqft |
Source: Public Record Report a problem | ||
| 8/30/2022 | Pending sale | $450,000$169/sqft |
Source: Stellar MLS #O6036828 Report a problem | ||
| 7/21/2022 | Price change | $450,000-6.3%$169/sqft |
Source: Stellar MLS #O6036828 Report a problem | ||
| 7/1/2022 | Price change | $480,000-7.7%$181/sqft |
Source: Stellar MLS #O6036828 Report a problem | ||
| 6/23/2022 | Listed for sale | $520,000-5.1%$196/sqft |
Source: Stellar MLS #O6036828 Report a problem | ||
| 6/18/2022 | Listing removed | -- |
Source: Owner Report a problem | ||
| 6/6/2022 | Listed for sale | $547,700+57.7%$206/sqft |
Source: Owner Report a problem | ||
| 3/24/2021 | Listing removed | -- |
Source: Owner Report a problem | ||
| 3/1/2021 | Sold | $347,200-1.4%$131/sqft |
Source: Public Record Report a problem | ||
| 11/9/2020 | Listing removed | $352,200$133/sqft |
Source: Owner Report a problem | ||
| 8/11/2020 | Pending sale | $352,200$133/sqft |
Source: Owner Report a problem | ||
| 7/24/2020 | Listed for sale | $352,200+9.7%$133/sqft |
Source: Owner Report a problem | ||
| 4/10/2019 | Sold | $321,100$121/sqft |
Source: Public Record Report a problem | ||
Public tax history
| Year | Property taxes | Tax assessment |
|---|---|---|
| 2025 | $4,462 +6.5% | $385,302 +6% |
| 2024 | $4,189 -13.9% | $363,454 -2% |
| 2023 | $4,863 +11.1% | $370,712 +12.5% |
| 2022 | $4,377 +30.2% | $329,502 +16.6% |
| 2021 | $3,362 +0.7% | $282,648 +1.4% |
| 2020 | $3,338 +363.7% | $278,746 +457.5% |
| 2019 | $720 | $50,000 |
Find assessor info on the county website
Monthly payment
Est. payment
Payment breakdown
Explore the cost of this home by adjusting the details. Changes won't be saved.Climate risks
Neighborhood: 33837
Nearby schools
GreatSchools rating
- 2/10Loughman Oaks Elementary SchoolGrades: PK-5Distance: 3.8 mi
- 9/10Ridgeview Global Studies AcademyGrades: K-12Distance: 1.8 mi
- 3/10Davenport High SchoolGrades: 9-12Distance: 2.5 mi
Schools provided by the listing agent
- Elementary: Loughman Oaks Elem
- High: Davenport High School
Source: Stellar MLS. This data may not be complete. We recommend contacting the local school district to confirm school assignments for this home.
- $352,6004 bd2 ba1.6k sqft372 Summer Squall Rd, Davenport, FL 33837Off Market
- $408,2005 bd3 ba2.4k sqft376 Summer Squall Rd, Davenport, FL 33837Off Market
- $443,6005 bd3 ba3k sqft279 Whirlaway Dr, Davenport, FL 33837Off Market
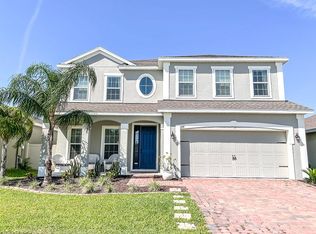
- $352,3003 bd2 ba1.6k sqft360 Summer Squall Rd, Davenport, FL 33837Off Market
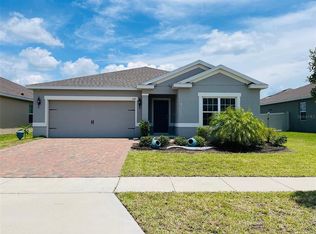
- $--3 bd2 ba1.6k sqft360 Summer Squall Rd #3, Davenport, FL 33837Off Market
- $331,1003 bd2 ba1.5k sqft283 Whirlaway Dr, Davenport, FL 33837Off Market
- $357,1003 bd2 ba1.8k sqft275 Whirlaway Dr, Davenport, FL 33837Off Market
- $481,1005 bd3 ba3k sqft287 Whirlaway Dr, Davenport, FL 33837Off Market
A local agent can set up tours, give advice and negotiate with sellers.
Similar homes
- $494,0005 bd4 ba2.4k sqft5505 MISTY OAK CIRCLE, DAVENPORT, FL 33837For Sale
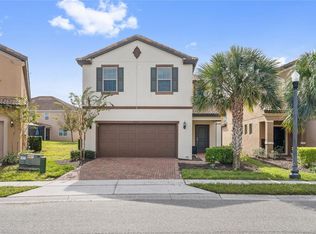
 MLS ID #S5140112, Xayra Olivera, LA ROSA REALTY ORLANDO LLC. Stellar MLS
 - $515,0005 bd5 ba3k sqft1568 FLANGE DRIVE, DAVENPORT, FL 33896For Sale
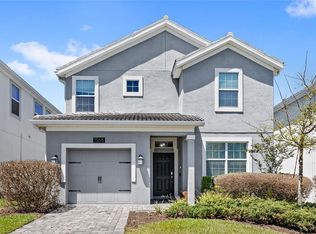 MLS ID #O6397771, Ken Pozek, REAL BROKER, LLC. Stellar MLS
 - $421,0004 bd3 ba2.5k sqft472 BRUNSWICK DRIVE, DAVENPORT, FL 33837For Sale
 MLS ID #O6415405, Nicole Dege, REDFIN CORPORATION. Stellar MLS
 - $449,9904 bd3 ba2.4k sqft1369 YORKDALE ROAD, DAVENPORT, FL 33837For Sale
 MLS ID #S5150372, Sonia Chacon, AGENT TRUST REALTY CORPORATION. Stellar MLS
 - $630,0006 bd5 ba2.9k sqft5427 OAKGRAIN COURT, DAVENPORT, FL 33837For SaleMLS ID #O6396211, Sally Wallace, SHINE VILLAS REALTY LLC. Stellar MLS
- $475,0004 bd3 ba2.2k sqft2236 DERWENT DRIVE, DAVENPORT, FL 33896For SaleMLS ID #S5149393, Steven Brubaker, KELLER WILLIAMS REALTY AT THE LAKES. Stellar MLS
- $475,0005 bd5 ba2.2k sqft7573 OAK SPRING LANE, DAVENPORT, FL 33837For SaleMLS ID #A4696829, Michele Vairo, EXP REALTY LLC. Stellar MLS
- $474,9004 bd3 ba2k sqft7745 SOMERSWORTH DRIVE, KISSIMMEE, FL 34747For SaleMLS ID #S5155439, Brandon Ford, TOWER TEAM REALTY, LLC. Stellar MLS
- $415,0004 bd3 ba2.4k sqft205 ABERDEEN STREET, DAVENPORT, FL 33896For SaleMLS ID #G5113772, Michael Huculak, PREFERRED RE BROKERS III. Stellar MLS
- $525,0005 bd5 ba3k sqft2908 BANANA PALM DRIVE, KISSIMMEE, FL 34747For SaleMLS ID #O6430071, Amber Burt, THE SIMON SIMAAN GROUP. Stellar MLS
- $515,0005 bd4 ba2.4k sqft8904 PRAGUE WAY, KISSIMMEE, FL 34747For SaleMLS ID #S5154202, Daniela Galvao, PA, LA ROSA REALTY LLC. Stellar MLS
- $419,0004 bd2 ba2k sqft1222 YORKSHIRE COURT, DAVENPORT, FL 33896For SaleMLS ID #S5153003, Beverly Amerman, LPT REALTY, LLC. Stellar MLS
- $405,0004 bd3 ba2.1k sqft710 CAMPO LANE, DAVENPORT, FL 33837For SaleMLS ID #O6402428, Mike Perez, EXP REALTY LLC. Stellar MLS
- $385,0004 bd3 ba1.9k sqft606 PRESERVE POINTE BOULEVARD, DAVENPORT, FL 33837For SaleMLS ID #O6392261, Cynthia Davis, COLDWELL BANKER REALTY. Stellar MLS
- $575,0006 bd5 ba3.2k sqft8983 BACKSWING WAY, DAVENPORT, FL 33896For SaleMLS ID #O6427382, Alex Minato, PREMIER SOTHEBYS INT'L REALTY. Stellar MLS
- $409,0004 bd2 ba2.2k sqft1414 CLUBMAN DR, DAVENPORT, FL 33896For SaleMLS ID #S5152444, Matthew Link, CHAMPIONSGATE REALTY. Stellar MLS
- $429,9005 bd6 ba2.4k sqft4787 TERRASONESTA DRIVE, DAVENPORT, FL 33837For SaleMLS ID #O6365924, Corey Smallman, MARKET CONNECT REALTY LLC. Stellar MLS
- $459,0005 bd5 ba2.2k sqft7554 OAK SPRING LANE, DAVENPORT, FL 33837For SaleMLS ID #O6373223, Damaris Oliva, MARKET CONNECT REALTY LLC. Stellar MLS
- $525,0004 bd3 ba2.1k sqft2527 NOUVEAU WAY, KISSIMMEE, FL 34741For SaleMLS ID #TB8536735, Jocelyne Yanez, HOMESMART. Stellar MLS
- $450,0004 bd2 ba2.1k sqft415 OVERPOOL AVENUE, DAVENPORT, FL 33896For SaleMLS ID #O6422245, Corey Smallman, MARKET CONNECT REALTY LLC. Stellar MLS
