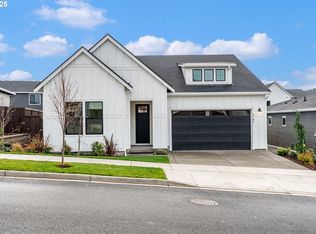

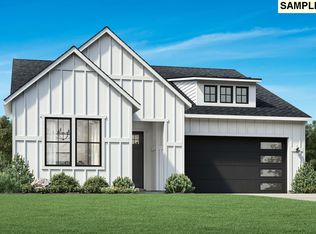
Lacamas Hills in Camas is where you want to be! This stunning one level home is perfect for entertaining with its open layout and expansive great room that flows seamlessly to a covered patio with dual sliding glass doors. The well-designed kitchen with lovely sand colored cabinetry and a contrasting charcoal black island, is defined by a sizable casual dining area, an oversized center island with breakfast bar, plenty of counter and cabinet space, and an ample walk-in pantry. The luxurious primary suite features a spa-like bathroom. Separate third bay garage gives you lots of options for storage, toys, gym or shop! South facing back yard for beaucoup sunshine! See sales consultant for details on interior finishes! Home is under construction, estimate completion Aug-Oct 2025.
Sold
$976,180
2790 N 49th Ave Lot 72, Camas, WA 98607
3beds
2,279sqft
Residential, Single Family Residence
Built in 2025
6,534 Square Feet Lot
$978,700 Zestimate®
$428/sqft
$3,649 Estimated rent
Home value
$978,700
$920,000 - $1.04M
$3,649/mo
Zestimate® history
Owner options
List your home for rent
$3,649/mo
Rent Zestimate®
Find your next renter with Zillow Rental Manager. Plus, with online applications, you can quickly screen prospective tenants – for free.
$3,649/mo
Rent Zestimate®
Refinance and save
$5,898/mo
Est. payment
Refinancing to a lower rate could help reduce your monthly payments and save thousands over the life of the loan.
$5,898/mo
Est. payment
Explore your selling options
Work with a Zillow partner agent
Leverage their expertise and Zillow's premium Showcase listings to get your home seen by more buyers.
Get startedList with your own agent
Get your home in front of millions of buyers by listing it on Zillow.
Learn how to do itSell it yourself
Take full control of how buyers see your home on Zillow by listing For Sale by Owner (FSBO).
List your homeWhat's special
Covered patioWell-designed kitchenLuxurious primary suiteSpa-like bathroomOversized center islandCasual dining areaBreakfast bar
Zillow last checked:
Listing updated:
Listed by:
Marilyn Webb 623-512-1330,
Toll Brothers Real Estate Inc
Bought with:
Ramzi Shamieh, 24506
Realty NW Properties
Source: RMLS (OR),MLS#: 289618933
Facts & features
Interior
Bedrooms & bathrooms
- Bedrooms: 3
- Bathrooms: 3
- Full bathrooms: 3
- Main level bathrooms: 3
Primary bedroom
- Level: Main
Bedroom 2
- Level: Main
Bedroom 3
- Level: Main
Dining room
- Level: Main
Kitchen
- Level: Main
Heating
- Heat Pump
Cooling
- Heat Pump
Appliances
- Included: Built In Oven, Built-In Refrigerator, Cooktop, Dishwasher, Disposal, Microwave, Electric Water Heater, Gas Water Heater
- Laundry: Laundry Room
Features
- High Ceilings, Kitchen Island, Pantry
- Windows: Double Pane Windows, Vinyl Frames
- Basement: Crawl Space
- Number of fireplaces: 1
- Fireplace features: Gas
Interior area
- Total structure area: 2,279
- Total interior livable area: 2,279 sqft
Property
Parking
- Total spaces: 3
- Parking features: Driveway, Attached
- Attached garage spaces: 3
- Has uncovered spaces: Yes
Accessibility
- Accessibility features: Garage On Main, Main Floor Bedroom Bath, One Level, Accessibility
Features
- Levels: One
- Stories: 1
- Patio & porch: Covered Patio
Lot
- Size: 6,534 sqft
- Features: Level, SqFt 5000 to 6999
Details
- Parcel number: 986066669
Construction
Type & style
- Home type: SingleFamily
- Architectural style: Prairie
- Property subtype: Residential, Single Family Residence
Materials
- Cement Siding
- Foundation: Concrete Perimeter
- Roof: Composition
Condition
- New Construction
- New construction: Yes
- Year built: 2025
Details
- Warranty included: Yes
Utilities & green energy
- Gas: Gas
- Sewer: Public Sewer
- Water: Public
- Utilities for property: Cable Connected
Community & neighborhood
Security
- Security features: Fire Sprinkler System
Location
- Region: Camas
- Subdivision: Lacamas Hills Powell
HOA & financial
HOA
- Has HOA: Yes
- HOA fee: $71 monthly
- Amenities included: Commons, Management
- Second HOA fee: $800 one time
Other
Other facts
- Listing terms: Cash,Conventional,FHA,VA Loan
- Road surface type: Paved
Price history
| Date | Event | Price |
|---|---|---|
| 9/9/2025 | Sold | $976,180+1.1%$428/sqft |
Source:  RMLS (OR) #289618933 Report a problem RMLS (OR) #289618933 Report a problem | ||
| 6/1/2025 | Pending sale | $965,310$424/sqft |
Source: RMLS (OR) #289618933 Report a problem | ||
| 5/1/2025 | Price change | $965,310+4.1%$424/sqft |
Source: RMLS (OR) #289618933 Report a problem | ||
| 3/16/2025 | Listed for sale | $927,030$407/sqft |
Source: RMLS (OR) #289618933 Report a problem | ||
Public tax history
Tax history is unavailable.
Neighborhood: 98607
Nearby schools
GreatSchools rating
- 8/10Lacamas Heights Elementary SchoolGrades: K-5Distance: 1.5 mi
- 7/10Liberty Middle SchoolGrades: 6-8Distance: 1.7 mi
- 10/10Camas High SchoolGrades: 9-12Distance: 0.6 mi
Schools provided by the listing agent
- Elementary: Lacamas Lake
- Middle: Liberty
- High: Camas
Source: RMLS (OR). This data may not be complete. We recommend contacting the local school district to confirm school assignments for this home.
Get a cash offer in 3 minutes
Find out how much your home could sell for in as little as 3 minutes with a no-obligation cash offer.
Estimated market value
$978,700
Get a cash offer in 3 minutes
Find out how much your home could sell for in as little as 3 minutes with a no-obligation cash offer.
Estimated market value
$978,700
- Washington
- Clark County
- Camas
- 98607
- 2790 N 49th Ave Lot 72
Nearby cities
Nearby zip codes
Other Camas Topics
