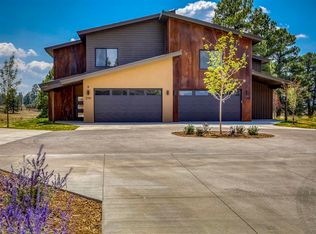
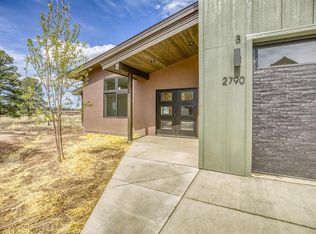
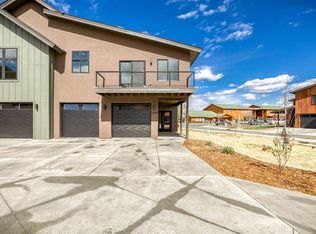
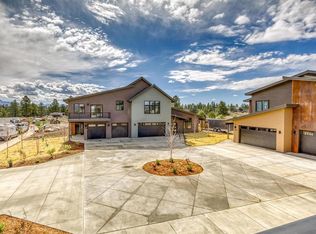
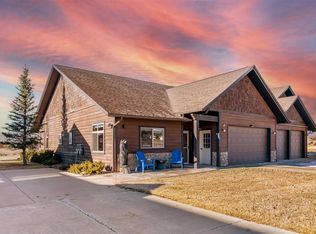
NEW 3 bedroom townhome walking distance to shopping, dining, and grocery shopping. Convenience of the "lock & leave" concept with the HOA providing snow removal, landscape and exterior building maintenance. Finished, sealed, and heated concrete floors throughout with each zone being individually controlled. Air conditioning. Bonus large vaulted loft area with closet. Spectacular mountain views. Hurry, won't last.
Active
$559,900
2790 Rock Road #C, Pagosa Springs, CO 81147
3beds
1,960sqft
Townhouse
Built in 2025
3,484 Square Feet Lot
$555,200 Zestimate®
$286/sqft
$-- HOA
What's special
Spectacular mountain viewsAir conditioning
- 329 days |
- 463 |
- 36 |
Zillow last checked:
Listing updated:
Listed by:
Brandon Beagle C:816-728-2345,
Team Pagosa Realty Group
Source: CREN,MLS#: 827633
Loading...
Facts & features
Interior
Bedrooms & bathrooms
- Bedrooms: 3
- Bathrooms: 3
- Full bathrooms: 1
- 3/4 bathrooms: 1
- 1/2 bathrooms: 1
Primary bedroom
- Level: Upper
- Area: 234
- Dimensions: 18 x 13
Bedroom 2
- Area: 132
- Dimensions: 12 x 11
Bedroom 3
- Area: 132
- Dimensions: 12 x 11
Dining room
- Features: Kitchen Bar, Living Room Dining
Kitchen
- Area: 247
- Dimensions: 19 x 13
Living room
- Area: 322
- Dimensions: 23 x 14
Office
- Length: 17
Cooling
- Central Air, Ceiling Fan(s)
Appliances
- Included: Dishwasher, Disposal, Exhaust Fan, Microwave, Range, Refrigerator
- Laundry: W/D Hookup
Features
- Ceiling Fan(s), Vaulted Ceiling(s), Granite Counters, Pantry, Walk-In Closet(s)
- Flooring: Stained/Stamped Concrete
- Has fireplace: Yes
- Fireplace features: Living Room
Interior area
- Total structure area: 1,960
- Total interior livable area: 1,960 sqft
- Finished area above ground: 1,960
Video & virtual tour
Property
Parking
- Total spaces: 2
- Parking features: Attached Garage, Garage Door Opener
- Attached garage spaces: 2
Features
- Levels: Two
- Stories: 2
- Patio & porch: Covered Porch, Patio
Lot
- Size: 3,484 Square Feet
- Features: Cul-De-Sac
Details
- Parcel number: 569916439050
- Zoning description: Residential Single Family
Construction
Type & style
- Home type: Townhouse
- Property subtype: Townhouse
- Attached to another structure: Yes
Materials
- Wood Frame, Masonite, Metal Siding, Stone
- Foundation: Slab
- Roof: Metal
Condition
- New construction: Yes
- Year built: 2025
Utilities & green energy
- Sewer: Other
- Water: Other
- Utilities for property: Electricity Connected, Natural Gas Connected
Community & HOA
Community
- Subdivision: Aspen Village 1-03 Cnty Code 00064
HOA
- Has HOA: Yes
- HOA name: Sunridge of Pagosa Springs HOA
Location
- Region: Pagosa Springs
Financial & listing details
- Price per square foot: $286/sqft
- Date on market: 8/14/2025
- Electric utility on property: Yes
- Road surface type: Paved
Estimated market value
$555,200
$527,000 - $583,000
$2,876/mo
Price history
| Date | Event | Price |
|---|---|---|
| 8/14/2025 | Listed for sale | $559,900$286/sqft |
Source:  CREN #827633 Report a problem CREN #827633 Report a problem | ||
Public tax history
Tax history is unavailable.
Monthly payment
Est. payment$--/mo
Payment breakdown
Explore the cost of this home by adjusting the details. Changes won't be saved.All calculations are estimates and provided by Zillow, Inc. for informational purposes only. Actual amounts may vary.
HOA fees may include property taxes on listings classified as Co-Ops. Contact the listing agent and/or owner for fee details.
Mortgage interest rates are dependent on a number of factors, including credit score, down payment, and repayment length. Interest rate data provided by Zillow Group Marketplace, Inc. as of 1/1/1970 from various mortgage lenders with which we have lead or other similar arrangements; the Estimated Payment is an average of those rates.
See how much you could borrow to make a competitive offer.
Climate risks
Neighborhood: 81147
Nearby schools
GreatSchools rating
- 3/10Pagosa Springs Elementary SchoolGrades: K-4Distance: 2 mi
- 9/10Pagosa Springs Middle SchoolGrades: 5-8Distance: 2.7 mi
- 6/10Pagosa Springs High SchoolGrades: 9-12Distance: 2.5 mi
Schools provided by the listing agent
- Elementary: Pagosa Springs K-4
- Middle: Pagosa Springs 5-8
- High: Pagosa Springs 9-12
Source: CREN. This data may not be complete. We recommend contacting the local school district to confirm school assignments for this home.
A local agent can set up tours, give advice and negotiate with sellers.


- Colorado
- Archuleta County
- Pagosa Springs
- 81147
- 2790 Rock Road Unit C
Nearby cities
Nearby zip codes
Other Pagosa Springs Topics
