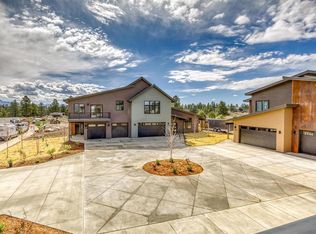
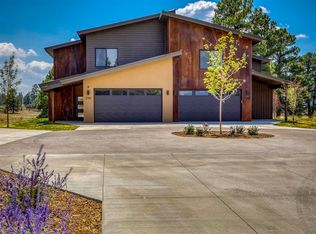
Mountain Views, Modern Comfort & Low-Maintenance Living! Built in 2025, this beautifully designed 1,745-square-foot townhome offers modern mountain living with an exceptional combination of comfort, style, and convenience. Featuring 2 bedrooms, 2.5 baths, and an oversized 545-square-foot garage, this home is ideal for those seeking a low-maintenance lifestyle without sacrificing quality or space. The inviting open floor plan creates a seamless flow between the living, dining, and kitchen areas, with concrete floors throughout for a sleek, durable finish. A gas-log fireplace provides a warm and cozy focal point in the living room, while ceiling fans in every room add year-round comfort. Radiant in-floor heating keeps the home comfortably warm during the cooler months and air conditioning keeps you cool in the Summer. The gourmet kitchen is beautifully appointed with gorgeous quartz countertops and stainless-steel appliances, offering both functionality and style for everyday living and entertaining. Step outside onto the balcony directly off the kitchen and living area and enjoy nice views of the San Juan Mountains—a perfect spot for morning coffee or relaxing at the end of the day to catch the stunning sunsets. A large concrete driveway provides easy access to the oversized garage, offering plenty of room for vehicles, storage, recreational equipment, and more. With its 2025 construction, thoughtful design, quality finishes, mountain views, and fantastic location close to shopping and everyday amenities, this townhome is an excellent opportunity for comfortable, lock-and-leave living.
Active
$549,900
2790 Rock Road #F, Pagosa Springs, CO 81147
2beds
1,745sqft
Townhouse
Built in 2025
-- sqft lot
$541,700 Zestimate®
$315/sqft
$-- HOA
What's special
Gas-log fireplaceMountain viewsRadiant in-floor heatingStainless-steel appliancesGourmet kitchenGorgeous quartz countertopsAir conditioning
- 37 days
- 201
- 27
Likely to sell faster than
Zillow last checked:
Listing updated:
Listed by:
Juli Morelock 970-946-2137,
Galles Properties
Source: CREN,MLS#: 839287
Facts & features
Interior
Bedrooms & bathrooms
- Bedrooms: 2
- Bathrooms: 3
- Full bathrooms: 1
- 3/4 bathrooms: 1
- 1/2 bathrooms: 1
Primary bedroom
- Level: Upper
Dining room
- Features: Kitchen Bar, Kitchen/Dining
Heating
- Fireplace(s), Radiant Floor
Cooling
- Central Air, Ceiling Fan(s)
Appliances
- Included: Dishwasher, Disposal, Microwave, Range, Refrigerator
Features
- Ceiling Fan(s), Pantry, Walk-In Closet(s)
- Flooring: Stained/Stamped Concrete
- Windows: Window Coverings
- Has fireplace: Yes
- Fireplace features: Gas Log, Living Room
Interior area
- Total structure area: 1,745
- Total interior livable area: 1,745 sqft
Video & virtual tour
Property
Parking
- Total spaces: 2
- Parking features: Attached Garage, Garage Door Opener
- Attached garage spaces: 2
Features
- Levels: Two
- Stories: 2
- Patio & porch: Deck
- Exterior features: Balcony, Landscaping, Storm Windows/Doors
- Has view: Yes
- View description: Mountain(s)
Details
- Parcel number: 569916439047
- Zoning description: Residential Single Family
Construction
Type & style
- Home type: Townhouse
- Architectural style: Contemporary
- Property subtype: Townhouse
Materials
- Metal Siding, Stucco
- Foundation: Slab, Concrete Perimeter
- Roof: Metal
Condition
- New construction: No
- Year built: 2025
Utilities & green energy
- Sewer: Public Sewer
- Water: Public
- Utilities for property: Electricity Connected, Internet, Natural Gas Connected, Phone - Cell Reception
Community & HOA
Community
- Subdivision: Other
HOA
- Has HOA: Yes
- HOA name: SunridgeHOA
Location
- Region: Pagosa Springs
Financial & listing details
- Price per square foot: $315/sqft
- Date on market: 9/23/2026
- Electric utility on property: Yes
- Road surface type: Paved
Estimated market value
$541,700
$515,000 - $569,000
$2,600/mo
Price history
| Date | Event | Price |
|---|---|---|
| 9/23/2026 | Listed for sale | $549,900+5.8%$315/sqft |
Source:  CREN #839287 Report a problem | ||
| 1/5/2026 | Sold | $519,900-1.9%$298/sqft |
Source: CREN #828709 Report a problem | ||
| 12/17/2025 | Pending sale | $529,900$304/sqft |
Source: CREN #828709 Report a problem | ||
| 12/17/2025 | Listing removed | $529,900$304/sqft |
Source: CREN #828709 Report a problem | ||
| 9/23/2025 | Listed for sale | $529,900$304/sqft |
Source: CREN #828709 Report a problem | ||
Public tax history
Tax history is unavailable.
Monthly payment
Est. payment
Payment breakdown
Explore the cost of this home by adjusting the details. Changes won't be saved.Climate risks
Neighborhood: 81147
Nearby schools
Schools provided by the listing agent
- Elementary: Pagosa Springs K-4
- Middle: Pagosa Springs 5-8
- High: Pagosa Springs 9-12
Source: CREN. This data may not be complete. We recommend contacting the local school district to confirm school assignments for this home.

Similar homes
- $550,0003 bd2 ba1.6k sqft61 Lakeside Drive #C4, Pagosa Springs, CO 81147For Sale
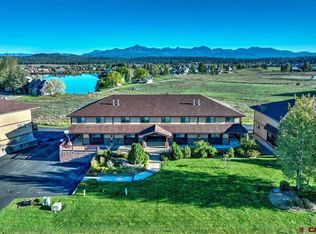
 MLS ID #839513, Brent Christians. CREN
- $549,0003 bd2 ba1.5k sqft18 N Stymie Court, Pagosa Springs, CO 81147For Sale
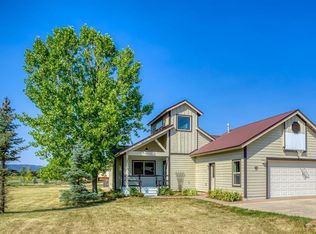 MLS ID #837901, D. West Davies. CREN
- $559,0003 bd2 ba1.6k sqft2029 Park Avenue, Pagosa Springs, CO 81147For Sale
 MLS ID #838577, Tony Kaufman. CREN
- $545,0003 bd3 ba1.6k sqft620 Lakeside Drive #B2, Pagosa Springs, CO 81147For Sale
 MLS ID #835046, Bill Kinsley. CREN
- $600,0003 bd3 ba2.2k sqft66 Holly Tree Circle #3B, Pagosa Springs, CO 81147For SaleMLS ID #837460, Melissa Holland. CREN
- $539,3603 bd2 ba1.4k sqft272 Midiron Avenue, Pagosa Springs, CO 81147For SaleMLS ID #839071, Deborah Loewen. CREN
- $562,0002 bd3 ba1.3k sqft13 Cobblestone Lane, Pagosa Springs, CO 81147For SaleMLS ID #837748, Riley Searle. CREN
- $599,9003 bd3 ba2.1k sqft16 Holly Tree Circle, Pagosa Springs, CO 81147For SaleMLS ID #837799, Mike Heraty. CREN
- $490,0003 bd3 ba1.7k sqft301 Talisman Drive #4303, Pagosa Springs, CO 81147For SaleMLS ID #834182, Laura Daniels. CREN
- $595,0002 bd3 ba2k sqft1135 Park Avenue #401, Pagosa Springs, CO 81147For SaleMLS ID #837983, Barbara Swindlehurst. CREN
- $550,0003 bd2 ba1.7k sqft178 Hidden Drive, Pagosa Springs, CO 81147For SaleMLS ID #839866, Kevin Blue. CREN
- $525,0003 bd3 ba1.9k sqft135 Eaton Drive #1016, Pagosa Springs, CO 81147For SaleMLS ID #831733, Laura Daniels. CREN
- $462,0003 bd3 ba1.5k sqft20 Timberline Drive #F, Pagosa Springs, CO 81147For SaleMLS ID #836104, Christopher Liverett. CREN
- $525,0002 bd2 ba1.3k sqft195 Lakeside Drive #7601, Pagosa Springs, CO 81147For SaleMLS ID #836042, Jacqueline Fahrion. CREN
- $519,0003 bd2 ba1.6k sqft631 Lakeside Drive, Pagosa Springs, CO 81147For SaleMLS ID #833617, Brent Christians. CREN
- $599,5003 bd2 ba1.5k sqft368 Crestone Place, Pagosa Springs, CO 81147For SaleMLS ID #838237, Alysha Ranson. CREN
- $635,0003 bd3 ba2.1k sqft28 Holly Tree Circle, Pagosa Springs, CO 81147For SaleMLS ID #835645, Shelley Low. CREN
- $599,0003 bd3 ba1.7k sqft77 Fisher Court, Pagosa Springs, CO 81147For SaleMLS ID #837676, Becky Ziminsky. CREN
- $689,9003 bd3 ba2.2k sqft297 Valley View Drive, Pagosa Springs, CO 81147For SaleMLS ID #830450, Ashley Blackmore. CREN
- $525,0002 bd2 ba1.6k sqft502 S 5th Street #C-3, Pagosa Springs, CO 81147For SaleMLS ID #839043, Bill Kinsley. CREN
