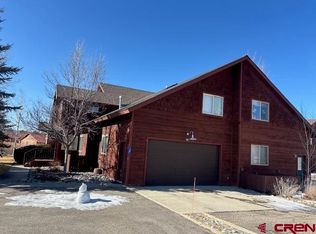
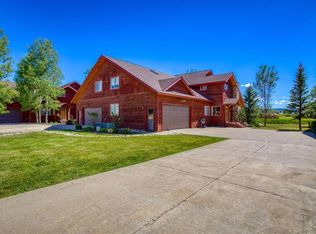
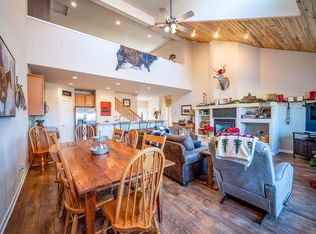
BEST WEDGEWOOD PRICE ON THE MARKET! $50,000 UNDER CURRENT APPRAISAL! Lowest price per square foot of any townhome currently on the market and absolutely PRISTINE! Enjoy easy mountain living in this spacious 3-bedroom, 3-bath Wedgewood Villa townhome overlooking the Pagosa Springs Golf Club. The flexible layout works well for full-time living, family gatherings, or a quiet Colorado getaway. Surrounded by beautiful Aspens, tall Pines and gorgeous grounds creating a very private feel for a townhome plus the added addition of just the right amount of shade. The open great room features beautiful Amish-crafted wood beams, a cozy gas fireplace with padded bench seating, and direct access to the outdoor patio. The patio is an ideal place for morning coffee or an evening beverage while watching golfers and local wildlife. Central AC keeps the home comfortable during the summer months. The open-concept kitchen connects easily to the main living and dining areas. The large, private primary suite includes its own gas fireplace, a generous walk-in closet, private balcony, and updated bathroom with a soaking tub. A separate bonus room or den offers space for a home office, media room, reading area, or hobby space. Additional features include a resurfaced two-car garage, well-maintained grounds, and views toward the Weminuche Mountains. Conveniently located near shopping, restaurants, groceries, medical services, trout-stocked lakes, and year-round recreation. The Pagosa Lakes Recreation Center and golf course are within walking distance, and Lake Pagosa is a short bike ride away. Historic downtown Pagosa Springs, the Pagosa Hot Springs, San Juan River Walk, pickleball courts, disc golf, restaurants, festivals, and community events are approximately 10 minutes away. Put this meticulously maintained townhome on the short list, you won't be disappointed!
Active
$599,900
16 Holly Tree Circle, Pagosa Springs, CO 81147
3beds
2,178sqft
Townhouse
Built in 2002
8,712 Square Feet Lot
$588,000 Zestimate®
$275/sqft
$-- HOA
What's special
Private balconyLarge private primary suiteBeautiful amish-crafted wood beamsGenerous walk-in closetCentral acWell-maintained groundsResurfaced two-car garage
- 82 days
- 127
- 10
Likely to sell faster than
Zillow last checked:
Listing updated:
Listed by:
Mike Heraty O:970-264-7000,
ENGEL & VOLKERS Pagosa Springs
Source: CREN,MLS#: 837799
Facts & features
Interior
Bedrooms & bathrooms
- Bedrooms: 3
- Bathrooms: 3
- Full bathrooms: 3
Dining room
- Features: Kitchen Island, Kitchen Bar, Kitchen/Dining
Heating
- Forced Air
Appliances
- Included: Dishwasher, Dryer, Range, Refrigerator, Washer
Features
- Flooring: Carpet-Partial, Hardwood, Tile
- Basement: Crawl Space
- Has fireplace: Yes
- Fireplace features: Bedroom, Gas Log, Living Room
Interior area
- Total structure area: 2,178
- Total interior livable area: 2,178 sqft
Video & virtual tour
Property
Parking
- Total spaces: 2
- Parking features: Attached Garage
- Attached garage spaces: 2
- Has uncovered spaces: Yes
Features
- Patio & porch: Patio
- Exterior features: Landscaping
- Has view: Yes
- View description: Valley
- Has water view: Yes
- Water view: Lake/Pond/Reservoir
Lot
- Size: 8,712 Square Feet
- Features: Borders Golf Course, Corner Lot
Details
- Parcel number: 569917440001
- Zoning description: Residential Single Family
Construction
Type & style
- Home type: Townhouse
- Property subtype: Townhouse
Materials
- Wood, Wood Frame, Wood Siding
- Roof: Composition
Condition
- New construction: No
- Year built: 2002
Utilities & green energy
- Sewer: Public Sewer
- Water: City Water
- Utilities for property: Electricity Connected, Internet, Natural Gas Connected
Community & HOA
Community
- Subdivision: Co Wedgewood Villas - 03 Cnty Code 00918
HOA
- Has HOA: Yes
- HOA name: Wedgewood Villas/PLPOA
Location
- Region: Pagosa Springs
Financial & listing details
- Price per square foot: $275/sqft
- Tax assessed value: $565,250
- Annual tax amount: $2,545
- Date on market: 8/4/2026
- Electric utility on property: Yes
- Road surface type: Paved
Estimated market value
$588,000
$559,000 - $617,000
$2,776/mo
Price history
| Date | Event | Price |
|---|---|---|
| 9/10/2026 | Listed for sale | $599,900$275/sqft |
Source:  CREN #837799 Report a problem | ||
| 8/15/2026 | Contingent | $599,900$275/sqft |
Source: CREN #837799 Report a problem | ||
| 8/4/2026 | Listed for sale | $599,900-7.6%$275/sqft |
Source: CREN #837799 Report a problem | ||
| 6/13/2025 | Sold | $649,500$298/sqft |
Source: CREN #818611 Report a problem | ||
| 12/9/2024 | Listing removed | $649,500$298/sqft |
Source:  Exit Realty #818611 Report a problem | ||
| 10/8/2024 | Listed for sale | $649,500-0.8%$298/sqft |
Source: CREN #818611 Report a problem | ||
| 9/24/2024 | Listing removed | $655,000$301/sqft |
Source: CREN #816487 Report a problem | ||
| 8/26/2024 | Price change | $655,000-1.5%$301/sqft |
Source: CREN #816487 Report a problem | ||
| 7/29/2024 | Listed for sale | $665,000+6.1%$305/sqft |
Source: CREN #816487 Report a problem | ||
| 11/4/2022 | Sold | $627,000+79.1%$288/sqft |
Source: Public Record Report a problem | ||
| 5/20/2019 | Sold | $350,000-9.1%$161/sqft |
Source: EXIT Realty solds #-2612158697212998912 Report a problem | ||
| 12/5/2017 | Sold | $385,000+8.5%$177/sqft |
Source: Public Record Report a problem | ||
| 2/20/2007 | Sold | $355,000+7.9%$163/sqft |
Source: Public Record Report a problem | ||
| 10/14/2005 | Sold | $329,000$151/sqft |
Source: Public Record Report a problem | ||
Public tax history
| Year | Property taxes | Tax assessment |
|---|---|---|
| 2024 | $2,211 +33.6% | $37,870 |
| 2023 | $1,656 -7.8% | $37,870 +48.7% |
| 2022 | $1,795 | $25,470 -2.8% |
| 2021 | -- | $26,200 +17.2% |
| 2020 | $1,555 +33% | $22,350 |
| 2019 | $1,169 -99.1% | $22,350 +44.1% |
| 2017 | $124,000 | $15,510 -16.3% |
| 2016 | -- | $18,520 |
| 2015 | -- | $18,520 -13.3% |
| 2014 | -- | $21,360 -2.7% |
| 2013 | -- | $21,960 |
| 2012 | -- | $21,960 -27.8% |
| 2011 | -- | $30,410 |
Find assessor info on the county website
Monthly payment
Est. payment
Payment breakdown
Explore the cost of this home by adjusting the details. Changes won't be saved.Climate risks
Neighborhood: 81147
Nearby schools
Schools provided by the listing agent
- Elementary: Pagosa Springs K-4
- Middle: Pagosa Springs 5-8
- High: Pagosa Springs 9-12
Source: CREN. This data may not be complete. We recommend contacting the local school district to confirm school assignments for this home.
- $635,0003 bd3 ba2.1k sqft28 Holly Tree Cir, Pagosa Springs, CO 81147For Sale

- $640,0003 bd-- ba2.1k sqft6 Holly Tree, Pagosa Springs, CO 81147Off Market
- $637,5273 bd3 ba2.1k sqft34 Holly Tree Cir, Pagosa Springs, CO 81147Sold
- $613,8003 bd3 ba2.1k sqft18 Holly Tree #2B, Pagosa Springs, CO 81147Off Market
Similar homes
- $600,0003 bd3 ba2.2k sqft66 Holly Tree Circle #3B, Pagosa Springs, CO 81147For Sale
 MLS ID #837460, Melissa Holland. CREN
- $635,0003 bd3 ba2.1k sqft28 Holly Tree Circle, Pagosa Springs, CO 81147For SaleMLS ID #835645, Shelley Low. CREN
- $595,0002 bd3 ba2k sqft1135 Park Avenue #401, Pagosa Springs, CO 81147For Sale
 MLS ID #837983, Barbara Swindlehurst. CREN
- $689,9003 bd3 ba2.2k sqft297 Valley View Drive, Pagosa Springs, CO 81147For Sale
 MLS ID #830450, Ashley Blackmore. CREN
- $625,0004 bd2 ba1.7k sqft2073 Park Avenue, Pagosa Springs, CO 81147For SaleMLS ID #834691, Heather Simpson. CREN
- $559,0003 bd2 ba1.6k sqft2029 Park Avenue, Pagosa Springs, CO 81147For SaleMLS ID #838577, Tony Kaufman. CREN
- $550,0003 bd2 ba1.6k sqft61 Lakeside Drive #C4, Pagosa Springs, CO 81147For SaleMLS ID #839513, Brent Christians. CREN
- $599,0003 bd3 ba1.7k sqft77 Fisher Court, Pagosa Springs, CO 81147For SaleMLS ID #837676, Becky Ziminsky. CREN
- $599,0004 bd3 ba2.2k sqft89 Beaver Circle, Pagosa Springs, CO 81147For SaleMLS ID #831732, Michael Knapp. CREN
- $549,0003 bd2 ba1.5k sqft18 N Stymie Court, Pagosa Springs, CO 81147For SaleMLS ID #837901, D. West Davies. CREN
- $599,5003 bd2 ba1.5k sqft368 Crestone Place, Pagosa Springs, CO 81147For SaleMLS ID #838237, Alysha Ranson. CREN
- $490,0003 bd3 ba1.7k sqft301 Talisman Drive #4303, Pagosa Springs, CO 81147For SaleMLS ID #834182, Laura Daniels. CREN
- $675,0003 bd3 ba1.9k sqft345 Midiron Avenue, Pagosa Springs, CO 81147For SaleMLS ID #830806, Michael Knapp. CREN
- $699,0003 bd3 ba2.2k sqft261 Driftwood Drive, Pagosa Springs, CO 81147For SaleMLS ID #833423, Deborah Kerns. CREN
- $682,5003 bd3 ba2.2k sqft840 N Pagosa Boulevard, Pagosa Springs, CO 81147For SaleMLS ID #836767, Gina Backer. CREN
- $695,0003 bd2 ba1.8k sqft22 Beaver Circle, Pagosa Springs, CO 81147For SaleMLS ID #839565, Blue Pitcher Lindner. CREN
- $550,0003 bd2 ba1.7k sqft178 Hidden Drive, Pagosa Springs, CO 81147For SaleMLS ID #839866, Kevin Blue. CREN
- $539,3603 bd2 ba1.4k sqft272 Midiron Avenue, Pagosa Springs, CO 81147For SaleMLS ID #839071, Deborah Loewen. CREN
- $729,0003 bd3 ba1.8k sqft769 N Pagosa Boulevard, Pagosa Springs, CO 81147For SaleMLS ID #837835, Deborah Kerns. CREN
- $550,0004 bd3 ba2.6k sqft239 Driftwood Drive, Pagosa Springs, CO 81147For SaleMLS ID #834426, Shelley Low. CREN
