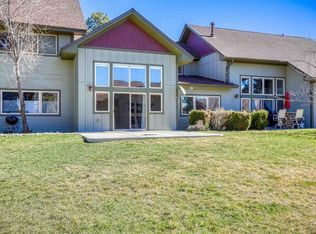
This 3-bedroom, 2.5-bath townhome is currently the only available unit in the highly desirable Saddle Mountain community — and one of the largest floor plans ever built in the subdivision. Ideally located in the heart of uptown Pagosa Springs, this quiet community offers comfort, convenience, and exceptional access to outdoor recreation. Inside, you’ll find warm knotty alder doors and cabinetry. The living room features a stacked river-rock fireplace, while the primary suite offers mountain views. An oversized 2-car garage provides excellent storage space or room for workspace. Outdoor lovers will appreciate the paved walking paths connecting directly to the uptown area and nearby amenities. North Village Lake's on the other side of Lakeside Dr., ideal for fishing, kayaking, and paddle boarding — with lakeshore kayak storage available. Recreation opportunities abound with the Ralph Eaton Recreation Center nearby, offering a pool, fitness facility, exercise classes, and pickleball courts. The Pagosa Springs Golf Club, medical center, grocery stores, coffee shops, and restaurants are all within minutes. Bike paths extend in every direction, and easy access to the San Juan National Forest makes hiking, biking, and trail riding effortless. Historic downtown Pagosa Springs is only 10 minutes away, where you can enjoy the world-famous hot springs, charming shops, restaurants, and year-round local events. Short-term rentals are currently permitted in this subdivision, making this property an excellent full-time residence, vacation getaway, or investment opportunity. HOA dues include water/sewer, exterior insurance and maintenance, snow removal, mowing, and groundskeeping.
Active
$545,000
620 Lakeside Drive #B2, Pagosa Springs, CO 81147
3beds
1,692sqft
:
Get pre-qualified$3,257/mo
Townhouse
Built in 2005
1,742 Square Feet Lot
$532,400 Zestimate®
$322/sqft
$-- HOA
What's special
Stacked river-rock fireplace
- 82 days |
- 155 |
- 6 |
Zillow last checked:
Listing updated:
Listed by:
Bill Kinsley 970-946-1804,
Jann C Pitcher Real Estate
Source: CREN,MLS#: 835046
Facts & features
Interior
Bedrooms & bathrooms
- Bedrooms: 3
- Bathrooms: 3
- Full bathrooms: 2
- 1/2 bathrooms: 1
Primary bedroom
- Level: Upper
Dining room
- Features: Kitchen Bar, Separate Dining
Heating
- Fireplace(s), Forced Air
Cooling
- Ceiling Fan(s)
Appliances
- Included: Dishwasher, Disposal, Microwave, Range, Refrigerator
- Laundry: W/D Hookup
Features
- Ceiling Fan(s), Pantry, Walk-In Closet(s)
- Flooring: Carpet-Partial, Tile, Vinyl
- Windows: Double Pane Windows, Low Emissivity Windows, Vinyl
- Basement: Crawl Space,Insulated
- Has fireplace: Yes
- Fireplace features: Den/Family Room, Gas Log, Glass Doors
Interior area
- Total structure area: 1,692
- Total interior livable area: 1,692 sqft
Property
Parking
- Total spaces: 2
- Parking features: Attached Garage, Garage Door Opener
- Attached garage spaces: 2
Features
- Levels: Two
- Stories: 2
- Patio & porch: Covered Porch
- Exterior features: Landscaping, Lawn Sprinklers
- Has view: Yes
- View description: Mountain(s), Other
Lot
- Size: 1,742 Square Feet
- Features: Cul-De-Sac
Details
- Parcel number: 569919131007
- Zoning description: Residential Single Family
Construction
Type & style
- Home type: Townhouse
- Architectural style: Other
- Property subtype: Townhouse
Materials
- Wood, Wood Frame, Cedar, Metal Siding
- Foundation: Stemwall
- Roof: Architectural Shingles,Metal
Condition
- New construction: No
- Year built: 2005
Utilities & green energy
- Sewer: Public Sewer
- Water: Public
- Utilities for property: Electricity Connected, Internet, Natural Gas Connected, Phone - Cell Reception
Community & HOA
Community
- Subdivision: Co Saddle Mountain TH 2-03 Cnty Code 00716
HOA
- Has HOA: Yes
- HOA name: saddle Mountain HOA
Location
- Region: Pagosa Springs
Financial & listing details
- Price per square foot: $322/sqft
- Tax assessed value: $501,740
- Annual tax amount: $2,157
- Date on market: 5/22/2026
- Electric utility on property: Yes
- Road surface type: Paved
Estimated market value
$532,400
$506,000 - $559,000
$2,508/mo
Price history
| Date | Event | Price |
|---|---|---|
| 5/22/2026 | Listed for sale | $545,000+4.8%$322/sqft |
Source:  CREN #835046 Report a problem CREN #835046 Report a problem | ||
| 5/7/2024 | Listing removed | -- |
Source: Zillow Rentals Report a problem | ||
| 1/26/2024 | Listed for rent | $2,600$2/sqft |
Source: Zillow Rentals Report a problem | ||
| 6/1/2022 | Sold | $520,000-1%$307/sqft |
Source: Public Record Report a problem | ||
| 5/10/2022 | Contingent | $525,000$310/sqft |
Source: CREN #792532 Report a problem | ||
| 4/20/2022 | Listed for sale | $525,000+56.7%$310/sqft |
Source: CREN #792532 Report a problem | ||
| 12/9/2019 | Sold | $335,000$198/sqft |
Source: Public Record Report a problem | ||
Public tax history
| Year | Property taxes | Tax assessment |
|---|---|---|
| 2024 | $1,963 +24.3% | $33,620 |
| 2023 | $1,579 -7.8% | $33,620 +38.4% |
| 2022 | $1,712 | $24,290 -2.8% |
| 2021 | -- | $24,990 +10.6% |
| 2020 | $1,573 +9.2% | $22,600 |
| 2019 | $1,440 -98.9% | $22,600 +18.3% |
| 2017 | $126,344 | $19,100 +1.2% |
| 2016 | -- | $18,870 |
| 2015 | -- | $18,870 +10.9% |
| 2014 | -- | $17,010 -0.8% |
| 2013 | -- | $17,140 |
| 2012 | -- | $17,140 -21.6% |
| 2011 | -- | $21,860 |
Find assessor info on the county website
Monthly payment
Est. payment
Payment breakdown
Explore the cost of this home by adjusting the details. Changes won't be saved.Climate risks
Neighborhood: 81147
Nearby schools
GreatSchools rating
- 3/10Pagosa Springs Elementary SchoolGrades: K-4Distance: 3.9 mi
- 9/10Pagosa Springs Middle SchoolGrades: 5-8Distance: 4.6 mi
- 6/10Pagosa Springs High SchoolGrades: 9-12Distance: 4.3 mi
Schools provided by the listing agent
- Elementary: Pagosa Springs K-4
- Middle: Pagosa Springs 5-8
- High: Pagosa Springs 9-12
Source: CREN. This data may not be complete. We recommend contacting the local school district to confirm school assignments for this home.
- $592,2003 bd2 ba1.6k sqft620 Lakeside Dr #F3, Pagosa Springs, CO 81147Off Market

- $568,0003 bd2 ba1.6k sqft620 Lakeside Dr #F-1, Pagosa Springs, CO 81147Off Market
- $579,7003 bd3 ba1.7k sqft620 Lakeside Dr #A3, Pagosa Springs, CO 81147Off Market
- $559,1003 bd3 ba1.6k sqft620 Lakeside Dr #A4, Pagosa Springs, CO 81147Off Market
- $559,3003 bd2 ba1.6k sqft620 Lakeside Dr #B1, Pagosa Springs, CO 81147Off Market
- $536,0003 bd2 ba1.6k sqft620 Lakeside Dr #B3, Pagosa Springs, CO 81147Off Market
- $578,0003 bd2 ba1.6k sqft620 Lakeside Dr #B4, Pagosa Springs, CO 81147Off Market
- $542,2003 bd2 ba1.6k sqft620 Lakeside Dr #F2, Pagosa Springs, CO 81147Off Market
A local agent can set up tours, give advice and negotiate with sellers.
Similar homes
- $550,0003 bd3 ba1.9k sqft135 Eaton Drive #1016, Pagosa Springs, CO 81147For Sale

 MLS ID #831733, Laura Daniels. CREN
 - $575,0003 bd2 ba1.5k sqft18 N Stymie Court, Pagosa Springs, CO 81147For Sale
 MLS ID #837901, D. West Davies. CREN
 - $565,0002 bd3 ba1.9k sqft135 Eaton Drive #1021, Pagosa Springs, CO 81147For Sale
 MLS ID #832727, Heather Simpson. CREN
 - $589,0003 bd2 ba1.7k sqft57 Teal Circle, Pagosa Springs, CO 81147For Sale
 MLS ID #835997, Marcie Lewis. CREN
 - $519,0003 bd2 ba1.6k sqft631 Lakeside Drive, Pagosa Springs, CO 81147For SaleMLS ID #833617, Brent Christians. CREN
- $535,0002 bd3 ba1.6k sqft223 Driftwood Drive, Pagosa Springs, CO 81147For SaleMLS ID #831725, Shelley Low. CREN
- $599,0003 bd3 ba1.7k sqft77 Fisher, Pagosa Springs, CO 81121For SaleMLS ID #837676, Becky Ziminsky. CREN
- $475,0003 bd3 ba1.3k sqft135 Teal Circle, Pagosa Springs, CO 81147For SaleMLS ID #832341, Denise McCabe. CREN
- $495,0003 bd3 ba1.7k sqft301 Talisman Drive #4303, Pagosa Springs, CO 81147For SaleMLS ID #834182, Laura Daniels. CREN
- $729,0003 bd3 ba1.8k sqft769 N Pagosa Boulevard, Pagosa Springs, CO 81147For SaleMLS ID #837835, Deborah Kerns. CREN
- $599,9003 bd3 ba2.1k sqft16 Holly Tree Circle, Pagosa Springs, CO 81147For SaleMLS ID #837799, Mike Heraty. CREN
- $514,0003 bd2 ba1.6k sqft543 Midiron Ave., Pagosa Springs, CO 81147For SaleMLS ID #835452, Leland Riley. CREN
- $499,0002 bd2 ba1.5k sqft1135 Park Avenue #501, Pagosa Springs, CO 81147For SaleMLS ID #832593, Katie Betts. CREN
- $550,0003 bd3 ba1.5k sqft15 Home Court, Pagosa Springs, CO 81147For SaleMLS ID #835045, Katie Betts. CREN
- $468,0003 bd2 ba1.4k sqft75 Settler Drive, Pagosa Springs, CO 81147For SaleMLS ID #835767, Deborah Loewen. CREN
- $589,0003 bd2 ba1.6k sqft759 Antelope Avenue, Pagosa Springs, CO 81147For SaleMLS ID #835316, Marcie Lewis. CREN
- $462,0003 bd3 ba1.5k sqft20 Timberline Drive #F, Pagosa Springs, CO 81147For SaleMLS ID #836104, Christopher Liverett. CREN
- $562,0002 bd3 ba1.3k sqft13 Cobblestone Lane, Pagosa Springs, CO 81147For SaleMLS ID #837748, Riley Searle. CREN
- $467,0003 bd2 ba1.7k sqft80 Woodsman Drive, Pagosa Springs, CO 81147For SaleMLS ID #815507, Penelope (Penny) Thomas. CREN
- $338,0002 bd3 ba1.4k sqft20 Timberline Drive #G, Pagosa Springs, CO 81147For SaleMLS ID #837932, Deborah Loewen. CREN
