Welcome to 631 Lakeside Drive, where easy mountain living meets spectacular views, relaxed comfort, and a place you’ll love coming home to every day! This two-story home features an open concept on the main level with a large living room complete with a gas fireplace, dining area with a table that seats up to 8 people, kitchen with a peninsula for countertop seating, and a primary suite with a full bathroom. Upstairs there are 2 guest bedrooms and an additional full bathroom. The 2-car garage has ample space and shelving for storing extra items. The large deck is perfect for entertaining and enjoying the mountain views! This home sits on 0.42 of an acre, providing extra elbow room. Uptown amenities, such as the hospital, grocery stores, coffee shops and restaurants are all close by, for easy convenience. There is easy access to a walking/biking path as well. If easy laid-back, mountain living is what you are looking for, look no more!
Active
Price cut: $16K (7/7)
$519,000
631 Lakeside Drive, Pagosa Springs, CO 81147
3beds
1,699sqft
Stick Built
Built in 1985
0.42 Acres Lot
$505,700 Zestimate®
$305/sqft
$-- HOA
What's special
Gas fireplace
- 122 days |
- 523 |
- 29 |
Likely to sell faster than
Zillow last checked:
Listing updated:
Listed by:
Brent Christians 970-759-6844,
Galles Properties
Source: CREN,MLS#: 833617
Facts & features
Interior
Bedrooms & bathrooms
- Bedrooms: 3
- Bathrooms: 2
- Full bathrooms: 2
Primary bedroom
- Level: Main
Dining room
- Features: Eat-in Kitchen, Living Room Dining
Heating
- Electric Baseboard
Cooling
- Other, Ceiling Fan(s)
Appliances
- Included: Dishwasher, Disposal, Dryer, Exhaust Fan, Microwave, Range, Refrigerator, Washer
- Laundry: W/D Hookup
Features
- All Furnishings, Ceiling Fan(s), Vaulted Ceiling(s), Walk-In Closet(s), Air Lock Entry
- Flooring: Carpet-Partial, Laminate, Slate
- Windows: Window Coverings, Double Pane Windows
- Basement: Crawl Space
- Has fireplace: Yes
- Fireplace features: Gas Log, Glass Doors, Living Room
- Furnished: Yes
Interior area
- Total structure area: 1,699
- Total interior livable area: 1,699 sqft
- Finished area above ground: 1,699
Property
Parking
- Total spaces: 2
- Parking features: Attached Garage, Garage Door Opener
- Attached garage spaces: 2
Features
- Levels: Two
- Stories: 2
- Patio & porch: Covered Porch, Deck
- Exterior features: Landscaping, Lawn Sprinklers
- Has view: Yes
- View description: Mountain(s)
- Has water view: Yes
- Water view: Lake/Pond/Reservoir
Lot
- Size: 0.42 Acres
- Dimensions: 170 x 123 x 158 x 96
- Features: Corner Lot, Near Golf Course
Details
- Parcel number: 569919138012
- Zoning description: Residential Single Family
Construction
Type & style
- Home type: SingleFamily
- Property subtype: Stick Built
Materials
- Wood, Wood Frame, Wood Siding
- Roof: Metal
Condition
- New construction: No
- Year built: 1985
Utilities & green energy
- Sewer: Public Sewer
- Water: Public
- Utilities for property: Electricity Connected, Natural Gas Connected, Phone - Cell Reception
Community & HOA
Community
- Subdivision: Mallard Point Estates -03 Cnty Code 00312
HOA
- Has HOA: Yes
- HOA name: Pagosa Lakes Property Owners Association
Location
- Region: Pagosa Springs
Financial & listing details
- Price per square foot: $305/sqft
- Tax assessed value: $602,410
- Annual tax amount: $2,477
- Date on market: 4/15/2026
- Electric utility on property: Yes
- Road surface type: Paved
Estimated market value
$505,700
$480,000 - $531,000
$2,473/mo
Price history
| Date | Event | Price |
|---|---|---|
| 7/7/2026 | Price change | $519,000-3%$305/sqft |
Source:  CREN #833617 Report a problem CREN #833617 Report a problem | ||
| 4/15/2026 | Listed for sale | $535,000-7.6%$315/sqft |
Source: CREN #833617 Report a problem | ||
| 12/14/2025 | Listing removed | $579,000$341/sqft |
Source: CREN #825371 Report a problem | ||
| 11/22/2025 | Price change | $579,000-3.3%$341/sqft |
Source: CREN #825371 Report a problem | ||
| 9/2/2025 | Price change | $599,000-3.4%$353/sqft |
Source: CREN #825371 Report a problem | ||
| 6/13/2025 | Listed for sale | $620,000+125.5%$365/sqft |
Source: CREN #825371 Report a problem | ||
| 9/15/2006 | Sold | $275,000$162/sqft |
Source: Public Record Report a problem | ||
Public tax history
| Year | Property taxes | Tax assessment |
|---|---|---|
| 2024 | $2,357 +62.4% | $40,360 |
| 2023 | $1,451 -7.8% | $40,360 +80.8% |
| 2022 | $1,573 | $22,320 -2.8% |
| 2021 | -- | $22,960 +13.3% |
| 2020 | $1,410 +10.6% | $20,270 |
| 2019 | $1,276 -98.8% | $20,270 +19.8% |
| 2017 | $106,460 | $16,920 +6.4% |
| 2016 | -- | $15,900 |
| 2015 | -- | $15,900 +0.2% |
| 2014 | -- | $15,870 -4.3% |
| 2013 | -- | $16,580 |
| 2012 | -- | $16,580 -20.8% |
| 2011 | -- | $20,940 |
Find assessor info on the county website
Monthly payment
Est. payment
Payment breakdown
Explore the cost of this home by adjusting the details. Changes won't be saved.Climate risks
Neighborhood: 81147
Nearby schools
GreatSchools rating
- 3/10Pagosa Springs Elementary SchoolGrades: K-4Distance: 4 mi
- 9/10Pagosa Springs Middle SchoolGrades: 5-8Distance: 4.7 mi
- 6/10Pagosa Springs High SchoolGrades: 9-12Distance: 4.4 mi
Schools provided by the listing agent
- Elementary: Pagosa Springs K-4
- Middle: Pagosa Springs 5-8
- High: Pagosa Springs 9-12
Source: CREN. This data may not be complete. We recommend contacting the local school district to confirm school assignments for this home.
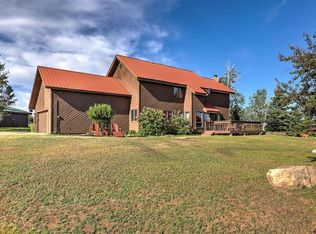
- $620,0003 bd3 ba2.3k sqft28 Teal Cir, Pagosa Springs, CO 81147Sold
- $575,7003 bd3 ba1.6k sqft620 Lakeside Dr #A1, Pagosa Springs, CO 81147Off Market
- $550,5003 bd2 ba1.7k sqft46 Teal Cir, Pagosa Springs, CO 81147Off Market

- $448,3002 bd2 ba1.2k sqft21 Teal Cir, Pagosa Springs, CO 81147Off Market
- $571,7003 bd3 ba1.7k sqft620 Lakeside #9, Pagosa Springs, CO 81147Off Market
- $434,3002 bd2 ba1.1k sqft39 Teal Cir, Pagosa Springs, CO 81147Off Market
- $681,1000.25 acres17 Teal Cir, Pagosa Springs, CO 81147Off Market
- $570,0003 bd3 ba1.6k sqft620 Lakeside Dr UNIT C1, Pagosa Springs, CO 81147Sold
A local agent can set up tours, give advice and negotiate with sellers.
Similar homes
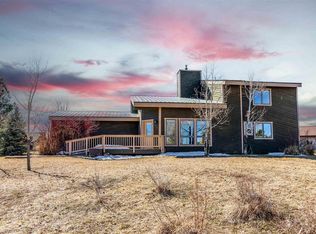
- $475,0003 bd3 ba1.3k sqft135 Teal Circle, Pagosa Springs, CO 81147For Sale
 MLS ID #832341, Denise McCabe. CREN
 - $575,0003 bd2 ba1.5k sqft18 N Stymie Court, Pagosa Springs, CO 81147For Sale
 MLS ID #837901, D. West Davies. CREN
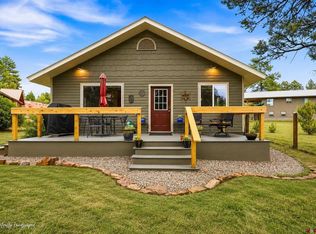
 - $524,7003 bd2 ba1.5k sqft26 Tee Court, Pagosa Springs, CO 81147For Sale
 MLS ID #837044, Deborah Loewen. CREN
 - $589,0003 bd2 ba1.7k sqft57 Teal Circle, Pagosa Springs, CO 81147For Sale
 MLS ID #835997, Marcie Lewis. CREN
 - $465,0004 bd2 ba1.2k sqft91 Gala Place, Pagosa Springs, CO 81147For SaleMLS ID #837786, Kade Stewart. CREN
- $514,0003 bd2 ba1.6k sqft543 Midiron Ave., Pagosa Springs, CO 81147For SaleMLS ID #835452, Leland Riley. CREN
- $468,0003 bd2 ba1.4k sqft75 Settler Drive, Pagosa Springs, CO 81147For SaleMLS ID #835767, Deborah Loewen. CREN
- $495,0003 bd3 ba1.7k sqft301 Talisman Drive #4303, Pagosa Springs, CO 81147For SaleMLS ID #834182, Laura Daniels. CREN
- $535,0002 bd3 ba1.6k sqft223 Driftwood Drive, Pagosa Springs, CO 81147For SaleMLS ID #831725, Shelley Low. CREN
- $599,0003 bd3 ba1.7k sqft77 Fisher, Pagosa Springs, CO 81121For SaleMLS ID #837676, Becky Ziminsky. CREN
- $635,0003 bd2 ba1.9k sqft9 Longmont Court, Pagosa Springs, CO 81147For SaleMLS ID #836522, Mike Heraty. CREN
- $729,0003 bd3 ba1.8k sqft769 N Pagosa Boulevard, Pagosa Springs, CO 81147For SaleMLS ID #837835, Deborah Kerns. CREN
- $589,0003 bd2 ba1.6k sqft759 Antelope Avenue, Pagosa Springs, CO 81147For SaleMLS ID #835316, Marcie Lewis. CREN
- $464,5003 bd2 ba1.2k sqft62 W Golf Place, Pagosa Springs, CO 81147For SaleMLS ID #833485, Wendy Sams. CREN
- $550,0003 bd2 ba1.7k sqft518 Morro Circle, Pagosa Springs, CO 81147For SaleMLS ID #837049, Brent Christians. CREN
- $555,0003 bd2 ba1.8k sqft165 Twin Creek Circle, Pagosa Springs, CO 81147For SaleMLS ID #824732, Mike Heraty. CREN
- $599,0004 bd3 ba2.2k sqft89 Beaver Circle, Pagosa Springs, CO 81147For SaleMLS ID #831732, Michael Knapp. CREN
- $469,0003 bd2 ba1.6k sqft109 Ace Court #103, Pagosa Springs, CO 81147For SaleMLS ID #838149, Timothy Dugas. CREN
- $682,5003 bd3 ba2.2k sqft840 N Pagosa Boulevard, Pagosa Springs, CO 81147For SaleMLS ID #836767, Gina Backer. CREN
- $595,0003 bd3 ba2.1k sqft27 N Driver Court, Pagosa Springs, CO 81147For SaleMLS ID #836802, Marcie Lewis. CREN
