Experience true craftsmanship in this meticulously custom post-and-beam home. Located on a rare oversized lot in a highly desirable North Pagosa location, this craftsman-style residence offers show-stopping views of the eastern range and Pagosa Peak. Designed with both beauty and function in mind, the home welcomes you with a convenient drop zone before opening into a beautiful living area framed by soaring vaulted ceilings. The main-level primary ensuite features continued vaulted ceilings and a spacious double his-and-hers closet. A second bedroom, also boasting vaulted ceilings, sits just across the hall. The well-appointed kitchen and dining room seamlessly connect, creating an inviting space for family gatherings and entertaining. Ascend the spiral staircase to discover a versatile flex space, complete with its own bathroom and closet—ideal as a private third bedroom, home office, or game room. Beyond the exceptional build quality, this property offers incredible convenience. Enjoy a high walkability score, priority winter snow plowing, and immediate access to PLPOA subdivision amenities, including a rec center, fitness facility, pool, hot tub, racquetball courts, five stocked lakes, parks, and a dog park. With your favorite local dining just down the road and the world-famous Hot Springs Resort only 10 minutes away, the ultimate mountain lifestyle awaits. Snatch your piece of mountain paradise before it's gone.
Active
Price cut: $12.5K (8/12)
$682,500
840 N Pagosa Boulevard, Pagosa Springs, CO 81147
3beds
2,200sqft
Stick Built
Built in 2008
0.46 Acres Lot
$665,400 Zestimate®
$310/sqft
$-- HOA
What's special
Meticulously custom post-and-beam homeMain-level primary ensuiteRare oversized lotSpacious double his-and-hers closetWell-appointed kitchenConvenient drop zoneSpiral staircase
- 56 days |
- 872 |
- 27 |
Likely to sell faster than
Zillow last checked:
Listing updated:
Listed by:
Gina Backer C:970-880-0910,
Sherpa Real Estate,
Amy Johnson 970-403-6680,
Sherpa Real Estate
Source: CREN,MLS#: 836767
Facts & features
Interior
Bedrooms & bathrooms
- Bedrooms: 3
- Bathrooms: 3
- Full bathrooms: 3
Primary bedroom
- Level: Main
Heating
- Forced Air, Wood Stove
Cooling
- Ceiling Fan(s)
Appliances
- Included: Dishwasher, Disposal, Dryer, Microwave, Range, Refrigerator, Washer
Features
- Cathedral Ceiling(s), Ceiling Fan(s), Vaulted Ceiling(s), Granite Counters, Pantry, Walk-In Closet(s)
- Flooring: Hardwood, Tile
- Windows: Double Pane Windows, Low Emissivity Windows
- Basement: Crawl Space
- Has fireplace: Yes
- Fireplace features: Living Room, Wood Burning Stove, Wood Stove
Interior area
- Total structure area: 2,200
- Total interior livable area: 2,200 sqft
Video & virtual tour
Property
Parking
- Total spaces: 2
- Parking features: Attached Garage
- Attached garage spaces: 2
Features
- Levels: One and One Half
- Stories: 1
- Patio & porch: Covered Porch, Deck
- Has view: Yes
- View description: Mountain(s)
Lot
- Size: 0.46 Acres
- Features: Adj to Open Space
Details
- Parcel number: 569920210007
- Zoning description: Residential Single Family
Construction
Type & style
- Home type: SingleFamily
- Architectural style: Log,Cabin
- Property subtype: Stick Built
Materials
- Wood Siding
- Roof: Composition
Condition
- New construction: No
- Year built: 2008
Utilities & green energy
- Sewer: Public Sewer
- Water: City Water
- Utilities for property: Electricity Connected, Internet, Natural Gas Connected, Phone - Cell Reception
Community & HOA
Community
- Subdivision: Lakewood Village - 03 Cnty Code 00289
HOA
- Has HOA: Yes
- HOA name: Pagosa Lakes Property Owners Association
Location
- Region: Pagosa Springs
Financial & listing details
- Price per square foot: $310/sqft
- Tax assessed value: $555,660
- Annual tax amount: $2,202
- Date on market: 7/3/2026
- Electric utility on property: Yes
- Road surface type: Paved
Estimated market value
$665,400
$632,000 - $699,000
$2,989/mo
Price history
| Date | Event | Price |
|---|---|---|
| 8/12/2026 | Price change | $682,500-1.8%$310/sqft |
Source:  CREN #836767 Report a problem CREN #836767 Report a problem | ||
| 7/3/2026 | Listed for sale | $695,000$316/sqft |
Source: CREN #836767 Report a problem | ||
Public tax history
| Year | Property taxes | Tax assessment |
|---|---|---|
| 2024 | $2,174 +33% | $37,230 |
| 2023 | $1,634 -7.7% | $37,230 +48.1% |
| 2022 | $1,771 | $25,140 -2.7% |
| 2021 | -- | $25,850 +11.8% |
| 2020 | $1,609 +15.4% | $23,120 |
| 2019 | $1,394 -98.8% | $23,120 +25% |
| 2017 | $116,904 | $18,490 +5.9% |
| 2016 | -- | $17,460 |
| 2015 | -- | $17,460 +12.6% |
| 2014 | -- | $15,510 +2.5% |
| 2013 | -- | $15,130 |
| 2012 | -- | $15,130 -29% |
| 2011 | -- | $21,300 |
Find assessor info on the county website
Monthly payment
Est. payment
Payment breakdown
Explore the cost of this home by adjusting the details. Changes won't be saved.Climate risks
Neighborhood: 81147
Nearby schools
GreatSchools rating
- 4/10Pagosa Springs Elementary SchoolGrades: K-4Distance: 3.8 mi
- 7/10Pagosa Springs Middle SchoolGrades: 5-8Distance: 4.6 mi
- 5/10Pagosa Springs High SchoolGrades: 9-12Distance: 4.2 mi
Schools provided by the listing agent
- Elementary: Pagosa Springs K-4
- Middle: Pagosa Springs 5-8
- High: Pagosa Springs 9-12
Source: CREN. This data may not be complete. We recommend contacting the local school district to confirm school assignments for this home.
- $517,2003 bd2 ba1.3k sqft808 N Pagosa Blvd, Pagosa Springs, CO 81147Off Market
- $103,730-- bd-- ba-- sqft78 Lake Forest Cir, Pagosa Springs, CO 81147Off Market
- $55,000-- bd-- ba-- sqft629 Oakwood Cir, Pagosa Springs, CO 81147Off Market
- $715,0003 bd3 ba1.9k sqft641 Oakwood Cir, Pagosa Springs, CO 81147Sold
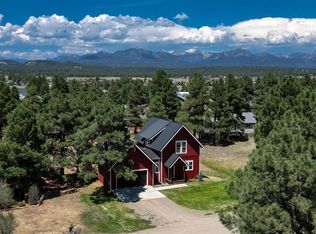
- $717,9003 bd2 ba1.7k sqft617 Oakwood Cir, Pagosa Springs, CO 81147Sold
- $456,7003 bd2 ba1.4k sqft813 N Pagosa Blvd, Pagosa Springs, CO 81147Off Market
- $748,4004 bd3 ba2.1k sqft653 Oakwood Cir, Pagosa Springs, CO 81147Off Market
- $594,7004 bd2 ba1.6k sqft746 N Pagosa Blvd, Pagosa Springs, CO 81147Off Market
A local agent can set up tours, give advice and negotiate with sellers.
Similar homes
- $695,0003 bd2 ba1.8k sqft708 Oakwood Circle, Pagosa Springs, CO 81147For Sale

 MLS ID #837877, Christopher Mott. CREN
 - $729,0003 bd3 ba1.8k sqft769 N Pagosa Boulevard, Pagosa Springs, CO 81147For Sale
 MLS ID #837835, Deborah Kerns. CREN
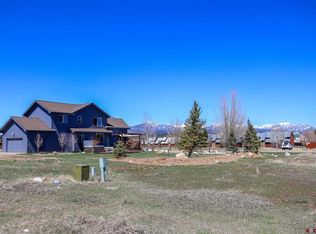
 - $699,0003 bd3 ba2.2k sqft261 Driftwood Drive, Pagosa Springs, CO 81147For Sale
 MLS ID #833423, Deborah Kerns. CREN
 - $689,0003 bd2 ba1.7k sqft70 Oakwood Circle, Pagosa Springs, CO 81147For Sale
 MLS ID #836438, Chalyn Fitzgerald. CREN
 - $697,5003 bd2 ba1.8k sqft122 Stevens Circle, Pagosa Springs, CO 81147For SaleMLS ID #836673, Riley Searle. CREN
- $749,0003 bd3 ba2.6k sqft486 N Pagosa Boulevard, Pagosa Springs, CO 81147For SaleMLS ID #831339, Deborah Kerns. CREN
- $650,0003 bd2 ba1.5k sqft368 Crestone Place, Pagosa Springs, CO 81147For SaleMLS ID #838237, Alysha Ranson. CREN
- $675,0004 bd2 ba1.7k sqft2073 Park Avenue, Pagosa Springs, CO 81147For SaleMLS ID #834691, Heather Simpson. CREN
- $689,0003 bd3 ba2.4k sqft65 Sumac Court, Pagosa Springs, CO 81147For SaleMLS ID #832408, Blue Pitcher Lindner. CREN
- $675,0003 bd3 ba1.9k sqft345 Midiron Avenue, Pagosa Springs, CO 81147For SaleMLS ID #830806, Michael Knapp. CREN
- $710,0003 bd2 ba1.7k sqft3149 Ranchland Drive, Pagosa Springs, CO 81147For SaleMLS ID #837059, Christopher Mott. CREN
- $640,0003 bd2 ba1.8k sqft49 Sandstone Court, Pagosa Springs, CO 81147For SaleMLS ID #832674, Denise McCabe. CREN
- $655,0003 bd3 ba1.9k sqft91 Monte Vista Drive, Pagosa Springs, CO 81147For SaleMLS ID #832211, Kade Stewart. CREN
- $599,0003 bd3 ba1.7k sqft77 Fisher, Pagosa Springs, CO 81121For SaleMLS ID #837676, Becky Ziminsky. CREN
- $519,0003 bd2 ba1.6k sqft631 Lakeside Drive, Pagosa Springs, CO 81147For SaleMLS ID #833617, Brent Christians. CREN
- $689,9003 bd3 ba2.2k sqft297 Valley View Drive, Pagosa Springs, CO 81147For SaleMLS ID #830450, Ashley Blackmore. CREN
- $595,0003 bd3 ba2.1k sqft27 N Driver Court, Pagosa Springs, CO 81147For SaleMLS ID #836802, Marcie Lewis. CREN
- $689,0003 bd2 ba1.6k sqft1082 Trails Boulevard, Pagosa Springs, CO 81147For SaleMLS ID #831391, Carol Peterson. CREN
- $795,0003 bd2 ba2.4k sqft1083 Deer Trail, Pagosa Springs, CO 81147For SaleMLS ID #835467, Kevin Blue. CREN
- $656,0003 bd3 ba2.2k sqft77 Navajo Circle, Pagosa Springs, CO 81147For SaleMLS ID #833960, Deborah Kerns. CREN
