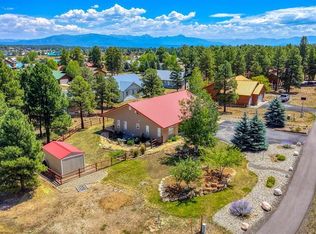
Welcome to this well-designed Owner/Builder Home! Truly a one of a kind! German Handcrafted details inside and out including true Timber-frame accents. Beautiful mountain views to the North/East, including Pagosa Peak and SquareTop. This property abuts greenbelt to the rear as well as to the side, with a large rock retaining wall and Concrete driveway. The Home and Covered Decks are protected with pond liner covered with Red Lava Rock and Rusting Metal Wainscot. The roof is covered with 50-year Architectural Shingles and Heavy Gauge Rusting Metal. Large overhangs with Scrolled Timber RafterTails and T&G Decking, unique random width reverse board and batten siding, all bathed in Eco Natural Wood Preservative. Hearty resawn Port Orford Cedar decks. Brick Red Aluminum-clad wood-framed Insulated windows and doors. Sliding Glass Door to Covered Outdoor Living Deckwith Ceiling Fan boasting a Hammer-Beam Timber Truss accentuated with exposed Scrolled Rafters and T&G Decking. The exterior walls(R21), are fully-wrapped with bubble foil radiant barrier, as well as the crawl space (R30). The vaulted ceilings (R51) and vented Attic Space,with over 320 sq. ft. storage are shielded with radiant barrier, all to keep you comfortable year-round in this highly efficient 1,675 sq. ft. 3bedroom, 2 bath Home. There are no steps in this single-level Home with ADA sills and gentle ramps even to the 7’xl 2’ built-on storage shed.The entire Home has 5/8” Fire-rated Sheetrock. Upon entering the open-designed Living/Dining, you will notice the Fireplace (Wood/LP) with Granite Surround, heavy Timber Trusses with Metal Ceiling, Large Windmill Ceiling Fan and Hearty Stone Laminate Flooring. The adjoining Kitchen with LG Appliances, Ceiling Fan and desk compliment the living space. Smooth AlderTrim/custom built-in Cabinetry with Granite Countertops, solid Alder Arch-top Doors and abundant lighting options throughout. Down the Hall, the carpeted Bedrooms 1 and 2 have vaulted Timber/Metalceilings with ceiling fans, built-in Dressers with Granite Tops and Sliding Barn Door Closets. Both rooms easily accomodate bunks or queen size beds. Across the Hall is the Common Bath with KohlerPorcelain Cast-Iron Tub/Shower. Next in the Hall is a large storage/linen closet, Laundry/Garageaccess, both with Sliding Barn Doors. The Laundry has abundant Cabinetry with LG Washer and LP Gas Dryer and Granite Bench. The adjoining fully insulated over-sized Garage with workbench, cabinets, freezer space, an insulated 18’x8' overhead door, pull-down aluminumstairs to Attic and high-efficiency IBC Combi Unit (radiant in-floor heat and domestic hot water with recirculation pump). At the end of the Hall is another storage closet and access to the carpeted Owners Suite and Porcelain Tiled Bath, which also have vaulted Timber/Metal ceilings with ceiling fan. The adjoining Bath with Porcelain Tile Shower (42”x60”) and Kohler Porcelain Cast-Iron Tub surround, including built-in Dresser and large carpeted walk-in closet. Separate privacy area with Kohler seat with sink. Moen Bath Fixtures throughout bath areas.
Active
Price cut: $9K (6/29)
$689,000
1082 Trails Boulevard, Pagosa Springs, CO 81147
3beds
1,675sqft
:
Get pre-qualified$4,117/mo
Stick Built
Built in 2022
10,018 Square Feet Lot
$681,100 Zestimate®
$411/sqft
$-- HOA
What's special
Abundant lighting options throughoutLarge rock retaining wallTrue timber-frame accentsSolid alder arch-top doorsLarge carpeted walk-in closetLarge windmill ceiling fanHearty stone laminate flooring
- 183 days |
- 259 |
- 26 |
Zillow last checked:
Listing updated:
Listed by:
Carol Peterson C:480-213-0511,
Sherpa Real Estate
Source: CREN,MLS#: 831391
Facts & features
Interior
Bedrooms & bathrooms
- Bedrooms: 3
- Bathrooms: 2
- Full bathrooms: 2
Primary bedroom
- Level: Main
Dining room
- Features: Kitchen Bar, Separate Dining
Cooling
- Ceiling Fan(s)
Appliances
- Included: Dishwasher, Dryer, Exhaust Fan, Microwave, Range, Refrigerator, Washer
Features
- Cathedral Ceiling(s), Ceiling Fan(s), Granite Counters, Walk-In Closet(s)
- Flooring: Carpet-Partial, Laminate, Tile
- Windows: Clad, Double Pane Windows, Low Emissivity Windows, Vinyl
- Basement: Crawl Space
- Has fireplace: Yes
- Fireplace features: Gas Starter, Living Room
Interior area
- Total structure area: 1,675
- Total interior livable area: 1,675 sqft
Video & virtual tour
Property
Parking
- Total spaces: 2
- Parking features: Attached Garage, Garage Door Opener
- Attached garage spaces: 2
Features
- Levels: One
- Stories: 1
- Patio & porch: Covered Porch, Deck
- Has view: Yes
- View description: Mountain(s)
Lot
- Size: 10,018 Square Feet
- Features: Adj to Greenbelt, Corners Marked
Details
- Additional structures: Shed/Storage
- Parcel number: 569525105027
- Zoning description: Residential Single Family
Construction
Type & style
- Home type: SingleFamily
- Architectural style: Contemporary,Other,Ranch
- Property subtype: Stick Built
- Attached to another structure: Yes
Materials
- Wood Frame, Metal Siding, Wood Siding
- Roof: Architectural Shingles,Metal
Condition
- New construction: No
- Year built: 2022
Utilities & green energy
- Sewer: Public Sewer
- Water: Central Water
- Utilities for property: Electricity Connected, Phone - Cell Reception, Propane-Tank Leased
Community & HOA
Community
- Subdivision: Chris Mountain Village 2 - 03 Cnty Code 00112
HOA
- Has HOA: Yes
- HOA name: PLPOA
Location
- Region: Pagosa Springs
Financial & listing details
- Price per square foot: $411/sqft
- Tax assessed value: $794,300
- Annual tax amount: $3,591
- Date on market: 2/3/2026
- Electric utility on property: Yes
- Road surface type: Gravel
Estimated market value
$681,100
$647,000 - $715,000
$2,869/mo
Price history
| Date | Event | Price |
|---|---|---|
| 6/29/2026 | Price change | $689,000-1.3%$411/sqft |
Source:  CREN #831391 Report a problem CREN #831391 Report a problem | ||
| 2/3/2026 | Listed for sale | $698,000-0.1%$417/sqft |
Source: CREN #831391 Report a problem | ||
| 1/29/2026 | Listing removed | $699,000$417/sqft |
Source: CREN #823880 Report a problem | ||
| 11/26/2025 | Listed for sale | $699,000+4%$417/sqft |
Source: CREN #823880 Report a problem | ||
| 11/19/2025 | Contingent | $672,000$401/sqft |
Source: CREN #823880 Report a problem | ||
| 11/18/2025 | Price change | $672,000-10.3%$401/sqft |
Source: CREN #823880 Report a problem | ||
| 6/16/2025 | Price change | $749,000-5.2%$447/sqft |
Source: CREN #823880 Report a problem | ||
| 5/9/2025 | Listed for sale | $789,900$472/sqft |
Source: CREN #823880 Report a problem | ||
| 11/27/2023 | Listing removed | -- |
Source: CREN #806275 Report a problem | ||
| 10/3/2023 | Price change | $789,900-7.1%$472/sqft |
Source: CREN #806275 Report a problem | ||
| 7/25/2023 | Listed for sale | $849,900-19%$507/sqft |
Source: CREN #806275 Report a problem | ||
| 12/12/2022 | Listing removed | -- |
Source: CREN #798211 Report a problem | ||
| 9/14/2022 | Listed for sale | $1,049,900$627/sqft |
Source: CREN #798211 Report a problem | ||
Public tax history
| Year | Property taxes | Tax assessment |
|---|---|---|
| 2024 | $3,107 +242.4% | $53,220 |
| 2023 | $907 -6.6% | $53,220 +281.2% |
| 2022 | $972 | $13,960 -1.6% |
| 2021 | -- | $14,180 +25.3% |
| 2020 | $788 +620.5% | $11,320 |
| 2019 | $109 -98.9% | $11,320 +680.7% |
| 2017 | $9,708 | $1,450 |
| 2016 | -- | $1,450 |
| 2015 | -- | $1,450 +28.3% |
| 2014 | -- | $1,130 -73.4% |
| 2013 | -- | $4,250 |
| 2012 | -- | $4,250 -53.5% |
| 2011 | -- | $9,140 |
Find assessor info on the county website
Monthly payment
Est. payment
Payment breakdown
Explore the cost of this home by adjusting the details. Changes won't be saved.Climate risks
Neighborhood: 81147
Nearby schools
GreatSchools rating
- 3/10Pagosa Springs Elementary SchoolGrades: K-4Distance: 5.3 mi
- 9/10Pagosa Springs Middle SchoolGrades: 5-8Distance: 6.1 mi
- 6/10Pagosa Springs High SchoolGrades: 9-12Distance: 5.5 mi
Schools provided by the listing agent
- Elementary: Pagosa Springs K-4
- Middle: Pagosa Springs 5-8
- High: Pagosa Springs 9-12
Source: CREN. This data may not be complete. We recommend contacting the local school district to confirm school assignments for this home.
- $31,500-- bd-- ba-- sqft1112 Trails Blvd, Pagosa Springs, CO 81147Off Market
- $48,5000.34 acres1052 Trails Blvd, Pagosa Springs, CO 81147Lot/Land

- $518,9002 bd2 ba1.7k sqft91 Cloister Pl, Pagosa Springs, CO 81147Off Market

- $550,0003 bd2 ba1.3k sqft1105 Trails Blvd, Pagosa Springs, CO 81147Sold

- $31,500-- bd-- ba-- sqft34 Domicile Cir, Pagosa Springs, CO 81147Off Market
- $37,8000.29 acres1071 Trails Blvd, Pagosa Springs, CO 81147Off Market
- $18,780-- bd-- ba-- sqft95 Cloister Pl, Pagosa Springs, CO 81147Off Market
- $477,400-- bd-- ba-- sqft54 Domicile Cir, Pagosa Springs, CO 81147Sold
A local agent can set up tours, give advice and negotiate with sellers.
Similar homes
- $729,0003 bd3 ba1.8k sqft769 N Pagosa Boulevard, Pagosa Springs, CO 81147For Sale
 MLS ID #837835, Deborah Kerns. CREN
 - $650,0002 bd2 ba1.4k sqft236 Spruce Glen, Pagosa Springs, CO 81147For Sale
 MLS ID #837847, Leland Riley. CREN
 - $649,0003 bd3 ba2k sqft679 Haystack Circle, Pagosa Springs, CO 81147For Sale
 MLS ID #837716, Kimberly Brown. CREN
 - $695,0003 bd3 ba2.2k sqft840 N Pagosa Boulevard, Pagosa Springs, CO 81147For Sale
 MLS ID #836767, Gina Backer. CREN
 - $689,0003 bd2 ba1.7k sqft70 Oakwood Circle, Pagosa Springs, CO 81147For SaleMLS ID #836438, Chalyn Fitzgerald. CREN
- $710,0003 bd2 ba1.7k sqft3149 Ranchland Drive, Pagosa Springs, CO 81147For SaleMLS ID #837059, Christopher Mott. CREN
- $665,0003 bd2 ba1.9k sqft9 Longmont Court, Pagosa Springs, CO 81147For SaleMLS ID #836522, Mike Heraty. CREN
- $550,0003 bd3 ba1.5k sqft15 Home Court, Pagosa Springs, CO 81147For SaleMLS ID #835045, Katie Betts. CREN
- $699,0003 bd3 ba2.2k sqft261 Driftwood Drive, Pagosa Springs, CO 81147For SaleMLS ID #833423, Deborah Kerns. CREN
- $675,0004 bd2 ba1.7k sqft2073 Park Avenue, Pagosa Springs, CO 81147For SaleMLS ID #834691, Heather Simpson. CREN
- $649,0003 bd2 ba1.8k sqft49 Sandstone Court, Pagosa Springs, CO 81147For SaleMLS ID #832674, Denise McCabe. CREN
- $645,0003 bd3 ba1.6k sqft58 Glenwood Court, Pagosa Springs, CO 81147For SaleMLS ID #836610, Christopher Liverett. CREN
- $699,0003 bd3 ba2.2k sqft77 Navajo Circle, Pagosa Springs, CO 81147For SaleMLS ID #833960, Deborah Kerns. CREN
- $795,5003 bd2 ba1.8k sqft122 Stevens Circle, Pagosa Springs, CO 81147For SaleMLS ID #836673, Riley Searle. CREN
- $675,0003 bd3 ba1.9k sqft345 Midiron Avenue, Pagosa Springs, CO 81147For SaleMLS ID #830806, Michael Knapp. CREN
- $699,0003 bd3 ba2.4k sqft65 Sumac Court, Pagosa Springs, CO 81147For SaleMLS ID #832408, Blue Pitcher Lindner. CREN
- $599,0003 bd3 ba1.7k sqft77 Fisher, Pagosa Springs, CO 81121For SaleMLS ID #837676, Becky Ziminsky. CREN
- $670,0003 bd3 ba1.9k sqft91 Monte Vista Drive, Pagosa Springs, CO 81147For SaleMLS ID #832211, Kade Stewart. CREN
- $650,0002 bd2 ba1.3k sqft8103 N Pagosa Boulevard, Pagosa Springs, CO 81147For SaleMLS ID #837575, Becky Ziminsky. CREN
- $620,0003 bd3 ba2.1k sqft1479 Hills Circle, Pagosa Springs, CO 81147For SaleMLS ID #837689, Becky Ziminsky. CREN
