Exceptional home on a large lot in a desirable part of Lake Forest Estates (Stevens Circle). Newer home, lake views, large covered deck, and an oversized garage with high ceilings...what's not to love? This prime location offers great privacy, yet quick access to the core area of Pagosa Springs and Lake Forest for fishing, boating, and recreation. With greenbelt on one side and many mature trees, you can relax on the deck looking towards the lake and the mountains while watching the deer pass by - the epitome of relaxation. This one owner home has been meticulously cared for and built with long-lasting, low maintenance materials such as stucco exterior, rusted metal wainscot, full Trex decking, and a metal roof with simple lines which is perfect for Colorado winters. The four seasons covered deck (over 535 sqft) also enhances the functionality of the home with great outdoor living opportunity. The interior of the home will satisfy even the most astute of home-buyers. Large kitchen with high end finishes - massive island, lots of cabinets, granite counters, and subway tile backsplash to the ceiling. The living room is complete with a gas fireplace, attractive floors, high ceilings, and high windows to bring in ample amounts of natural light. The large, comfortable bedrooms offer soft carpet, luxurious bathrooms, tiled showers, and generous closets. This is a superb offering in a great location that should not go unnoticed. Schedule your private tour and see for yourself what sets this home apart!
Active
$795,500
122 Stevens Circle, Pagosa Springs, CO 81147
3beds
1,888sqft
:
Get pre-qualified$4,698/mo
Stick Built
Built in 2020
0.76 Acres Lot
$770,300 Zestimate®
$421/sqft
$-- HOA
What's special
Many mature treesGreenbelt on one sideLake viewsLarge lotLarge covered deckFull trex deckingMassive island
- 27 days |
- 673 |
- 41 |
Likely to sell faster than
Zillow last checked:
Listing updated:
Listed by:
Riley Searle C:970-903-5268,
eXp Realty, LLC
Source: CREN,MLS#: 836673
Facts & features
Interior
Bedrooms & bathrooms
- Bedrooms: 3
- Bathrooms: 2
- Full bathrooms: 2
Primary bedroom
- Level: Lower,Main
Cooling
- Ceiling Fan(s)
Appliances
- Included: Dishwasher, Disposal, Range Top, Range, Refrigerator
- Laundry: W/D Hookup
Features
- Part Furnished, Ceiling Fan(s), Vaulted Ceiling(s), Granite Counters, Pantry, Walk-In Closet(s)
- Flooring: Carpet-Partial, Hardwood
- Windows: Window Coverings, Double Pane Windows
- Basement: Crawl Space
- Has fireplace: Yes
- Fireplace features: Blower Fan, Gas Log, Living Room
Interior area
- Total structure area: 1,888
- Total interior livable area: 1,888 sqft
Property
Parking
- Total spaces: 2
- Parking features: Attached Garage, Garage Door Opener
- Attached garage spaces: 2
Features
- Levels: One
- Stories: 1
- Patio & porch: Covered Porch, Deck
- Has view: Yes
- View description: Mountain(s), Valley
- Has water view: Yes
- Water view: Lake/Pond/Reservoir
Lot
- Size: 0.76 Acres
- Features: Adj to Greenbelt, Near Golf Course, Wooded
Details
- Parcel number: 569919207008
- Zoning description: Residential Single Family
Construction
Type & style
- Home type: SingleFamily
- Architectural style: Contemporary
- Property subtype: Stick Built
- Attached to another structure: Yes
Materials
- Wood Frame, Stucco
- Roof: Metal
Condition
- New construction: No
- Year built: 2020
Utilities & green energy
- Sewer: Public Sewer
- Water: Central Water
- Utilities for property: Internet, Natural Gas Connected, Phone - Cell Reception, Propane-Tank Leased
Community & HOA
Community
- Subdivision: Lake Forest Estates - 03 Cnty Code 00285
HOA
- Has HOA: Yes
- HOA name: PLPOA
Location
- Region: Pagosa Springs
Financial & listing details
- Price per square foot: $421/sqft
- Tax assessed value: $802,150
- Annual tax amount: $2,988
- Date on market: 7/1/2026
Estimated market value
$770,300
$732,000 - $809,000
$3,108/mo
Price history
| Date | Event | Price |
|---|---|---|
| 7/1/2026 | Listed for sale | $795,500+1225.8%$421/sqft |
Source:  CREN #836673 Report a problem CREN #836673 Report a problem | ||
| 9/3/2019 | Sold | $60,000-18.8%$32/sqft |
Source: Public Record Report a problem | ||
| 7/24/2019 | Price change | $73,900-1.3%$39/sqft |
Source: NextHome Rocky Mountain Realty & Rentals #759740 Report a problem | ||
| 6/27/2019 | Listed for sale | $74,900+3.3%$40/sqft |
Source: NextHome Rocky Mountain Realty & Rentals #759740 Report a problem | ||
| 5/18/2019 | Listing removed | $72,500$38/sqft |
Source: Galles Properties #745285 Report a problem | ||
| 8/3/2018 | Price change | $72,500-3.3%$38/sqft |
Source: Galles Properties #745285 Report a problem | ||
| 6/20/2018 | Listed for sale | $75,000$40/sqft |
Source: Galles Properties #745285 Report a problem | ||
Public tax history
| Year | Property taxes | Tax assessment |
|---|---|---|
| 2024 | $3,138 +96.1% | $53,740 |
| 2023 | $1,600 +30.9% | $53,740 +118.4% |
| 2022 | $1,222 | $24,610 +38% |
| 2021 | -- | $17,830 +38.1% |
| 2020 | $898 +64.3% | $12,910 |
| 2019 | $547 -99.1% | $12,910 +78.1% |
| 2017 | $58,720 | $7,250 -17.3% |
| 2016 | -- | $8,770 |
| 2015 | -- | $8,770 -28.9% |
| 2014 | -- | $12,330 -24.4% |
| 2013 | -- | $16,320 |
| 2012 | -- | $16,320 -46.4% |
| 2011 | -- | $30,450 |
Find assessor info on the county website
Monthly payment
Est. payment
Payment breakdown
Explore the cost of this home by adjusting the details. Changes won't be saved.Climate risks
Neighborhood: 81147
Nearby schools
GreatSchools rating
- 3/10Pagosa Springs Elementary SchoolGrades: K-4Distance: 4.7 mi
- 9/10Pagosa Springs Middle SchoolGrades: 5-8Distance: 5.4 mi
- 6/10Pagosa Springs High SchoolGrades: 9-12Distance: 5 mi
Schools provided by the listing agent
- Elementary: Pagosa Springs K-4
- Middle: Pagosa Springs 5-8
- High: Pagosa Springs 9-12
Source: CREN. This data may not be complete. We recommend contacting the local school district to confirm school assignments for this home.
- $166,5800.72 Acres96 Stevens Cir, Pagosa Springs, CO 81147Off Market

- $166,580-- bd-- ba-- sqft148 Stevens Cir, Pagosa Springs, CO 81147Off Market
- $149,920-- bd-- ba-- sqft166 Stevens Cir, Pagosa Springs, CO 81147Off Market
- $168,2801.08 Acres115 Stevens Cir, Pagosa Springs, CO 81147Off Market
- $810,9003 bd2 ba2.6k sqft60 Stevens Cir, Pagosa Springs, CO 81147Off Market
- $865,8003 bd3 ba2.5k sqft179 Stevens Cir, Pagosa Springs, CO 81147Off Market
- $720,8003 bd3 ba2k sqft178 Stevens Cir, Pagosa Springs, CO 81147Off Market
- $716,2303 bd1 ba1.6k sqft52 Trappers Dr, Pagosa Springs, CO 81147Off Market
A local agent can set up tours, give advice and negotiate with sellers.
Similar homes
- $695,0003 bd3 ba2.2k sqft840 N Pagosa Boulevard, Pagosa Springs, CO 81147For Sale

 MLS ID #836767, Gina Backer. CREN
 - $795,0003 bd2 ba2.4k sqft1083 Deer Trail, Pagosa Springs, CO 81147For Sale
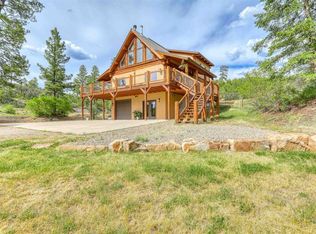 MLS ID #835467, Kevin Blue. CREN
 - $665,0003 bd2 ba1.9k sqft9 Longmont Court, Pagosa Springs, CO 81147For Sale
 MLS ID #836522, Mike Heraty. CREN
 - $749,0003 bd3 ba2.6k sqft486 N Pagosa Boulevard, Pagosa Springs, CO 81147For Sale
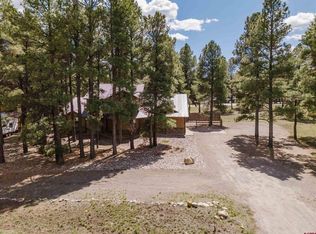 MLS ID #831339, Deborah Kerns. CREN
 - $698,9003 bd2 ba1.9k sqft47 Antelope Avenue, Pagosa Springs, CO 81147For SaleMLS ID #835333, Stan Zuege. CREN
- $774,9003 bd2 ba2.4k sqft9 Pines Drive, Pagosa Springs, CO 81147For SaleMLS ID #833080, Kelly Keegan. CREN
- $699,0003 bd3 ba2.2k sqft261 Driftwood Drive, Pagosa Springs, CO 81147For SaleMLS ID #833423, Deborah Kerns. CREN
- $689,0003 bd2 ba1.7k sqft70 Oakwood Circle, Pagosa Springs, CO 81147For SaleMLS ID #836438, Chalyn Fitzgerald. CREN
- $645,0003 bd3 ba1.6k sqft58 Glenwood Court, Pagosa Springs, CO 81147For SaleMLS ID #836610, Christopher Liverett. CREN
- $849,0003 bd4 ba2.7k sqft398 Grenadier Place, Pagosa Springs, CO 81147For SaleMLS ID #837017, Mike Heraty. CREN
- $665,0003 bd3 ba1.8k sqft449 Hidden Drive, Pagosa Springs, CO 81147For SaleMLS ID #837321, Tony Kaufman. CREN
- $849,0003 bd2 ba2k sqft453 Santino Place, Pagosa Springs, CO 81147For SaleMLS ID #835666, Blue Pitcher Lindner. CREN
- $849,0003 bd2 ba1.7k sqft317 Clint Circle, Pagosa Springs, CO 81147For SaleMLS ID #833383, Joe Clair. CREN
- $715,0003 bd3 ba1.8k sqft1312 Hills Circle, Pagosa Springs, CO 81147For SaleMLS ID #836141, Gwen Dunn. CREN
- $629,0004 bd3 ba1.9k sqft88 Juniper Court, Pagosa Springs, CO 81147For SaleMLS ID #836877, Pamela Barsanti. CREN
- $799,9003 bd3 ba2.8k sqft6405 County Rd 700, Pagosa Springs, CO 81147For SaleMLS ID #836940, Leland Riley. CREN
- $875,0004 bd3 ba2.5k sqft440 Carlee Place, Pagosa Springs, CO 81147For SaleMLS ID #834522, Alysha Ranson. CREN
- $595,0003 bd3 ba2.1k sqft27 N Driver Court, Pagosa Springs, CO 81147For SaleMLS ID #836802, Marcie Lewis. CREN
- $724,0004 bd3 ba2.4k sqft97 Horseshoe Circle, Pagosa Springs, CO 81147For SaleMLS ID #833102, Stephanie Yates. CREN
- $619,0004 bd3 ba2.2k sqft89 Beaver Circle, Pagosa Springs, CO 81147For SaleMLS ID #831732, Michael Knapp. CREN
