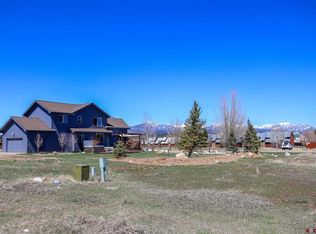
OPEN HOUSE Thursday August 13th 11-2 Come see this Custom home that sits on 2 lots and features 3 bedrooms plus a loft, 2.5 baths & 2 car attached garage on .40 acre lot. Walk under the 20' long covered entry into the living room with vaulted ceiling, gas fireplace, wood look tile flooring in living, dining, breakfast nook & kitchen. The floors are radiant hydronic heated so warm in the winter and turn off thermostat for cool in the summer. Kitchen features granite counters, all appliances, pantry, breakfast nook looking out to the fenced back yard and gazebo covered hot tub. Separate dining room with windows looking out to the front yard and the abundance of wildlife. Large laundry room with washer & dryer and extra cabinets for cleaning supplies, linens etc.. up stairs you will enter the loft that could be for extra sleeping/office/fitness area/media room etc.. 2 guest bedrooms share a full bath. FURNISHINGS & ALL kitchen wares, linens, electronics etc.. NEGOTIABLE! This home is with in walking distance to shopping, dining, banking, MEDICAL FACILITIES, recreation center, tennis courts, pickleball, small park, hiking, biking, walking trails, golf course & FISHING LAKES. As a member of PLPOA you have use of the recreation center with indoor heated pool, jacuzzi, fitness center with workout equipment, handball, yoga, Zumba, weight lifting etc.. This home is just 3 miles from downtown and the World Class Hot Springs that borders the San Juan River
Active
$749,000
486 N Pagosa Boulevard, Pagosa Springs, CO 81147
3beds
2,627sqft
Stick Built
Built in 2006
0.4 Acres Lot
$724,100 Zestimate®
$285/sqft
$-- HOA
What's special
Gas fireplaceGazebo covered hot tub
- 204 days |
- 265 |
- 8 |
Zillow last checked:
Listing updated:
Listed by:
Deborah Kerns C:970-749-0986,
Team Pagosa Realty Group
Source: CREN,MLS#: 831339
Facts & features
Interior
Bedrooms & bathrooms
- Bedrooms: 3
- Bathrooms: 3
- Full bathrooms: 2
- 1/2 bathrooms: 1
Primary bedroom
- Level: Main
- Area: 182
- Dimensions: 14 x 13
Bedroom 2
- Area: 168
- Dimensions: 14 x 12
Bedroom 3
- Area: 156
- Dimensions: 13 x 12
Dining room
- Features: Separate Dining
Kitchen
- Area: 216
- Dimensions: 18 x 12
Living room
- Area: 180
- Dimensions: 12 x 15
Office
- Area: 90
- Dimensions: 10 x 9
Heating
- Boiler, Fireplace(s), Radiant Floor
Cooling
- Ceiling Fan(s)
Appliances
- Included: Dishwasher, Disposal, Dryer, Exhaust Fan, Microwave, Range, Refrigerator, Washer
- Laundry: W/D Hookup
Features
- Cathedral Ceiling(s), Ceiling Fan(s), Vaulted Ceiling(s), Granite Counters, Pantry, Walk-In Closet(s)
- Flooring: Carpet-Partial, Tile
- Windows: Window Coverings, Clad, Low Emissivity Windows, Thermal Panes, Vinyl
- Basement: Crawl Space
- Has fireplace: Yes
- Fireplace features: Den/Family Room, Blower Fan, Glass Doors, Living Room
Interior area
- Total structure area: 2,627
- Total interior livable area: 2,627 sqft
Property
Parking
- Total spaces: 2
- Parking features: Attached Garage, Garage Door Opener
- Attached garage spaces: 2
Features
- Levels: Two
- Stories: 2
- Patio & porch: Covered Porch, Patio
- Exterior features: Other
- Has spa: Yes
- Spa features: Hot Tub, Bath, Private
- Has view: Yes
- View description: Mountain(s), Other
- Frontage length: 100'-150' Frontage
Lot
- Size: 0.4 Acres
- Features: Adj to Greenbelt, Boundaries Marked, Foothills, Near Golf Course, Wooded
Details
- Additional structures: Gazebo
- Parcel number: 569920214003
- Zoning description: Residential Single Family
Construction
Type & style
- Home type: SingleFamily
- Architectural style: Raised Ranch
- Property subtype: Stick Built
- Attached to another structure: Yes
Materials
- Wood, Wood Frame, Stucco
- Roof: Metal
Condition
- New construction: No
- Year built: 2006
Utilities & green energy
- Sewer: Central, Public Sewer
- Water: Central Water, City Water, Installed Paid, Public
- Utilities for property: Cable Connected, Electricity Connected, Internet, Natural Gas Connected, Phone - Cell Reception, Phone Connected
Community & HOA
Community
- Subdivision: Lakewood Village - 03 Cnty Code 00289
HOA
- Has HOA: Yes
- HOA name: PLPOA
Location
- Region: Pagosa Springs
Financial & listing details
- Price per square foot: $285/sqft
- Tax assessed value: $660,000
- Annual tax amount: $2,679
- Date on market: 2/1/2026
- Electric utility on property: Yes
- Road surface type: Paved
Estimated market value
$724,100
$688,000 - $760,000
$3,063/mo
Price history
| Date | Event | Price |
|---|---|---|
| 2/1/2026 | Listed for sale | $749,000+4.2%$285/sqft |
Source:  CREN #831339 Report a problem CREN #831339 Report a problem | ||
| 2/26/2025 | Listing removed | $719,000$274/sqft |
Source: CREN #814729 Report a problem | ||
| 10/1/2024 | Price change | $719,000-4%$274/sqft |
Source: CREN #814729 Report a problem | ||
| 6/12/2024 | Listed for sale | $749,000-5.8%$285/sqft |
Source: CREN #814729 Report a problem | ||
| 2/14/2024 | Listing removed | -- |
Source: CREN #805552 Report a problem | ||
| 7/6/2023 | Listed for sale | $795,000+69.1%$303/sqft |
Source: CREN #805552 Report a problem | ||
| 10/16/2020 | Sold | $470,000+4.8%$179/sqft |
Source: EXIT Realty solds #1729983237948904474 Report a problem | ||
| 10/1/2019 | Listing removed | $448,500$171/sqft |
Source: EXIT Realty Home & Ranch #754890 Report a problem | ||
| 6/22/2019 | Price change | $448,500-0.3%$171/sqft |
Source: EXIT Realty Home & Ranch #754890 Report a problem | ||
| 4/9/2019 | Price change | $450,000-3.2%$171/sqft |
Source: EXIT Realty Home & Ranch #754890 Report a problem | ||
| 8/17/2018 | Listed for sale | $465,000+24%$177/sqft |
Source: EXIT Realty Home & Ranch #749303 Report a problem | ||
| 10/24/2006 | Sold | $375,000$143/sqft |
Source: Public Record Report a problem | ||
Public tax history
| Year | Property taxes | Tax assessment |
|---|---|---|
| 2024 | $2,582 +19.6% | $44,220 |
| 2023 | $2,158 -7.7% | $44,220 +33.2% |
| 2022 | $2,339 | $33,200 -2.8% |
| 2021 | -- | $34,140 +14% |
| 2020 | $1,586 -16.4% | $29,940 |
| 2019 | $1,897 -98.8% | $29,940 +19% |
| 2017 | $153,528 | $25,160 +9.7% |
| 2016 | -- | $22,930 |
| 2015 | -- | $22,930 +3.9% |
| 2014 | -- | $22,060 +6.2% |
| 2013 | -- | $20,770 |
| 2012 | -- | $20,770 -29.3% |
| 2011 | -- | $29,360 |
Find assessor info on the county website
Monthly payment
Est. payment
Payment breakdown
Explore the cost of this home by adjusting the details. Changes won't be saved.Climate risks
Neighborhood: 81147
Nearby schools
GreatSchools rating
- 4/10Pagosa Springs Elementary SchoolGrades: K-4Distance: 3.6 mi
- 7/10Pagosa Springs Middle SchoolGrades: 5-8Distance: 4.3 mi
- 5/10Pagosa Springs High SchoolGrades: 9-12Distance: 3.9 mi
Schools provided by the listing agent
- Elementary: Pagosa Springs K-4
- Middle: Pagosa Springs 5-8
- High: Pagosa Springs 9-12
Source: CREN. This data may not be complete. We recommend contacting the local school district to confirm school assignments for this home.
- $489,4003 bd2 ba1.5k sqft328 Oakwood Cir, Pagosa Springs, CO 81147Off Market
- $55,000-- bd-- ba-- sqft316 Oakwood Cir, Pagosa Springs, CO 81147Off Market
- $735,6004 bd3 ba2.2k sqft466 N Pagosa Blvd, Pagosa Springs, CO 81147Off Market
- $55,000-- bd-- ba-- sqft343 Oakwood Cir, Pagosa Springs, CO 81147Off Market
- $605,1002 bd2 ba1.4k sqft542 N Pagosa Blvd, Pagosa Springs, CO 81147Off Market
- $167,020-- bd-- ba-- sqft359 Oakwood Cir, Pagosa Springs, CO 81147Off Market
- $55,000-- bd-- ba-- sqft329 Oakwood Cir, Pagosa Springs, CO 81147Off Market
- $--0.43 acres501 N. Pagosa Blvd., Pagosa Springs, CO 81147Off Market
A local agent can set up tours, give advice and negotiate with sellers.
Similar homes
- $729,0003 bd3 ba1.8k sqft769 N Pagosa Boulevard, Pagosa Springs, CO 81147For Sale

 MLS ID #837835, Deborah Kerns. CREN
 - $699,0003 bd3 ba2.2k sqft261 Driftwood Drive, Pagosa Springs, CO 81147For Sale
 MLS ID #833423, Deborah Kerns. CREN
 - $695,0003 bd2 ba1.8k sqft708 Oakwood Circle, Pagosa Springs, CO 81147For Sale
 MLS ID #837877, Christopher Mott. CREN
 - $689,0003 bd2 ba1.7k sqft70 Oakwood Circle, Pagosa Springs, CO 81147For Sale
 MLS ID #836438, Chalyn Fitzgerald. CREN
 - $774,9003 bd2 ba2.4k sqft9 Pines Drive, Pagosa Springs, CO 81147For SaleMLS ID #833080, Kelly Keegan. CREN
- $698,9003 bd2 ba1.9k sqft47 Antelope Avenue, Pagosa Springs, CO 81147For SaleMLS ID #835333, Stan Zuege. CREN
- $777,0003 bd2 ba2.4k sqft226 Serenity Pl, Pagosa Springs, CO 81147For SaleMLS ID #838265, Leland Riley. CREN
- $689,0003 bd3 ba2.4k sqft65 Sumac Court, Pagosa Springs, CO 81147For SaleMLS ID #832408, Blue Pitcher Lindner. CREN
- $732,0004 bd3 ba2.2k sqft61 Gala Place, Pagosa Springs, CO 81147For SaleMLS ID #830846, Irene Diaz. CREN
- $650,0003 bd2 ba1.5k sqft368 Crestone Place, Pagosa Springs, CO 81147For SaleMLS ID #838237, Alysha Ranson. CREN
- $697,5003 bd2 ba1.8k sqft122 Stevens Circle, Pagosa Springs, CO 81147For SaleMLS ID #836673, Riley Searle. CREN
- $849,0004 bd3 ba2.5k sqft440 Carlee Place, Pagosa Springs, CO 81147For SaleMLS ID #834522, Alysha Ranson. CREN
- $975,0003 bd3 ba3k sqft18 Peninsula Place, Pagosa Springs, CO 81147For SaleMLS ID #837593, Jon Johnson. CREN
- $849,0004 bd4 ba3k sqft310 Twincreek Circle, Pagosa Springs, CO 81147For SaleMLS ID #832197, Michael Knapp. CREN
- $799,0004 bd3 ba3.7k sqft206 Pines Club Place, Pagosa Springs, CO 81147For SaleMLS ID #821382, Mike Heraty. CREN
- $724,9005 bd4 ba3.1k sqft470 Buena Vista Pl., Pagosa Springs, CO 81147For SaleMLS ID #835660, Leland Riley. CREN
- $897,0003 bd2 ba1.9k sqft109 Cape Place, Pagosa Springs, CO 81147For SaleMLS ID #838094, Kimberly Brown. CREN
- $599,0003 bd3 ba1.7k sqft77 Fisher, Pagosa Springs, CO 81121For SaleMLS ID #837676, Becky Ziminsky. CREN
- $689,9003 bd3 ba2.2k sqft297 Valley View Drive, Pagosa Springs, CO 81147For SaleMLS ID #830450, Ashley Blackmore. CREN
- $595,0003 bd3 ba2.1k sqft27 N Driver Court, Pagosa Springs, CO 81147For SaleMLS ID #836802, Marcie Lewis. CREN
