Behold the alluring design and executive feel of 18 Peninsula Place. Prominently poised on a beautifully landscaped and double-sized corner lot, just off a paved road and backing to ever popular Village Lake, this single-story stunner has it all. As you arrive, you'll notice the attractive neighboring homes and the pride of ownership they display. You'll also recognize the golf course, across the street and the compelling panoramic views surrounding this valley and especially to the north of the home, including a picture-perfect golf course pond backdropped by north range peaks of the San Juan Mountains. This parcel has room to stretch out. The striking roofline of the attractive home, low-maintenance stucco siding, beautiful dry stack wainscot and covered entry are accentuated by its lovely landscaping features. To the back of the home rests a most incredible covered patio which is cloaked in a beautiful stand of mature pine and aspen trees plus the flower beds are adorned with perennials. The patio is ideal to expand the entertaining space of the home and for grilling, gathering and star gazing in all our glorious seasons. Once inside the home, you'll appreciate the oversized windows and sunshine they invite in. Tall ceilings and a large prow of windows across the back of the living room just bring this great room alive. This space was designed for warm gatherings, both big and small. The large kitchen island, ample storage in upgraded Pecan cabinetry, upline appliances, design lighting and expanse of living space are exceptional. Yes, you'll have the option of using the island seating, formal dining room or living/dining seating to entertain the troops. This area defines "great" room. Oh, and the stacked stone fireplace surround draws your attention to another gathering zone for those invigorating Pagosa daybreaks and evenings. Also, know that this home is on natural gas, offers in-floor radiant heating and it has a nearly new, high-efficiency boiler to warm your toes (and everything else). If you'd like a private office, the home offers one near the entry. The great room also has a handy bonus washroom for guests. Now, to the north side of the home are two extremely nice and ample sized bedrooms which share have a snazzy Jack and Jill style bathroom connecting them. On the opposite side of the home, you'll find the super-sized master bedroom, huge walk in closet and extraordinary master bath with large, jetted tub and disappearing shower feature. You'll have to visit the home to see it for yourself. Proximity: Keep in mind that this home rests only a short distance from several magnificent private lakes, which are stocked and monitored. The nearby recreation center has a massive indoor pool, racquetball, volleyball and pickleball courts, weight training rooms, multi-purpose rooms and is a launching pad for organized runs and fitness related events which are sponsored by the HOA year-round. All your favorite stores, restaurants and coffee shops are within a short bike ride or drive and designated National Forest hiking trails begin within a mile of your front door. Launch your kayak in the spillway that connects the golf course pond to Village Lake, behind the home. Jump out to the garage and you'll find a wonderful amount of built in storage, two large garage spaces and a full bonus stall space for all of your gear and toys. Living on the lake, near the huge PLPOA recreation center with miles of improved hiking and biking trails while being surrounded by 2.8M acres of National Forest and pristine Wilderness Area make this opportunity "Extra." You'll be happy to be able to launch from this extra special nest. This home is meticulous and checks all the boxes. Plan to see it soon.
Active
$975,000
18 Peninsula Place, Pagosa Springs, CO 81147
3beds
3,008sqft
:
Get pre-qualified$5,826/mo
Stick Built
Built in 2005
0.58 Acres Lot
$934,100 Zestimate®
$324/sqft
$-- HOA
What's special
Stacked stone fireplace surroundDesign lightingPicture-perfect golf course pondCompelling panoramic viewsLovely landscaping featuresStriking rooflineLow-maintenance stucco siding
- 5 days |
- 602 |
- 31 |
Likely to sell faster than
Zillow last checked:
Listing updated:
Listed by:
Jon Johnson C:970-946-3112,
Sherpa Real Estate
Source: CREN,MLS#: 837593
Facts & features
Interior
Bedrooms & bathrooms
- Bedrooms: 3
- Bathrooms: 3
- Full bathrooms: 2
- 1/2 bathrooms: 1
Primary bedroom
- Level: Main
Dining room
- Features: Eat-in Kitchen, Kitchen Island, Kitchen Bar, Separate Dining
Cooling
- Ceiling Fan(s)
Appliances
- Included: Dishwasher, Disposal, Double Oven, Dryer, Microwave, Oven-Wall, Range Top, Refrigerator, Washer
- Laundry: W/D Hookup
Features
- Cathedral Ceiling(s), Ceiling Fan(s), Granite Counters, Walk-In Closet(s)
- Flooring: Carpet-Partial, Tile
- Windows: Window Coverings
- Has fireplace: Yes
- Fireplace features: Living Room
Interior area
- Total structure area: 3,008
- Total interior livable area: 3,008 sqft
- Finished area above ground: 3,008
Video & virtual tour
Property
Parking
- Total spaces: 2
- Parking features: Attached Garage, Garage Door Opener
- Attached garage spaces: 2
Features
- Levels: One
- Stories: 1
- Patio & porch: Covered Porch, Patio
- Exterior features: Irrigation Water, Landscaping
- Has spa: Yes
- Spa features: Bath
- Has view: Yes
- View description: Mountain(s), Valley
- Has water view: Yes
- Water view: Lake/Pond/Reservoir
- Waterfront features: Lake/Reservoir
Lot
- Size: 0.58 Acres
- Features: Adj to Open Space, Cleared, Corner Lot, Near Golf Course
Details
- Parcel number: 569917122001
- Zoning description: Residential Single Family
Construction
Type & style
- Home type: SingleFamily
- Architectural style: Ranch
- Property subtype: Stick Built
Materials
- Stone, Wood Frame, Stucco
- Foundation: Slab
- Roof: Asphalt
Condition
- New construction: No
- Year built: 2005
Utilities & green energy
- Sewer: Public Sewer
- Water: Public
- Utilities for property: Electricity Connected, Internet, Natural Gas Connected
Community & HOA
Community
- Subdivision: North Village Lake - 03 Cnty Code 00292
HOA
- Has HOA: Yes
- HOA name: Pagosa Lakes Property Owners Association
Location
- Region: Pagosa Springs
Financial & listing details
- Price per square foot: $324/sqft
- Tax assessed value: $952,830
- Annual tax amount: $3,722
- Date on market: 7/29/2026
- Electric utility on property: Yes
- Road surface type: Gravel
Estimated market value
$934,100
$887,000 - $981,000
$3,363/mo
Price history
| Date | Event | Price |
|---|---|---|
| 7/29/2026 | Listed for sale | $975,000+16.2%$324/sqft |
Source:  CREN #837593 Report a problem CREN #837593 Report a problem | ||
| 6/18/2024 | Sold | $839,000$279/sqft |
Source: CREN #813199 Report a problem | ||
| 5/12/2024 | Contingent | $839,000$279/sqft |
Source: CREN #813199 Report a problem | ||
| 5/4/2024 | Listed for sale | $839,000-11.6%$279/sqft |
Source: CREN #813199 Report a problem | ||
| 9/8/2023 | Listing removed | -- |
Source: CREN #803891 Report a problem | ||
| 5/26/2023 | Listed for sale | $949,000+1016.5%$315/sqft |
Source: CREN #803891 Report a problem | ||
| 4/19/2005 | Sold | $85,000$28/sqft |
Source: Public Record Report a problem | ||
Public tax history
| Year | Property taxes | Tax assessment |
|---|---|---|
| 2024 | $3,728 +27.9% | $63,840 |
| 2023 | $2,915 -7.8% | $63,840 +42.3% |
| 2022 | $3,162 | $44,850 -2.8% |
| 2021 | -- | $46,140 +1.3% |
| 2020 | $3,170 +12% | $45,560 |
| 2019 | $2,831 -98.8% | $45,560 +21.3% |
| 2017 | $231,464 | $37,550 +8.6% |
| 2016 | -- | $34,570 |
| 2015 | -- | $34,570 +12.3% |
| 2014 | -- | $30,780 +7.8% |
| 2013 | -- | $28,550 |
| 2012 | -- | $28,550 -33.6% |
| 2011 | -- | $43,010 |
Find assessor info on the county website
Monthly payment
Est. payment
Payment breakdown
Explore the cost of this home by adjusting the details. Changes won't be saved.Climate risks
Neighborhood: 81147
Nearby schools
GreatSchools rating
- 3/10Pagosa Springs Elementary SchoolGrades: K-4Distance: 3.3 mi
- 9/10Pagosa Springs Middle SchoolGrades: 5-8Distance: 4 mi
- 6/10Pagosa Springs High SchoolGrades: 9-12Distance: 3.9 mi
Schools provided by the listing agent
- Elementary: Pagosa Springs K-4
- Middle: Pagosa Springs 5-8
- High: Pagosa Springs 9-12
Source: CREN. This data may not be complete. We recommend contacting the local school district to confirm school assignments for this home.
- $190,0000.28 Acres54 Peninsula Pl, Pagosa Springs, CO 81147Sold
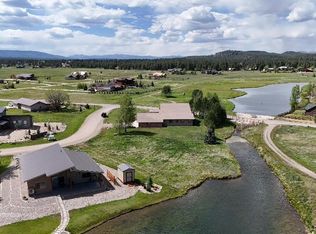
- $119,140-- bd-- ba-- sqft25 Peninsula Pl, Pagosa Springs, CO 81147Off Market
- $895,0003 bd3 ba2k sqft49 Peninsula Pl, Pagosa Springs, CO 81147Sold
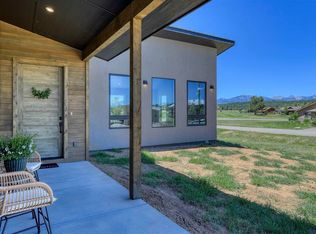
- $785,9003 bd2 ba2.3k sqft917 Northlake Ave, Pagosa Springs, CO 81147Off Market
- $600,9000.25 Acres64 Peninsula Pl, Pagosa Springs, CO 81147Off Market
- $672,2003 bd2 ba1.6k sqft411 Blue Heron Cir, Pagosa Springs, CO 81147Off Market
- $657,5003 bd2 ba2.3k sqft11 Peninsula Pl, Pagosa Springs, CO 81147Off Market
- $616,4003 bd2 ba1.8k sqft2026 Antelope Ave, Pagosa Springs, CO 81147Off Market
A local agent can set up tours, give advice and negotiate with sellers.
Similar homes
- $998,0004 bd2 ba2.2k sqft141 Vista San Juan, Pagosa Springs, CO 81147For Sale
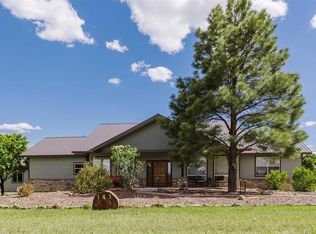
 MLS ID #831843, Alysha Ranson. CREN
 - $950,0004 bd4 ba3.1k sqft1211 Cool Pines Drive, Pagosa Springs, CO 81147For Sale
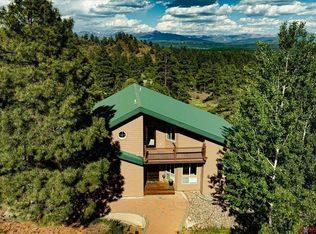 MLS ID #832347, Brent Christians. CREN
 - $599,0003 bd3 ba1.7k sqft77 Fisher, Pagosa Springs, CO 81121For Sale
 MLS ID #837676, Becky Ziminsky. CREN
 - $1,200,0003 bd4 ba4.1k sqft207 Blue Heron Circle, Pagosa Springs, CO 81147For Sale
 MLS ID #835175, Pamela Barsanti. CREN
 - $875,0004 bd3 ba2.5k sqft440 Carlee Place, Pagosa Springs, CO 81147For SaleMLS ID #834522, Alysha Ranson. CREN
- $949,0004 bd3 ba2.8k sqft296 Carlee Place, Pagosa Springs, CO 81147For SaleMLS ID #833965, Mike Heraty. CREN
- $895,0003 bd3 ba2.3k sqft151 Gala Place, Pagosa Springs, CO 81147For SaleMLS ID #837590, Lauri Heraty. CREN
- $954,5003 bd3 ba3.5k sqft2913 Meadows Drive, Pagosa Springs, CO 81147For SaleMLS ID #828765, Stan Zuege. CREN
- $1,315,0003 bd3 ba2.7k sqft94 Golden Pond Place, Pagosa Springs, CO 81147For SaleMLS ID #837680, Kim Moore. CREN
- $999,9004 bd4 ba3.3k sqft235 Clearwater Drive, Pagosa Springs, CO 81147For SaleMLS ID #835278, Marianne Hamilton. CREN
- $899,0004 bd4 ba3k sqft310 Twincreek Circle, Pagosa Springs, CO 81147For SaleMLS ID #832197, Michael Knapp. CREN
- $999,0003 bd3 ba3k sqft45 Diamond Court, Pagosa Springs, CO 81147For SaleMLS ID #832516, Christie Hunt. CREN
- $774,9003 bd2 ba2.4k sqft9 Pines Drive, Pagosa Springs, CO 81147For SaleMLS ID #833080, Kelly Keegan. CREN
- $930,0002 bd3 ba2.4k sqft705 Buttress Avenue, Pagosa Springs, CO 81147For SaleMLS ID #834937, Laura Daniels. CREN
- $749,0003 bd3 ba2.6k sqft486 N Pagosa Boulevard, Pagosa Springs, CO 81147For SaleMLS ID #831339, Deborah Kerns. CREN
- $849,0003 bd4 ba2.7k sqft398 Grenadier Place, Pagosa Springs, CO 81147For SaleMLS ID #837017, Mike Heraty. CREN
- $795,5003 bd2 ba1.8k sqft122 Stevens Circle, Pagosa Springs, CO 81147For SaleMLS ID #836673, Riley Searle. CREN
- $649,0003 bd3 ba2k sqft679 Haystack Circle, Pagosa Springs, CO 81147For SaleMLS ID #837716, Kimberly Brown. CREN
- $950,0005 bd4 ba3k sqft577 Ginger Circle, Pagosa Springs, CO 81147For SaleMLS ID #831522, Ashley Blackmore. CREN
- $799,0004 bd3 ba3.7k sqft206 Pines Club Place, Pagosa Springs, CO 81147For SaleMLS ID #821382, Mike Heraty. CREN
