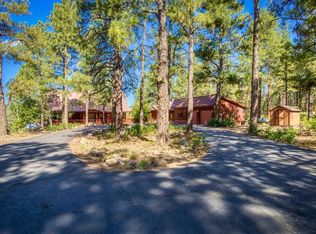
Premier Equestrian Estate on 10 Acres with Stunning Mountain Views!!! Experience the perfect blend of luxury, comfort, and equestrian living with this exceptional 10 acre horse property, ideally located just five minutes from shopping, dining and conveniences of town. Fully fenced with two separate pastures, views of Pagosa Peak and Square Top and easy trailer access to the National Forest for endless riding adventures. This beautifully architecually designed 2700+ sqft custom home features 3 bedrooms, 2 1/2 baths and office/study adjacent to the main floor bedroom with sunny views of Square Top Mt. Rich cherry cabinetry, custom concrete floors, tongue-and -groove ceiling and stunning handcrafted wood spiral staircase. Home is heated by in-floor radient heat, gas log fireplace and wood stove in the kitchen/dining room. Expansive east facing windows fills living area with natural morning light. Thoughtfully designed kitchen is equipped with wall ovens,refrigerator, microwave, abundant workspace and copper covered center work island. The barn designed with the serious horse enthusiast in mind, the impressive four stall barn features spacious tack room, wash stall with infrared heat, heated automatic waterers in each stalll, 400 bale hay loft, 80' x 180' fenced riding arena, Above the barn is an upper living area as a guest apartment or rental opportunity. This extraordinary property offers a rare opportunity to enjoy Colorado Living at its finest. Call NOW for your opportunity to view this exceptional horse property.
Active
$1,315,000
94 Golden Pond Place, Pagosa Springs, CO 81147
3beds
2,797sqft
:
Get pre-qualified$7,513/mo
Stick Built
Built in 1997
10 Acres Lot
$1,240,000 Zestimate®
$470/sqft
$-- HOA
What's special
Gas log fireplaceStunning mountain viewsAbundant workspaceThoughtfully designed kitchenTongue-and-groove ceilingWall ovensSpacious tack room
- 11 days |
- 651 |
- 28 |
Likely to sell faster than
Zillow last checked:
Listing updated:
Listed by:
Kim Moore 970-946-5619,
EXIT Realty Home & Ranch
Source: CREN,MLS#: 837680
Facts & features
Interior
Bedrooms & bathrooms
- Bedrooms: 3
- Bathrooms: 3
- Full bathrooms: 2
- 1/2 bathrooms: 1
Primary bedroom
- Level: Main
Dining room
- Features: Kitchen Bar, Kitchen/Dining
Heating
- Radiant Floor, Fireplace(s), Wood Stove
Cooling
- Ceiling Fan(s)
Appliances
- Included: Range Top, Refrigerator, Dishwasher, Disposal, Microwave, Double Oven, Exhaust Fan, Oven-Wall
- Laundry: W/D Hookup
Features
- Cathedral Ceiling(s), Ceiling Fan(s), Pantry, Walk-In Closet(s), Central Vacuum, Mud Room
- Flooring: Carpet-Partial, Stained/Stamped Concrete, Tile
- Windows: Window Coverings, Skylight(s), Double Pane Windows, Metal
- Has fireplace: Yes
- Fireplace features: Blower Fan, Free Standing, Gas Log, Glass Doors, Living Room, Wood Burning Stove, Wood Stove
Interior area
- Total structure area: 2,797
- Total interior livable area: 2,797 sqft
Property
Parking
- Total spaces: 2
- Parking features: Attached Garage, Garage Door Opener
- Attached garage spaces: 2
Features
- Levels: One and One Half
- Stories: 1
- Patio & porch: Patio, Deck
- Exterior features: Balcony
- Has spa: Yes
- Spa features: Bath
- Has view: Yes
- View description: Mountain(s), Valley
- Frontage length: 150'+ Frontage
Lot
- Size: 10 Acres
- Dimensions: 708 x 653 x 689 x 661
- Features: Wooded
Details
- Additional structures: Barn(s)
- Parcel number: 569923209005
- Zoning description: Residential Single Family
- Other equipment: Intercom System
- Horses can be raised: Yes
- Horse amenities: Corral(s)
Construction
Type & style
- Home type: SingleFamily
- Architectural style: Raised Ranch
- Property subtype: Stick Built
- Attached to another structure: Yes
Materials
- Wood Frame, Stucco
- Foundation: Slab
- Roof: Metal
Condition
- New construction: No
- Year built: 1997
Utilities & green energy
- Sewer: Septic Tank
- Water: City Water
- Utilities for property: Electricity Connected, Internet - DSL, Propane-Tank Owned
Community & HOA
Community
- Subdivision: Pagosa Alpha Section - 03 Cnty Code 00340
HOA
- Has HOA: Yes
- HOA name: AlphaHOA
Location
- Region: Pagosa Springs
Financial & listing details
- Price per square foot: $470/sqft
- Tax assessed value: $905,890
- Annual tax amount: $4,541
- Date on market: 7/31/2026
- Electric utility on property: Yes
- Road surface type: Gravel
Estimated market value
$1,240,000
$1.18M - $1.30M
$3,366/mo
Price history
| Date | Event | Price |
|---|---|---|
| 7/31/2026 | Listed for sale | $1,315,000+32.2%$470/sqft |
Source:  CREN #837680 Report a problem CREN #837680 Report a problem | ||
| 10/13/2024 | Listing removed | $995,000+1.5%$356/sqft |
Source: CREN #778693 Report a problem | ||
| 3/3/2022 | Listing removed | -- |
Source: CREN #778693 Report a problem | ||
| 10/13/2021 | Sold | $980,000-1.5%$350/sqft |
Source: Public Record Report a problem | ||
| 8/26/2021 | Listed for sale | $995,000$356/sqft |
Source:  RE/MAX International #778693 Report a problem RE/MAX International #778693 Report a problem | ||
| 8/12/2021 | Listing removed | -- |
Source: RE/MAX International Report a problem | ||
| 5/24/2021 | Price change | $995,000-5.2%$356/sqft |
Source: CREN #778693 Report a problem | ||
| 4/20/2021 | Price change | $1,050,000-6.7%$375/sqft |
Source: CREN #778693 Report a problem | ||
| 3/10/2021 | Price change | $1,125,000-6.3%$402/sqft |
Source: CREN #778693 Report a problem | ||
| 2/12/2021 | Listed for sale | $1,200,000+60%$429/sqft |
Source: CREN #778693 Report a problem | ||
| 9/18/2020 | Sold | $750,000$268/sqft |
Source: Public Record Report a problem | ||
Public tax history
| Year | Property taxes | Tax assessment |
|---|---|---|
| 2024 | $4,001 +29.9% | $60,690 |
| 2023 | $3,080 -4.3% | $60,690 +40.6% |
| 2022 | $3,218 | $43,150 -2.8% |
| 2021 | -- | $44,390 +5.9% |
| 2020 | $2,533 +1.9% | $41,900 |
| 2019 | $2,486 -98.7% | $41,900 +6.9% |
| 2017 | $195,520 | $39,200 +8% |
| 2016 | -- | $36,300 |
| 2015 | -- | $36,300 +12.7% |
| 2014 | -- | $32,200 -8.2% |
| 2013 | -- | $35,060 |
| 2012 | -- | $35,060 -32.4% |
| 2011 | -- | $51,900 |
Find assessor info on the county website
Monthly payment
Est. payment
Payment breakdown
Explore the cost of this home by adjusting the details. Changes won't be saved.Climate risks
Neighborhood: 81147
Nearby schools
GreatSchools rating
- 3/10Pagosa Springs Elementary SchoolGrades: K-4Distance: 1 mi
- 9/10Pagosa Springs Middle SchoolGrades: 5-8Distance: 1.7 mi
- 6/10Pagosa Springs High SchoolGrades: 9-12Distance: 1.4 mi
Schools provided by the listing agent
- Elementary: Pagosa Springs K-4
- Middle: Pagosa Springs 5-8
- High: Pagosa Springs 9-12
Source: CREN. This data may not be complete. We recommend contacting the local school district to confirm school assignments for this home.
- $1,279,7003 bd3 ba2.7k sqft94 Golden Pond Pl, Pagosa Spgs, CO 81147Off Market

- $452,4005 acres109 Travis Pl, Pagosa Springs, CO 81147Off Market
- $367,100-- bd1 ba2k sqft84 Goldmine Dr, Pagosa Springs, CO 81147Off Market
- $939,100-- bd-- ba-- sqft155 Travis Pl, Pagosa Springs, CO 81147Off Market
- $134,690-- bd-- ba-- sqft77 Travis Pl, Pagosa Springs, CO 81147Off Market
- $110,000-- bd-- ba-- sqft155 Travis Pl, Pagosa Springs, CO 81147Off Market
- $134,690-- bd-- ba-- sqft46 Golden Pond Pl, Pagosa Springs, CO 81147Off Market
- $--4.81 acres46 Golden Pond Pl, Pagosa Spgs, CO 81147Off Market
A local agent can set up tours, give advice and negotiate with sellers.
Similar homes
- $1,199,0003 bd4 ba3.3k sqft31 Creekside Place, Pagosa Springs, CO 81147For Sale

 MLS ID #826402, Gwen Dunn. CREN
 - $1,190,0003 bd3 ba2.7k sqft97 Evans Court, Pagosa Springs, CO 81147For Sale
 MLS ID #834242, Brent Christians. CREN
 - $1,325,0003 bd5 ba3.5k sqft103 Cameo Court, Pagosa Springs, CO 81147For Sale
 MLS ID #837492, Bill Kinsley. CREN
 - $1,290,0003 bd3 ba2.7k sqft1226 Lakeside Drive, Pagosa Springs, CO 81147For Sale
 MLS ID #836486, Erika Hampton. CREN
 - $1,345,0003 bd3 ba3.1k sqft56 Indian Paint Brush Drive, Pagosa Springs, CO 81147For SaleMLS ID #835559, Jacqueline Fahrion. CREN
- $1,399,0005 bd4 ba4k sqft240 Paciente Place, Pagosa Springs, CO 81147For SaleMLS ID #834314, Diane Burnett. CREN
- $1,375,0003 bd3 ba2.3k sqft2180 Backcountry Drive, Pagosa Springs, CO 81147For SaleMLS ID #836497, Denise McCabe. CREN
- $1,350,0005 bd2 ba2.1k sqft2520 E Highway 160, Pagosa Springs, CO 81147For SaleMLS ID #832652, Katie Betts. CREN
- $1,125,0004 bd3 ba3k sqft182 Pineview Drive, Pagosa Springs, CO 81147For SaleMLS ID #832042, Anita Bowles. CREN
- $1,650,0004 bd4 ba3.9k sqft372 E McCabe Street, Pagosa Springs, CO 81147For SaleMLS ID #834591, Blue Pitcher Lindner. CREN
- $1,695,0002 bd3 ba3.3k sqft3950 County Road 600, Pagosa Springs, CO 81147For SaleMLS ID #837929, Kalei Pitcher. CREN
- $1,375,0002 bd5 ba2.8k sqft185 Spring Court, Pagosa Springs, CO 81147For SaleMLS ID #830607, Brent Christians. CREN
- $1,250,0003 bd3 ba2.1k sqft435, 493 E Morning Glory Drive, Pagosa Springs, CO 81147For SaleMLS ID #835030, Chase Girard. CREN
- $950,0004 bd4 ba3.1k sqft1211 Cool Pines Drive, Pagosa Springs, CO 81147For SaleMLS ID #832347, Brent Christians. CREN
- $1,149,0003 bd3 ba3k sqft1124 Roush Drive, Pagosa Springs, CO 81147For SaleMLS ID #836537, Blue Pitcher Lindner. CREN
- $1,049,9003 bd3 ba3.8k sqft457 Cameron Place, Pagosa Springs, CO 81147For SaleMLS ID #833482, John Smith. CREN
- $1,290,0004 bd4 ba2.2k sqft81 Island Place, Pagosa Springs, CO 81147For SaleMLS ID #837272, Ty Lovato. CREN
- $975,0003 bd3 ba3k sqft18 Peninsula Place, Pagosa Springs, CO 81147For SaleMLS ID #837593, Jon Johnson. CREN
- $1,095,0004 bd3 ba3.3k sqft3051A County Road 200, Pagosa Springs, CO 81147For SaleMLS ID #834033, Jon Johnson. CREN
- $1,200,0004 bd4 ba3.6k sqft316 Loma Vista Court, Pagosa Springs, CO 81147For SaleMLS ID #826255, Kimberly Brown. CREN
