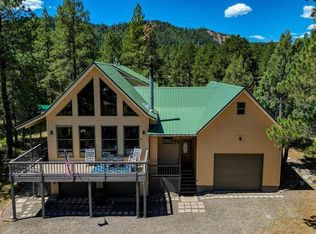
Resting alongside one of the County's most iconically picturesque ranch roads (yes, it is really called Snow Ball Road), this country-style charmer offers an enchanting hideaway cabin character with refreshingly authentic feel and flair. The short drive from historic old Springs winds past a turn of the century barn which was once a local dairy and is backdropped by countless acres of legacy ranch meadows, lush hillsides and the incomparable majesty of our north range peaks. Embraced with a mix of old growth tall-pines and private park-like setting, you'll be inspired to grab your favorite book to savor fireside or share family tales on a picnic blanket in the white-picket-fence magic of the back yard. You can become only the second owner of this uniquely cunning getaway. The home is tucked, well off theroid and you'd miss it if you weren't looking for it. From the driveway you'll notice a beautiful custom outdoor water feature which brings the tranquil sound of water the space in warm months. To the right of the home you'll see loads of white picket fence, which encircles a gigantic back yard, which is home to many mature trees, a greenhouse, shed, loads of natural grass and a lovely firepit/gathering space. This retreat space is just unreal and ads to your entertaining space while serving as a bird sanctuary in spring, summer and fall. I've never seen more hummingbirds than at this home. As you drive up the lane, you'll instantly appreciate the unique design of the home. Bob Ross would call it a "happy place" home. The ground level two car garage and adjacent workshop is a craftsperson/maker's delight. Up the stairs and onto the covered entry deck and you'll begin to sense the warmth of the home. Step inside and you'll instantly recognize an inviting living room with a huge native-stone fireplace and cozy personality. Just to the right, you'll transition into the most bright and vibrant chef's kitchen, replete with updated appliances, large kitchen island, volumes of custom cabinetry/storage, custom lighting fixtures and large adjacent pantry/laundry room. The huge windows invite in loads of natural light and the views from every inch of the kitchen are tall-pine extraordinary. Oh, if you love to cook and entertain, the magic is here! Just through the kitchen and you'll find more great and vibrant space...a sunroom engulfed with windows looking into the forest. If you'd like a formal dining room, game room, home office or den, this is your spot. Yes, it has a sweet little mini nursery to pamper your plants, year-round. Back through the kitchen and into the spacious back yard or journey into the uber-spacious master bedroom. You'll appreciate the large walk-in closets, mini-office, meticulously restored vintage wood stove and tall ceilings in the intimate space. Just beyond is a great master bath with large soaking tub and relaxing allure. Now, to the guest space. Up through the living room and you'll find three additional bedrooms, two baths and a bonus grandkids/storage room for all the extras. Each room has custom touches and two of the bedrooms have private balconies looking to the front of the home, adding to the amazing family feel of the property. One more bonus is the 1,800 square foot metal building with concrete floors resting to the north and east of the home. Use your imagination to decide how you'll use it. Keep in mind that it is only a few short minutes' drive from old town Pagosa Springs, it offers city water and natural gas, is one of only a very few properties on the entire road which are less than five acres in size (actually 3.19 acres) and the post-card-worthy drive to the home will be unique every single spectacular season of the year. This is truly a legacy opportunity in our incomparable community. Please plan to see it soon and VIEW THE VIRTUAL TOUR for more photos.
Active
$1,095,000
3051A County Road 200, Pagosa Springs, CO 81147
4beds
3,355sqft
Stick Built
Built in 1978
3.19 Acres Lot
$1,038,000 Zestimate®
$326/sqft
$-- HOA
What's special
Many mature treesOld growth tall-pinesAdjacent workshopPrivate park-like settingCovered entry deckCustom lighting fixturesNatural grass
- 120 days |
- 466 |
- 28 |
Zillow last checked:
Listing updated:
Listed by:
Jon Johnson C:970-946-3112,
Sherpa Real Estate
Source: CREN,MLS#: 834033
Facts & features
Interior
Bedrooms & bathrooms
- Bedrooms: 4
- Bathrooms: 3
- Full bathrooms: 3
Dining room
- Features: Breakfast Nook, Kitchen Island
Heating
- Fireplace(s), Forced Air, Wood Stove
Appliances
- Included: Dishwasher, Dryer, Freezer, Microwave, Oven-Wall, Range Top, Refrigerator, Washer
- Laundry: W/D Hookup
Features
- Vaulted Ceiling(s), Pantry, Walk-In Closet(s), Sun Room
- Flooring: Carpet-Partial, Hardwood, Laminate, Tile, Vinyl
- Basement: Walk-Out Access
- Has fireplace: Yes
- Fireplace features: Bedroom, Den/Family Room, Free Standing, Heatilator, Living Room, Wood Burning Stove, Wood Stove
Interior area
- Total structure area: 3,355
- Total interior livable area: 3,355 sqft
Video & virtual tour
Property
Parking
- Total spaces: 2
- Parking features: Basement
- Garage spaces: 2
Features
- Levels: One and One Half
- Stories: 1
- Patio & porch: Deck, Patio
- Exterior features: Balcony, Landscaping, Garden
- Has spa: Yes
- Spa features: Bath
- Has view: Yes
- View description: Valley
Lot
- Size: 3.19 Acres
- Features: Wooded
Details
- Additional structures: Greenhouse, Metal Building, Shed(s), Workshop, Shed/Storage
- Parcel number: 570106102001
- Zoning description: Residential Single Family
Construction
Type & style
- Home type: SingleFamily
- Architectural style: Log
- Property subtype: Stick Built
Materials
- Log, Wood, Log Siding, Wood Siding
- Foundation: Block
- Roof: Metal
Condition
- New construction: No
- Year built: 1978
Utilities & green energy
- Sewer: Other
- Water: Central Water
- Utilities for property: Electricity Connected, Internet, Natural Gas Connected
Community & HOA
Community
- Subdivision: Z06-N/S-06 North
HOA
- Has HOA: No
Location
- Region: Pagosa Springs
Financial & listing details
- Price per square foot: $326/sqft
- Tax assessed value: $936,440
- Annual tax amount: $3,479
- Date on market: 4/27/2026
- Electric utility on property: Yes
- Road surface type: Gravel
Estimated market value
$1,038,000
$986,000 - $1.09M
$3,576/mo
Price history
| Date | Event | Price |
|---|---|---|
| 4/27/2026 | Listed for sale | $1,095,000$326/sqft |
Source:  CREN #834033 Report a problem CREN #834033 Report a problem | ||
Public tax history
| Year | Property taxes | Tax assessment |
|---|---|---|
| 2024 | $3,117 +68.6% | $62,740 |
| 2023 | $1,848 -4.6% | $62,740 +68.6% |
| 2022 | $1,936 | $37,220 -2.8% |
| 2021 | -- | $38,290 +1% |
| 2020 | $1,925 -4.1% | $37,910 |
| 2019 | $2,008 -98.6% | $37,910 +2.5% |
| 2017 | $141,992 | $37,000 |
Find assessor info on the county website
Monthly payment
Est. payment
Payment breakdown
Explore the cost of this home by adjusting the details. Changes won't be saved.Climate risks
Neighborhood: 81147
Nearby schools
GreatSchools rating
- 7/10Pagosa Springs Middle SchoolGrades: 5-8Distance: 2.7 mi
- 5/10Pagosa Springs High SchoolGrades: 9-12Distance: 3.9 mi
- 4/10Pagosa Springs Elementary SchoolGrades: K-4Distance: 3.2 mi
Schools provided by the listing agent
- Elementary: Pagosa Springs K-4
- Middle: Pagosa Springs 5-8
- High: Pagosa Springs 9-12
Source: CREN. This data may not be complete. We recommend contacting the local school district to confirm school assignments for this home.
- $1,209,8003 bd3 ba3.4k sqft3051B County Road 200, Pagosa Springs, CO 81147Off Market
- $1,101,700-- bd-- ba-- sqft3051C County Road 200, Pagosa Springs, CO 81147Off Market
- $1,469,1003 bd5 ba3.3k sqft3081 County Road 200, Pagosa Springs, CO 81147Off Market
- $148,4006.24 acres2625 County Road 200, Pagosa Springs, CO 81147Off Market
- $575,00036.93 acres151A Wind Walker Pl, Pagosa Springs, CO 81147Sold
- $1,168,6004 bd2 ba2.2k sqft2370 County Road 200, Pagosa Springs, CO 81147Off Market
- $2,008,4003 bd3 ba4.4k sqft151 Wind Walker Pl, Pagosa Springs, CO 81147Off Market
- $--36.93 acres151 Wind Walker Pl #A, Pagosa Springs, CO 81147Off Market
A local agent can set up tours, give advice and negotiate with sellers.
Similar homes
- $1,500,0003 bd4 ba3.1k sqft601 W Log Hill Road, Pagosa Springs, CO 81147For Sale

 MLS ID #838339, Heather Simpson. CREN
 - $1,125,0004 bd3 ba3k sqft182 Pineview Drive, Pagosa Springs, CO 81147For Sale
 MLS ID #832042, Anita Bowles. CREN
 - $999,9004 bd4 ba3.3k sqft235 Clearwater Drive, Pagosa Springs, CO 81147For Sale
 MLS ID #835278, Marianne Hamilton. CREN
 - $1,060,0003 bd3 ba3.2k sqft569 Eight Mile Loop, Pagosa Springs, CO 81147For Sale
 MLS ID #834056, Shane Jones. CREN
 - $1,049,9003 bd3 ba3.8k sqft457 Cameron Place, Pagosa Springs, CO 81147For SaleMLS ID #833482, John Smith. CREN
- $1,095,0003 bd2 ba2.5k sqft106 W Morning Glory Drive, Pagosa Springs, CO 81147For SaleMLS ID #833870, Brent Christians. CREN
- $1,250,0003 bd3 ba2.3k sqft110 Fairway Place, Pagosa Springs, CO 81147For SaleMLS ID #838394, JoAnn Laird. CREN
- $890,0004 bd4 ba3k sqft3142B US Hwy 84, Pagosa Springs, CO 81147For SaleMLS ID #836496, Kimberly Brown. CREN
- $950,0004 bd4 ba3.1k sqft1211 Cool Pines Drive, Pagosa Springs, CO 81147For SaleMLS ID #832347, Brent Christians. CREN
- $1,149,0003 bd3 ba3k sqft1124 Roush Drive, Pagosa Springs, CO 81147For SaleMLS ID #836537, Blue Pitcher Lindner. CREN
- $1,235,0003 bd5 ba3.5k sqft103 Cameo Court, Pagosa Springs, CO 81147For SaleMLS ID #837492, Bill Kinsley. CREN
- $998,0004 bd2 ba2.2k sqft141 Vista San Juan, Pagosa Springs, CO 81147For SaleMLS ID #831843, Alysha Ranson. CREN
- $1,395,0004 bd4 ba3.8k sqft1480 Buttress Ave, Pagosa Springs, CO 81147For SaleMLS ID #838019, Leland Riley. CREN
- $724,9005 bd4 ba3.1k sqft470 Buena Vista Pl., Pagosa Springs, CO 81147For SaleMLS ID #835660, Leland Riley. CREN
- $1,199,0003 bd4 ba3.3k sqft31 Creekside Place, Pagosa Springs, CO 81147For SaleMLS ID #826402, Gwen Dunn. CREN
- $875,0004 bd3 ba2.1k sqft2035 Loma Linda Drive, Pagosa Springs, CO 81147For SaleMLS ID #834001, Alysha Ranson. CREN
- $1,350,0005 bd2 ba2.1k sqft2520 E Highway 160, Pagosa Springs, CO 81147For SaleMLS ID #832652, Katie Betts. CREN
- $897,0003 bd2 ba1.9k sqft109 Cape Place, Pagosa Springs, CO 81147For SaleMLS ID #838094, Kimberly Brown. CREN
- $949,0004 bd3 ba2.8k sqft296 Carlee Place, Pagosa Springs, CO 81147For SaleMLS ID #833965, Mike Heraty. CREN
- $812,0005 bd3 ba2.5k sqft62 Jackson Court, Pagosa Springs, CO 81147For SaleMLS ID #832020, Laura Daniels. CREN
