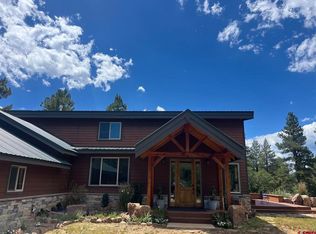
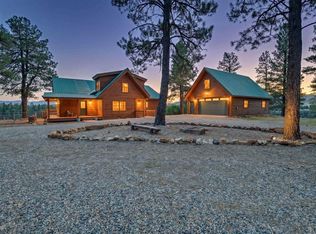
Experience refined mountain living in this extraordinary 3,530-square-foot custom residence, privately situated on 3.63 wooded acres with sweeping panoramic views of majestic mountains, rolling valleys, and unforgettable sunsets. Blending timeless craftsmanship with exceptional comfort, this one-of-a-kind estate offers a private sanctuary surrounded by the beauty of nature. The thoughtfully designed floor plan features 3 generously sized bedrooms, 4.5 well-appointed bathrooms, and a private 544-square-foot guest suite, offering exceptional comfort and flexibility for family and visitors. Air conditioning provides comfort, complementing the home's exceptional mountain lifestyle. A welcoming covered front porch and expansive wraparound deck invite you to relax, entertain, and take in the spectacular scenery. Inside, vaulted ceilings, beautiful timber-frame accents, rich tongue-and-groove pine walls, and hand-hewn hardwood floors create an atmosphere of warmth and sophistication. Expansive windows fill the home with natural light while perfectly framing the breathtaking landscape. At the heart of the home, the grand living room is anchored by an authentic river rock fireplace, creating an inviting gathering space that embodies classic mountain elegance. The spacious kitchen with built-in dining is designed for both everyday living and effortless entertaining. Additional amenities include an attached two-car garage and an adjoining heated multi-purpose room, ideal for a home office, fitness studio, workshop, or creative space. Offering tucked away privacy, excellent craftsmanship, and spectacular views in every season, this remarkable mountain estate is a rare opportunity to own a legacy property where luxury and nature exist in perfect harmony.
Active
$1,325,000
103 Cameo Court, Pagosa Springs, CO 81147
3beds
3,530sqft
Stick Built
Built in 1996
3.63 Acres Lot
$1,245,300 Zestimate®
$375/sqft
$-- HOA
What's special
Hand-hewn hardwood floorsVaulted ceilingsWelcoming covered front porchExpansive wraparound deckBeautiful timber-frame accentsAttached two-car garageAir conditioning
- 24 days |
- 935 |
- 46 |
Likely to sell faster than
Zillow last checked:
Listing updated:
Listed by:
Bill Kinsley 970-946-1804,
Jann C Pitcher Real Estate
Source: CREN,MLS#: 837492
Facts & features
Interior
Bedrooms & bathrooms
- Bedrooms: 3
- Bathrooms: 5
- Full bathrooms: 3
- 1/2 bathrooms: 1
- 1/4 bathrooms: 1
Primary bedroom
- Level: Main
Dining room
- Features: Kitchen Bar, Kitchen/Dining
Heating
- Forced Air, Fireplace(s), Mini Split system
Cooling
- Central Air, Forced Air, Ceiling Fan(s)
Appliances
- Included: Range Top, Refrigerator, Dishwasher, Washer, Dryer, Disposal, Microwave, Double Oven, Exhaust Fan, Convection Oven, Oven-Wall
- Laundry: W/D Hookup
Features
- Cathedral Ceiling(s), Ceiling Fan(s), Vaulted Ceiling(s), Guest Quarters, Pantry, Walk-In Closet(s), Fitness Room, Game Room, Mud Room
- Flooring: Carpet-Partial, Hardwood, Tile
- Windows: Skylight(s), Double Pane Windows, Wood Frames
- Basement: Insulated
- Has fireplace: Yes
- Fireplace features: Bedroom, Free Standing, Gas Log, Glass Doors, Living Room, Other, Wood Stove
Interior area
- Total structure area: 3,530
- Total interior livable area: 3,530 sqft
Video & virtual tour
Property
Parking
- Total spaces: 2
- Parking features: Detached Garage, Garage Door Opener
- Garage spaces: 2
Features
- Levels: One and One Half
- Stories: 1
- Patio & porch: Patio, Deck, Covered Porch
- Exterior features: Landscaping, Storm Windows/Doors
- Has spa: Yes
- Spa features: Hot Tub, Bath, Private
- Has view: Yes
- View description: Mountain(s), Valley
Lot
- Size: 3.63 Acres
- Features: Adj to Greenbelt, Wooded, Cul-De-Sac
Details
- Additional structures: Shed(s), Shed/Storage
- Parcel number: 569906301003
- Zoning description: Residential Single Family
Construction
Type & style
- Home type: SingleFamily
- Architectural style: Ranch
- Property subtype: Stick Built
Materials
- Wood Frame, Wood Siding
- Foundation: Concrete Perimeter, Permanent
- Roof: Metal
Condition
- New construction: No
- Year built: 1996
Utilities & green energy
- Sewer: Septic Tank
- Water: City Water
- Utilities for property: Electricity Connected, Internet, Phone - Cell Reception, Propane-Tank Leased
Community & HOA
Community
- Subdivision: Martinez Mountain Estates 2 - 03 Cnty Code 00291
HOA
- Has HOA: Yes
- HOA name: PLPOA
Location
- Region: Pagosa Springs
Financial & listing details
- Price per square foot: $375/sqft
- Tax assessed value: $890,020
- Annual tax amount: $3,568
- Date on market: 7/24/2026
- Electric utility on property: Yes
- Road surface type: Gravel
Estimated market value
$1,245,300
$1.18M - $1.31M
$4,778/mo
Price history
| Date | Event | Price |
|---|---|---|
| 7/24/2026 | Listed for sale | $1,325,000$375/sqft |
Source:  CREN #837492 Report a problem CREN #837492 Report a problem | ||
Public tax history
| Year | Property taxes | Tax assessment |
|---|---|---|
| 2024 | $2,961 +57.6% | $59,630 |
| 2023 | $1,878 -4.5% | $59,630 +58.8% |
| 2022 | $1,968 | $37,550 -2.8% |
| 2021 | -- | $38,630 +0.5% |
| 2020 | $1,969 +3.9% | $38,450 |
| 2019 | $1,895 -99% | $38,450 +9.2% |
| 2017 | $190,896 | $35,200 +8.8% |
| 2016 | -- | $32,360 |
| 2015 | -- | $32,360 +14.1% |
| 2014 | -- | $28,360 -21% |
| 2013 | -- | $35,900 |
| 2012 | -- | $35,900 -30.7% |
| 2011 | -- | $51,820 |
Find assessor info on the county website
Monthly payment
Est. payment
Payment breakdown
Explore the cost of this home by adjusting the details. Changes won't be saved.Climate risks
Neighborhood: 81147
Nearby schools
GreatSchools rating
- 3/10Pagosa Springs Elementary SchoolGrades: K-4Distance: 5.1 mi
- 9/10Pagosa Springs Middle SchoolGrades: 5-8Distance: 5.6 mi
- 6/10Pagosa Springs High SchoolGrades: 9-12Distance: 5.9 mi
Schools provided by the listing agent
- Elementary: Pagosa Springs K-4
- Middle: Pagosa Springs 5-8
- High: Pagosa Springs 9-12
Source: CREN. This data may not be complete. We recommend contacting the local school district to confirm school assignments for this home.
- $958,3004 bd3 ba3.7k sqft108 Cameo Ct, Pagosa Springs, CO 81147Off Market
- $975,0003 bd3 ba2.2k sqft3700A County Road 600, Pagosa Springs, CO 81147For Sale

- $894,0005 bd3 ba2.1k sqft3700 A County Rd #600, Pagosa Springs, CO 81147Off Market
- $875,5004 bd3 ba2.8k sqft50 Cameo Ct, Pagosa Springs, CO 81147Off Market
- $172,100-- bd-- ba-- sqft80 Cameo Ct, Pagosa Springs, CO 81147Off Market
- $1,490,0004 bd5 ba4.6k sqft3700B County Road 600, Pagosa Springs, CO 81147Sold
- $1,800,0003 bd3 ba2.2k sqft3700 County Road 600, Pagosa Springs, CO 81147Sold
- $733,5003 bd3 ba2.1k sqft3506 County Road 600, Pagosa Springs, CO 81147Off Market
A local agent can set up tours, give advice and negotiate with sellers.
Similar homes
- $1,345,0003 bd3 ba3.1k sqft56 Indian Paint Brush Drive, Pagosa Springs, CO 81147For Sale

 MLS ID #835559, Jacqueline Fahrion. CREN
 - $1,395,0004 bd4 ba3.8k sqft1480 Buttress Ave, Pagosa Springs, CO 81147For Sale
 MLS ID #838019, Leland Riley. CREN
 - $1,695,0002 bd3 ba3.3k sqft3950 County Road 600, Pagosa Springs, CO 81147For Sale
 MLS ID #837929, Kalei Pitcher. CREN
 - $1,375,0003 bd3 ba2.3k sqft2180 Backcountry Drive, Pagosa Springs, CO 81147For Sale
 MLS ID #836497, Denise McCabe. CREN
 - $1,399,0005 bd4 ba4k sqft240 Paciente Place, Pagosa Springs, CO 81147For SaleMLS ID #834314, Diane Burnett. CREN
- $1,315,0003 bd3 ba2.7k sqft94 Golden Pond Place, Pagosa Springs, CO 81147For SaleMLS ID #837680, Kim Moore. CREN
- $1,250,0003 bd3 ba2.1k sqft435, 493 E Morning Glory Drive, Pagosa Springs, CO 81147For SaleMLS ID #835030, Chase Girard. CREN
- $1,149,0003 bd3 ba3k sqft1124 Roush Drive, Pagosa Springs, CO 81147For SaleMLS ID #836537, Blue Pitcher Lindner. CREN
- $1,190,0003 bd3 ba2.7k sqft97 Evans Court, Pagosa Springs, CO 81147For SaleMLS ID #834242, Brent Christians. CREN
- $1,395,0003 bd3 ba2.1k sqft93 Lucas Boulevard, Pagosa Springs, CO 81147For SaleMLS ID #837129, Jeremiah Aukerman. CREN
- $1,199,0003 bd4 ba3.3k sqft31 Creekside Place, Pagosa Springs, CO 81147For SaleMLS ID #826402, Gwen Dunn. CREN
- $1,200,0003 bd4 ba4.1k sqft207 Blue Heron Circle, Pagosa Springs, CO 81147For SaleMLS ID #835175, Pamela Barsanti. CREN
- $1,375,0002 bd5 ba2.8k sqft185 Spring Court, Pagosa Springs, CO 81147For SaleMLS ID #830607, Brent Christians. CREN
- $1,788,0003 bd4 ba3.7k sqft245 Heath Drive, Pagosa Springs, CO 81147For SaleMLS ID #837879, Shelley Low. CREN
- $1,049,9003 bd3 ba3.8k sqft457 Cameron Place, Pagosa Springs, CO 81147For SaleMLS ID #833482, John Smith. CREN
- $1,095,0003 bd2 ba2.5k sqft106 W Morning Glory Drive, Pagosa Springs, CO 81147For SaleMLS ID #833870, Brent Christians. CREN
- $1,290,0004 bd3 ba2k sqft300C Columbine Drive, Pagosa Springs, CO 81147For SaleMLS ID #834703, Kade Stewart. CREN
- $1,500,0002 bd3 ba3.1k sqft407 Corsair Ranch Place, Pagosa Springs, CO 81147For SaleMLS ID #828485, Katie Sturm. CREN
- $999,0003 bd3 ba3k sqft45 Diamond Court, Pagosa Springs, CO 81147For SaleMLS ID #832516, Christie Hunt. CREN
- $975,0003 bd3 ba3k sqft18 Peninsula Place, Pagosa Springs, CO 81147For SaleMLS ID #837593, Jon Johnson. CREN
