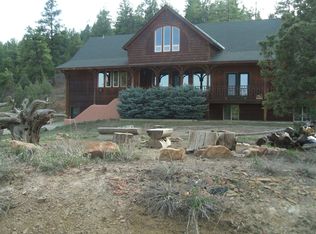
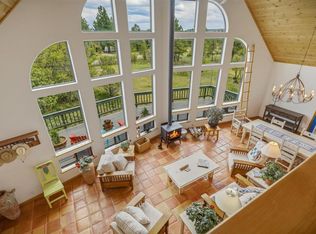
Tucked into a serene setting on a cul-de-sac, with sweeping East Range mountain views, this home has so much to offer. Designed with an open-concept layout on the main level, there are T&G ceilings, beautiful log accents, and expansive windows that let you take in the mountain views. The kitchen has been tastefully refreshed with refinished cabinetry, new lighting, and a new sink and faucet, and complemented by KitchenAid appliances installed in 2017. It opens effortlessly to the dining and living areas, where a gas fireplace and mini-split A/C create a comfortable, year-round gathering space. The home’s flexible floor plan features two bedrooms on the main level, while the large upper-level primary suite offers a true retreat. Enjoy a gas-start wood-burning kiva fireplace, a skylit bathroom filled with natural light, and an adjoining office or TV room. Additional highlights include in-floor heating, a convenient dumbwaiter, an exercise room, and new carpet installed in 2026. Outdoor living is just as impressive, with thoughtful landscaping, a beautifully finished flagstone patio with a sitting area positioned to take in the mountain views, and an abundance of wildlife to see. The newly redwood-stained deck , with over 1,000 square feet, offers even more space to unwind, complete with a hot tub for soaking under the stars. A partial fenced area is ideal for pets, and the expansive 26' x 30' workshop provides ample room for projects, storage, or creative pursuits. This property offers a rare combination of comfort, character, and scenic beauty—an exceptional place to call home.
Active
Price cut: $10K (6/15)
$1,190,000
97 Evans Court, Pagosa Springs, CO 81147
3beds
2,710sqft
:
Get pre-qualified$6,800/mo
Stick Built
Built in 1999
6.3 Acres Lot
$1,133,800 Zestimate®
$439/sqft
$-- HOA
What's special
Gas fireplaceGas-start wood-burning kiva fireplaceExercise roomBeautiful log accentsIn-floor heatingThoughtful landscapingConvenient dumbwaiter
- 101 days |
- 310 |
- 11 |
Zillow last checked:
Listing updated:
Listed by:
Brent Christians 970-759-6844,
Galles Properties
Source: CREN,MLS#: 834242
Facts & features
Interior
Bedrooms & bathrooms
- Bedrooms: 3
- Bathrooms: 3
- Full bathrooms: 2
- 1/2 bathrooms: 1
Primary bedroom
- Level: Upper
Dining room
- Features: Eat-in Kitchen, Kitchen Bar, Kitchen/Dining, Separate Dining
Heating
- Fireplace(s), Radiant Floor
Cooling
- Other, Ceiling Fan(s)
Appliances
- Included: Dishwasher, Disposal, Dryer, Exhaust Fan, Microwave, Range, Refrigerator, Washer
- Laundry: W/D Hookup
Features
- Cathedral Ceiling(s), Ceiling Fan(s), Vaulted Ceiling(s), Walk-In Closet(s), Central Vacuum
- Flooring: Carpet-Partial, Tile
- Windows: Skylight(s), Double Pane Windows
- Basement: Partially Finished,Walk-Out Access
- Has fireplace: Yes
- Fireplace features: Bedroom, Glass Doors, Living Room
Interior area
- Total structure area: 2,710
- Total interior livable area: 2,710 sqft
- Finished area above ground: 2,710
Video & virtual tour
Property
Parking
- Total spaces: 5
- Parking features: Attached Garage
- Attached garage spaces: 5
Features
- Levels: Two
- Stories: 2
- Patio & porch: Deck
- Has spa: Yes
- Spa features: Hot Tub
- Has view: Yes
- View description: Mountain(s), Valley
Lot
- Size: 6.3 Acres
- Dimensions: 361 x 820 x 388 x 592
- Features: Cul-De-Sac, Wooded
Details
- Additional structures: Workshop
- Parcel number: 589109103010
- Zoning description: Residential Single Family
- Horses can be raised: Yes
Construction
Type & style
- Home type: SingleFamily
- Property subtype: Stick Built
Materials
- Stone, Wood, Wood Frame, Wood Siding
- Foundation: Slab
- Roof: Asphalt
Condition
- New construction: No
- Year built: 1999
Utilities & green energy
- Sewer: Engineered Septic
- Water: Public
- Utilities for property: Electricity Connected, Internet, Phone - Cell Reception, Propane-Tank Leased
Community & HOA
Community
- Subdivision: Pagosa Meadows 4 - 03 Cnty Code 00413
HOA
- Has HOA: Yes
- HOA name: PLPOA
Location
- Region: Pagosa Springs
- Elevation: 7356
Financial & listing details
- Price per square foot: $439/sqft
- Tax assessed value: $697,350
- Annual tax amount: $3,905
- Date on market: 5/1/2026
- Electric utility on property: Yes
- Road surface type: Gravel
Estimated market value
$1,133,800
$1.08M - $1.19M
$3,357/mo
Price history
| Date | Event | Price |
|---|---|---|
| 6/15/2026 | Price change | $1,190,000-0.8%$439/sqft |
Source:  CREN #834242 Report a problem CREN #834242 Report a problem | ||
| 5/1/2026 | Listed for sale | $1,200,000+2212.1%$443/sqft |
Source: CREN #834242 Report a problem | ||
| 12/9/2015 | Sold | $51,900-90.4%$19/sqft |
Source: Public Record Report a problem | ||
| 4/13/2015 | Listed for sale | $539,000-1.8%$199/sqft |
Source: Galles Properties - CO #704315 Report a problem | ||
| 10/8/2014 | Listing removed | $549,000$203/sqft |
Source: Galles Properties #690883 Report a problem | ||
| 7/18/2014 | Price change | $549,000-3.5%$203/sqft |
Source: Galles Properties #690883 Report a problem | ||
| 4/2/2014 | Listed for sale | $569,000$210/sqft |
Source: Galles Properties #690883 Report a problem | ||
Public tax history
| Year | Property taxes | Tax assessment |
|---|---|---|
| 2024 | $2,614 +16.6% | $46,730 |
| 2023 | $2,241 -4.6% | $46,730 +28% |
| 2022 | $2,349 | $36,520 -2.8% |
| 2021 | -- | $37,580 +18.9% |
| 2020 | $1,988 -0.8% | $31,600 |
| 2019 | $2,004 -98.7% | $31,600 +6.7% |
| 2017 | $151,192 | $29,610 +15.5% |
| 2016 | -- | $25,630 |
| 2015 | -- | $25,630 +2.6% |
| 2014 | -- | $24,970 +1.1% |
| 2013 | -- | $24,700 |
| 2012 | -- | $24,700 -25.8% |
| 2011 | -- | $33,270 |
Find assessor info on the county website
Monthly payment
Est. payment
Payment breakdown
Explore the cost of this home by adjusting the details. Changes won't be saved.Climate risks
Neighborhood: 81147
Getting around
0 / 100
Car-DependentNearby schools
GreatSchools rating
- 3/10Pagosa Springs Elementary SchoolGrades: K-4Distance: 4.8 mi
- 9/10Pagosa Springs Middle SchoolGrades: 5-8Distance: 5.4 mi
- 6/10Pagosa Springs High SchoolGrades: 9-12Distance: 4.3 mi
Schools provided by the listing agent
- Elementary: Pagosa Springs K-4
- Middle: Pagosa Springs 5-8
- High: Pagosa Springs 9-12
Source: CREN. This data may not be complete. We recommend contacting the local school district to confirm school assignments for this home.
- $995,9003 bd3 ba3.2k sqft66 Evans Ct, Pagosa Springs, CO 81147Off Market
- $657,5006.26 acres505 Harvard Ave, Pagosa Springs, CO 81147Off Market
- $219,760-- bd-- ba-- sqft137 Evans Ct, Pagosa Springs, CO 81147Off Market
- $862,5004 bd4 ba3k sqft441 Harvard Ave, Pagosa Springs, CO 81147Off Market
- $663,4002 bd2 ba1.4k sqft138 Evans Ct, Pagosa Springs, CO 81147Off Market
- $1,074,3004 bd3 ba2.6k sqft633 Harvard Ave, Pagosa Springs, CO 81147Off Market
- $875,6002 bd2 ba2.5k sqft145 Evans Ct, Pagosa Springs, CO 81147Off Market
- $151,6305.36 acres144 Kinley Ct, Pagosa Springs, CO 81147Off Market
A local agent can set up tours, give advice and negotiate with sellers.
Similar homes
- $1,049,9003 bd3 ba3.8k sqft457 Cameron Place, Pagosa Springs, CO 81147For Sale

 MLS ID #833482, John Smith. CREN
 - $1,125,0004 bd3 ba3k sqft182 Pineview Drive, Pagosa Springs, CO 81147For Sale
 MLS ID #832042, Anita Bowles. CREN
 - $1,100,0003 bd3 ba2.9k sqft1728 & 1806 Loma Linda Drive, Pagosa Springs, CO 81147For Sale
 MLS ID #831310, Brett Rosenbaugh. CREN
 - $930,0002 bd3 ba2.4k sqft705 Buttress Avenue, Pagosa Springs, CO 81147For Sale
 MLS ID #834937, Laura Daniels. CREN
 - $1,060,0003 bd3 ba3.2k sqft569 Eight Mile Loop, Pagosa Springs, CO 81147For SaleMLS ID #834056, Shane Jones. CREN
- $1,199,0003 bd4 ba3.3k sqft31 Creekside Place, Pagosa Springs, CO 81147For SaleMLS ID #826402, Gwen Dunn. CREN
- $1,149,0003 bd3 ba3k sqft1124 Roush Drive, Pagosa Springs, CO 81147For SaleMLS ID #836537, Blue Pitcher Lindner. CREN
- $999,9004 bd4 ba3.3k sqft235 Clearwater Drive, Pagosa Springs, CO 81147For SaleMLS ID #835278, Marianne Hamilton. CREN
- $1,200,0004 bd4 ba3.6k sqft316 Loma Vista Court, Pagosa Springs, CO 81147For SaleMLS ID #826255, Kimberly Brown. CREN
- $874,9003 bd3 ba2.6k sqft50 Rifle Place, Pagosa Springs, CO 81147For SaleMLS ID #833451, Jessica Low. CREN
- $950,0004 bd4 ba3.1k sqft1211 Cool Pines Drive, Pagosa Springs, CO 81147For SaleMLS ID #832347, Brent Christians. CREN
- $1,250,0003 bd3 ba2.1k sqft435, 493 E Morning Glory Drive, Pagosa Springs, CO 81147For SaleMLS ID #835030, Chase Girard. CREN
- $1,375,0003 bd3 ba2.3k sqft2180 Backcountry Drive, Pagosa Springs, CO 81147For SaleMLS ID #836497, Denise McCabe. CREN
- $1,290,0003 bd3 ba2.7k sqft1226 Lakeside Drive, Pagosa Springs, CO 81147For SaleMLS ID #836486, Erika Hampton. CREN
- $1,095,0003 bd2 ba2.5k sqft106 W Morning Glory Drive, Pagosa Springs, CO 81147For SaleMLS ID #833870, Brent Christians. CREN
- $998,0004 bd2 ba2.2k sqft141 Vista San Juan, Pagosa Springs, CO 81147For SaleMLS ID #831843, Alysha Ranson. CREN
- $1,399,0005 bd4 ba4k sqft240 Paciente Place, Pagosa Springs, CO 81147For SaleMLS ID #834314, Diane Burnett. CREN
- $905,0003 bd3 ba3.5k sqft2913 Meadows Drive, Pagosa Springs, CO 81147For SaleMLS ID #828765, Stan Zuege. CREN
- $1,345,0003 bd3 ba3.1k sqft56 Indian Paint Brush Drive, Pagosa Springs, CO 81147For SaleMLS ID #835559, Jacqueline Fahrion. CREN
- $1,095,0004 bd3 ba3.3k sqft3051A County Road 200, Pagosa Springs, CO 81147For SaleMLS ID #834033, Jon Johnson. CREN
