BEAUTIFUL LAKE FRONT HOME with FANTASIC MOUNTAIN VIEWS awaits you! Prime property in desirable Eaton Pagosa Estates neighborhood in Pagosa Lakes, with paved roads and beautiful homes abound. The front yard is filled with beautiful landscaping that will take your breath away! This 2007 custom-built home (original owner) makes for easily living the dream. 2798 sq/ft of space 1200 plus of main level living with large windows to take in those VIEWS! New paint in living/dining room with new gorgeous real oak wood floors in living and primary bedroom! Stone gas fireplace, primary bedroom and bathroom, kitchen, 2nd bath, laundry and pantry on the main floor. Granite and stainless appliances to include a new dishwasher, gas stove and microwave, wormy maple woodwork throughout the home. 2 separate doors that access the huge wrap around covered Trex deck overlooking the lake, mountains and beautiful, lush green grass, mature aspen and pine trees thanks to lake water irrigation system. Truly a gorgeous setting! 1500 plus sq/ft walk out finished basement that includes 2 bedrooms and a large 3rd bath 2nd large rock gas fireplace. Perfect for guests, kids or exercise room/game room...whatever you choose! You will have your very own dock on the lake to access anytime you desire. Fish, kayak, canoe...it's up to you! The homes' location is 5 minutes from all amenities, 15 from downtown Pagosa, 30 minutes to Wolf Creek Ski area. If all the boxes are checked, don't hesitate and call for a tour!
Active
$1,350,000
1226 Lakeside Drive, Pagosa Springs, CO 81147
3beds
2,798sqft
:
Get pre-qualified$7,798/mo
Stick Built
Built in 2007
0.76 Acres Lot
$1,282,400 Zestimate®
$482/sqft
$-- HOA
What's special
Stone gas fireplaceLake front homeGranite and stainless appliancesLake water irrigation system
- 30 days |
- 533 |
- 25 |
Zillow last checked:
Listing updated:
Listed by:
Erika Hampton 970-507-0022,
Wolf Creek Realty
Source: CREN,MLS#: 836486
Facts & features
Interior
Bedrooms & bathrooms
- Bedrooms: 3
- Bathrooms: 3
- Full bathrooms: 2
- 1/2 bathrooms: 1
Primary bedroom
- Level: Main
Dining room
- Features: Separate Dining
Cooling
- Ceiling Fan(s)
Appliances
- Included: Dishwasher, Disposal, Exhaust Fan, Microwave, Range, Refrigerator
Features
- Ceiling Fan(s), Sound System, Granite Counters, Pantry, Walk-In Closet(s)
- Flooring: Carpet-Partial, Hardwood, Tile
- Windows: Window Coverings, Double Pane Windows
- Basement: Finished,Walk-Out Access
- Has fireplace: Yes
- Fireplace features: Basement, Den/Family Room, Blower Fan, Gas Log
Interior area
- Total structure area: 2,798
- Total interior livable area: 2,798 sqft
Video & virtual tour
Property
Parking
- Total spaces: 2
- Parking features: Attached Garage, Garage Door Opener
- Attached garage spaces: 2
Features
- Levels: Two,Split-Level
- Stories: 2
- Patio & porch: Covered Porch, Deck, Patio
- Exterior features: Irrigation Pump, Irrigation Water, Landscaping, Lawn Sprinklers
- Has spa: Yes
- Spa features: Bath
- Has view: Yes
- View description: Mountain(s)
- Has water view: Yes
- Water view: Lake/Pond/Reservoir
- Waterfront features: Lake/Reservoir
Lot
- Size: 0.76 Acres
Details
- Parcel number: 569919144010
- Zoning description: Residential Single Family
- Other equipment: Satellite Dish
Construction
Type & style
- Home type: SingleFamily
- Property subtype: Stick Built
Materials
- Wood Frame, Stone, Stucco, Wood Siding
- Roof: Metal
Condition
- New construction: No
- Year built: 2007
Utilities & green energy
- Sewer: Public Sewer
- Water: Central Water
- Utilities for property: Electricity Connected, Internet, Natural Gas Connected, Phone - Cell Reception
Community & HOA
Community
- Subdivision: Eaton Pagosa Estates - 03 Cnty Code 00142
HOA
- Has HOA: Yes
- HOA name: Eaton Pagosa Estates/PLPOA
Location
- Region: Pagosa Springs
Financial & listing details
- Price per square foot: $482/sqft
- Tax assessed value: $960,480
- Annual tax amount: $3,493
- Date on market: 6/26/2026
- Has irrigation water rights: Yes
- Electric utility on property: Yes
- Road surface type: Paved
Estimated market value
$1,282,400
$1.22M - $1.35M
$3,314/mo
Price history
| Date | Event | Price |
|---|---|---|
| 6/26/2026 | Listed for sale | $1,350,000-3.2%$482/sqft |
Source:  CREN #836486 Report a problem CREN #836486 Report a problem | ||
| 11/3/2025 | Listing removed | $1,395,000$499/sqft |
Source: CREN #826486 Report a problem | ||
| 9/17/2025 | Price change | $1,395,000-6.7%$499/sqft |
Source: CREN #826486 Report a problem | ||
| 7/14/2025 | Listed for sale | $1,495,000$534/sqft |
Source: CREN #826486 Report a problem | ||
Public tax history
| Year | Property taxes | Tax assessment |
|---|---|---|
| 2024 | $3,366 +62.3% | $64,350 |
| 2023 | $2,074 -7.8% | $64,350 +65.6% |
| 2022 | $2,248 | $38,850 -2.8% |
| 2021 | -- | $39,960 -5.1% |
| 2020 | $2,433 -12.6% | $42,120 |
| 2019 | $2,784 -98.7% | $42,120 +14.1% |
| 2017 | $218,676 | $36,930 +13.1% |
| 2016 | -- | $32,660 |
| 2015 | -- | $32,660 +10% |
| 2014 | -- | $29,700 -7.6% |
| 2013 | -- | $32,150 |
| 2012 | -- | $32,150 -38.3% |
| 2011 | -- | $52,140 |
Find assessor info on the county website
Monthly payment
Est. payment
Payment breakdown
Explore the cost of this home by adjusting the details. Changes won't be saved.Climate risks
Neighborhood: 81147
Nearby schools
GreatSchools rating
- 3/10Pagosa Springs Elementary SchoolGrades: K-4Distance: 4.3 mi
- 9/10Pagosa Springs Middle SchoolGrades: 5-8Distance: 5 mi
- 6/10Pagosa Springs High SchoolGrades: 9-12Distance: 4.7 mi
Schools provided by the listing agent
- Elementary: Pagosa Springs K-4
- Middle: Pagosa Springs 5-8
- High: Pagosa Springs 9-12
Source: CREN. This data may not be complete. We recommend contacting the local school district to confirm school assignments for this home.
- $300,000-- bd-- ba-- sqft1268 Lakeside Dr, Pagosa Springs, CO 81147Off Market
- $1,480,8004 bd3 ba3.8k sqft1231 Lakeside Dr, Pagosa Springs, CO 81147Off Market
- $742,2002 bd3 ba2.5k sqft1187 Lakeside Dr, Pagosa Springs, CO 81147Off Market
- $1,536,8003 bd2 ba4.4k sqft1168 Lakeside Dr, Pagosa Springs, CO 81147Off Market
- $299,9000.77 Acres1259 Lakeside Dr, Pagosa Springs, CO 81147Lot/Land
- $1,103,8003 bd3 ba2.8k sqft1316 Lakeside Dr, Pagosa Springs, CO 81147Off Market
- $925,650-- bd-- ba-- sqft1281 Lakeside Dr, Pagosa Springs, CO 81147Off Market
- $--0.63 Acres1281 Lakeside, Pagosa Springs, CO 81147Off Market
A local agent can set up tours, give advice and negotiate with sellers.
Similar homes
- $1,290,0004 bd4 ba2.2k sqft81 Island Place, Pagosa Springs, CO 81147For Sale

 MLS ID #837272, Ty Lovato. CREN
 - $1,375,0002 bd3 ba2.3k sqft2180 Backcountry Drive, Pagosa Springs, CO 81147For Sale
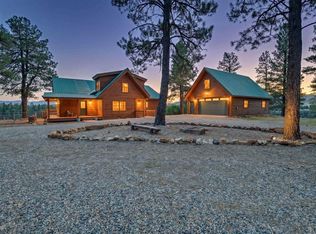 MLS ID #836497, Denise McCabe. CREN
 - $1,345,0003 bd3 ba3.1k sqft56 Indian Paint Brush Drive, Pagosa Springs, CO 81147For Sale
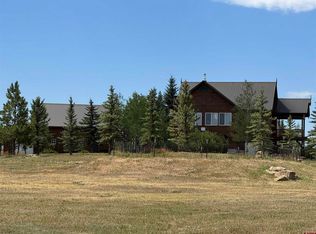 MLS ID #835559, Jacqueline Fahrion. CREN
 - $1,399,0005 bd4 ba4k sqft240 Paciente Place, Pagosa Springs, CO 81147For Sale
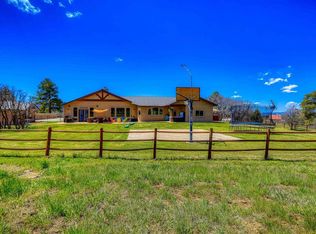 MLS ID #834314, Diane Burnett. CREN
 - $1,190,0003 bd3 ba2.7k sqft97 Evans Court, Pagosa Springs, CO 81147For SaleMLS ID #834242, Brent Christians. CREN
- $1,200,0003 bd4 ba4.1k sqft207 Blue Heron Circle, Pagosa Springs, CO 81147For SaleMLS ID #835175, Pamela Barsanti. CREN
- $1,375,0002 bd5 ba2.8k sqft185 Spring Court, Pagosa Springs, CO 81147For SaleMLS ID #830607, Brent Christians. CREN
- $1,295,0004 bd4 ba2.9k sqft165 Beaver Circle, Pagosa Springs, CO 81147New ConstructionMLS ID #831902, Brent Christians. CREN
- $695,0003 bd3 ba2.2k sqft840 N Pagosa Boulevard, Pagosa Springs, CO 81147For SaleMLS ID #836767, Gina Backer. CREN
- $1,149,0003 bd3 ba3k sqft1124 Roush Drive, Pagosa Springs, CO 81147For SaleMLS ID #836537, Blue Pitcher Lindner. CREN
- $1,199,0003 bd4 ba3.3k sqft31 Creekside Place, Pagosa Springs, CO 81147For SaleMLS ID #826402, Gwen Dunn. CREN
- $1,119,9003 bd3 ba3.8k sqft457 Cameron Place, Pagosa Springs, CO 81147For SaleMLS ID #833482, John Smith. CREN
- $1,250,0003 bd3 ba2.1k sqft435, 493 E Morning Glory Drive, Pagosa Springs, CO 81147For SaleMLS ID #835030, Chase Girard. CREN
- $795,5003 bd2 ba1.8k sqft122 Stevens Circle, Pagosa Springs, CO 81147For SaleMLS ID #836673, Riley Searle. CREN
- $699,0003 bd3 ba2.2k sqft261 Driftwood Drive, Pagosa Springs, CO 81147For SaleMLS ID #833423, Deborah Kerns. CREN
- $1,095,0003 bd3 ba3k sqft45 Diamond Court, Pagosa Springs, CO 81147For SaleMLS ID #832516, Christie Hunt. CREN
- $749,0003 bd3 ba2.6k sqft486 N Pagosa Boulevard, Pagosa Springs, CO 81147For SaleMLS ID #831339, Deborah Kerns. CREN
- $998,0004 bd2 ba2.2k sqft141 Vista San Juan, Pagosa Springs, CO 81147For SaleMLS ID #831843, Alysha Ranson. CREN
- $1,350,0005 bd2 ba2.1k sqft2520 E Highway 160, Pagosa Springs, CO 81147For SaleMLS ID #832652, Katie Betts. CREN
- $1,500,0002 bd3 ba3.3k sqft3950 County Road 600, Pagosa Springs, CO 81147For SaleMLS ID #833109, Kalei Pitcher. CREN
