Introducing 165 Beaver Circle.....a truly beautiful Tuscan Mountain Home. The home was built as a masterpiece. It was designed with great flow and timeless elegance. Ten foot walls gives a spacious feel without overheating or cooling. All the trim was built on site for a one of a kind look, with rock and iron work to subtly balance the design. This gorgeous new build offers stunning lake and mountain views. This single-level, 4 bed/4 bath low maintenance with great insulation, energy efficient smart home is near hiking and biking paths. Built with lasting elegance in mind, this 2,992 square foot home offers two primary suites, high-end finishes, air conditioning and many extras both inside and out. Chef's kitchen includes a butler pantry and closed-door pantry, all granite countertops, built-in appliances and breakfast island. Luxurious amenities include: - Main Primary bedroom with a remote thermostatic controlled natural gas fireplace, cedar-lined wet sauna with aroma therapy and waterfall with large bathtub along with a separate walk-in shower with heated towel rack, a private water closet with bidet as well as a walk-in closet. - Private heated patio off the primary bedroom has copper finishes, and Aticca wood flooring. - 20' X 26' portico, and a 24 foot deep two car garage along with a 30 foot deep RV garage. - Heated tile in primary bath, heated concrete in portico, garages and apron. - Hot water loops throughout with 96% efficient boiler. - Spacious laundry room with a large sink and quartz countertops with a built-in ironing board. - Exterior doors in all bedrooms. - Patio overlooking the large greenbelt. - Tile and hickory hardwood floors. - Hand-crafted trim and woodwork. - Beautiful double-steel entry doors with large foyer. - Pre-wired for electric vehicles. - Wheelchair accessible hallways. - All high-end appliances: 48 inch range, 48 inch refrigerator, built-in coffee/espresso maker, 30 inch microwave, dishwasher, washer and dryer. - Knotty alder cabinets.
Active
$1,295,000
165 Beaver Circle, Pagosa Springs, CO 81147
4beds
2,992sqft
Stick Built
Built in 2024
0.27 Acres Lot
$1,255,300 Zestimate®
$433/sqft
$-- HOA
What's special
High-end finishesPre-wired for electric vehiclesTwo primary suitesGranite countertopsBuilt-in appliancesButler pantryHand-crafted trim and woodwork
- 182 days |
- 162 |
- 9 |
Zillow last checked:
Listing updated:
Listed by:
Brent Christians 970-759-6844,
Galles Properties
Source: CREN,MLS#: 831902
Facts & features
Interior
Bedrooms & bathrooms
- Bedrooms: 4
- Bathrooms: 4
- Full bathrooms: 4
Primary bedroom
- Level: Main
Dining room
- Features: Kitchen Island, Separate Dining
Heating
- Fireplace(s), Radiant Floor, Forced Air
Cooling
- Central Air, Ceiling Fan(s)
Appliances
- Included: Dishwasher, Disposal, Dryer, Range, Refrigerator, Washer
- Laundry: W/D Hookup
Features
- Cathedral Ceiling(s), Ceiling Fan(s), Wet Bar, Vaulted Ceiling(s), Granite Counters, Pantry, Walk-In Closet(s), Sauna
- Flooring: Hardwood, Tile
- Windows: Double Pane Windows
- Basement: Crawl Space
- Has fireplace: Yes
- Fireplace features: Bedroom, Gas Log, Living Room
Interior area
- Total structure area: 2,992
- Total interior livable area: 2,992 sqft
- Finished area above ground: 2,992
Video & virtual tour
Property
Parking
- Total spaces: 5
- Parking features: Attached Garage, Garage Door Opener
- Attached garage spaces: 3
- Carport spaces: 2
- Covered spaces: 5
Features
- Levels: One
- Stories: 1
- Patio & porch: Covered Porch, Deck, Patio
- Exterior features: Landscaping, RV Hookup
- Has view: Yes
- View description: Mountain(s)
- Has water view: Yes
- Water view: Lake/Pond/Reservoir
Lot
- Size: 0.27 Acres
- Dimensions: 76 x 155 x 84 x 147
- Features: Adj to Greenbelt, Near Golf Course
Details
- Parcel number: 569919202002
- Zoning description: Residential Single Family
Construction
Type & style
- Home type: SingleFamily
- Architectural style: Ranch
- Property subtype: Stick Built
Materials
- Wood Frame, Metal Siding, Stone, Stucco
- Roof: Metal
Condition
- New construction: Yes
- Year built: 2024
Utilities & green energy
- Sewer: Public Sewer
- Water: Public
- Utilities for property: Electricity Connected, Internet, Natural Gas Connected, Phone - Cell Reception
Community & HOA
Community
- Subdivision: Lake Forest Estates - 03 Cnty Code 00285
HOA
- Has HOA: Yes
- HOA name: PLPOA
Location
- Region: Pagosa Springs
Financial & listing details
- Price per square foot: $433/sqft
- Tax assessed value: $784,080
- Annual tax amount: $4,079
- Date on market: 2/25/2026
- Electric utility on property: Yes
- Road surface type: Gravel
Estimated market value
$1,255,300
$1.19M - $1.32M
$3,977/mo
Price history
| Date | Event | Price |
|---|---|---|
| 2/25/2026 | Listed for sale | $1,295,000-5.8%$433/sqft |
Source:  CREN #831902 Report a problem CREN #831902 Report a problem | ||
| 12/1/2025 | Listing removed | $1,375,000$460/sqft |
Source: CREN #817316 Report a problem | ||
| 7/3/2025 | Price change | $1,375,000-1.4%$460/sqft |
Source: CREN #817316 Report a problem | ||
| 8/22/2024 | Listed for sale | $1,395,000-0.4%$466/sqft |
Source: CREN #817316 Report a problem | ||
| 8/22/2024 | Listing removed | -- |
Source: Owner Report a problem | ||
| 6/24/2024 | Listed for sale | $1,400,000+1547.1%$468/sqft |
Source: Owner Report a problem | ||
| 11/22/2021 | Sold | $85,000$28/sqft |
Source: Public Record Report a problem | ||
| 10/26/2021 | Contingent | $85,000$28/sqft |
Source: CREN #788063 Report a problem | ||
| 10/22/2021 | Listed for sale | $85,000$28/sqft |
Source: CREN #788063 Report a problem | ||
Public tax history
| Year | Property taxes | Tax assessment |
|---|---|---|
| 2024 | $1,134 +113% | $52,530 +170.5% |
| 2023 | $532 -5.1% | $19,420 +137.1% |
| 2022 | $561 | $8,190 |
| 2021 | -- | $8,190 +31.3% |
| 2020 | $434 +28% | $6,240 |
| 2019 | $339 -98.3% | $6,240 +38.7% |
| 2017 | $20,020 | $4,500 +50.5% |
| 2016 | -- | $2,990 |
| 2015 | -- | $2,990 -20.7% |
| 2014 | -- | $3,770 -49.5% |
| 2013 | -- | $7,460 |
| 2012 | -- | $7,460 -48.1% |
| 2011 | -- | $14,360 |
Find assessor info on the county website
Monthly payment
Est. payment
Payment breakdown
Explore the cost of this home by adjusting the details. Changes won't be saved.Climate risks
Neighborhood: 81147
Nearby schools
GreatSchools rating
- 4/10Pagosa Springs Elementary SchoolGrades: K-4Distance: 4.4 mi
- 7/10Pagosa Springs Middle SchoolGrades: 5-8Distance: 5.1 mi
- 5/10Pagosa Springs High SchoolGrades: 9-12Distance: 4.9 mi
Schools provided by the listing agent
- Elementary: Pagosa Springs K-4
- Middle: Pagosa Springs 5-8
- High: Pagosa Springs 9-12
Source: CREN. This data may not be complete. We recommend contacting the local school district to confirm school assignments for this home.
- $1,025,0004 bd3 ba2.7k sqft153 Beaver Cir, Pagosa Springs, CO 81147Sold
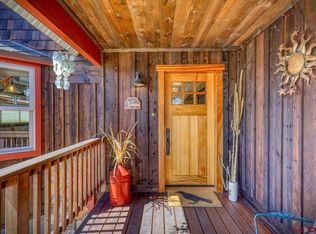
- $--0.3 acres153 Beaver Circle, Pagosa Springs, CO 81147Off Market
- $564,9003 bd2 ba1.8k sqft185 Beaver Cir, Pagosa Springs, CO 81147Off Market
- $604,8003 bd2 ba1.5k sqft209 Beaver Cir, Pagosa Springs, CO 81147Off Market
- $940,8003 bd2 ba3k sqft174 Beaver Cir, Pagosa Springs, CO 81147Off Market
- $766,3003 bd3 ba2.5k sqft125 Beaver Cir, Pagosa Springs, CO 81147Off Market
- $755,3003 bd3 ba2.1k sqft140 Beaver Cir, Pagosa Springs, CO 81147Off Market
- $65,0000.27 acres30 Fawn Ct, Pagosa Springs, CO 81147Sold
A local agent can set up tours, give advice and negotiate with sellers.
Similar homes
- $1,250,0003 bd3 ba2.3k sqft110 Fairway Place, Pagosa Springs, CO 81147For Sale
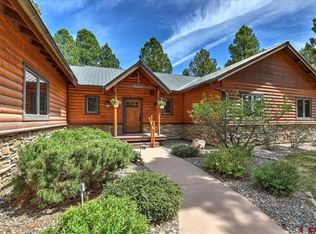
 MLS ID #838394, JoAnn Laird. CREN
 - $1,375,0003 bd3 ba2.3k sqft2180 Backcountry Drive, Pagosa Springs, CO 81147For Sale
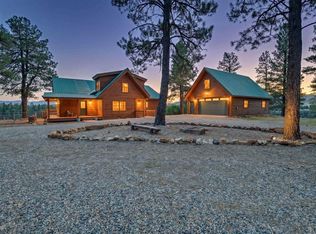 MLS ID #836497, Denise McCabe. CREN
 - $1,235,0003 bd5 ba3.5k sqft103 Cameo Court, Pagosa Springs, CO 81147For Sale
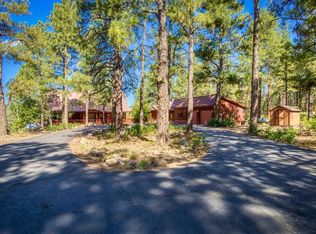 MLS ID #837492, Bill Kinsley. CREN
 - $1,315,0003 bd3 ba2.7k sqft94 Golden Pond Place, Pagosa Springs, CO 81147For Sale
 MLS ID #837680, Kim Moore. CREN
 - $1,399,0005 bd4 ba4k sqft240 Paciente Place, Pagosa Springs, CO 81147For SaleMLS ID #834314, Diane Burnett. CREN
- $1,200,0003 bd4 ba4.1k sqft207 Blue Heron Circle, Pagosa Springs, CO 81147For SaleMLS ID #835175, Pamela Barsanti. CREN
- $1,269,0003 bd3 ba3.1k sqft56 Indian Paint Brush Drive, Pagosa Springs, CO 81147For SaleMLS ID #835559, Jacqueline Fahrion. CREN
- $1,500,0003 bd4 ba3.1k sqft601 W Log Hill Road, Pagosa Springs, CO 81147For SaleMLS ID #838339, Heather Simpson. CREN
- $1,190,0003 bd3 ba2.7k sqft97 Evans Court, Pagosa Springs, CO 81147For SaleMLS ID #834242, Brent Christians. CREN
- $1,199,0003 bd4 ba3.3k sqft31 Creekside Place, Pagosa Springs, CO 81147For SaleMLS ID #826402, Gwen Dunn. CREN
- $1,395,0004 bd4 ba3.8k sqft1480 Buttress Ave, Pagosa Springs, CO 81147For SaleMLS ID #838019, Leland Riley. CREN
- $1,375,0002 bd5 ba2.8k sqft185 Spring Court, Pagosa Springs, CO 81147For SaleMLS ID #830607, Brent Christians. CREN
- $998,0004 bd2 ba2.2k sqft141 Vista San Juan, Pagosa Springs, CO 81147For SaleMLS ID #831843, Alysha Ranson. CREN
- $950,0005 bd4 ba3k sqft577 Ginger Circle, Pagosa Springs, CO 81147For SaleMLS ID #831522, Ashley Blackmore. CREN
- $1,350,0006 bd6 ba3k sqft157 S 6th Street, Pagosa Springs, CO 81147For SaleMLS ID #832691, Alysha Ranson. CREN
- $975,0003 bd3 ba3k sqft18 Peninsula Place, Pagosa Springs, CO 81147For SaleMLS ID #837593, Jon Johnson. CREN
- $1,395,0003 bd3 ba2.1k sqft93 Lucas Boulevard, Pagosa Springs, CO 81147For SaleMLS ID #837129, Jeremiah Aukerman. CREN
- $849,0004 bd4 ba3k sqft310 Twincreek Circle, Pagosa Springs, CO 81147For SaleMLS ID #832197, Michael Knapp. CREN
- $682,5003 bd3 ba2.2k sqft840 N Pagosa Boulevard, Pagosa Springs, CO 81147For SaleMLS ID #836767, Gina Backer. CREN
- $1,149,0003 bd3 ba3k sqft1124 Roush Drive, Pagosa Springs, CO 81147For SaleMLS ID #836537, Blue Pitcher Lindner. CREN
