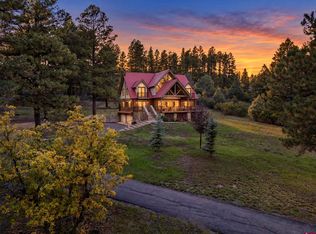
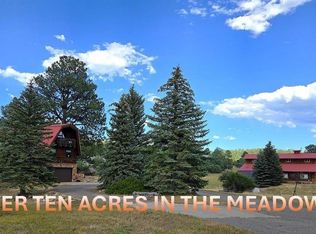
Custom built ranch style home with shop/barn on 6+ acres with No HOA. Welcome to your ideal Colorado lifestyle in Pagosa Meadows I—where space, freedom, and comfort come together. This 4,049 sq. ft. home offers 5 bedrooms, 4 baths, and single-level living, perfectly designed for families and those seeking room to grow—both inside and out. Set on 6.25 acres, the property is ideal for horses and outdoor living. With no HOA, no covenants and no annual dues, you have the flexibility to truly make this property your own. Inside, the home is bright, open, and welcoming. The chef’s kitchen features new appliances, granite counters, huge walk-in pantry, and a large eat-in bar—ideal for family gatherings and entertaining. Beautiful red oak flooring flows throughout the home, adding warmth and durability. The spacious great room showcases vaulted ceilings, expansive windows, custom built-in shelving, mountain views, and a cozy wood burning fireplace. Designed with entertaining in mind, enjoy a separate rustic-style entertainment space complete with wet bar, fireplace, and concrete floors - a perfect tv or game room. The primary suite has a gas fireplace, soaking tub, walk-in tile steam shower, dual vanities, large walk-in closed and separate patio area. A private in-law suite provides flexibility for guests, multigenerational living, or a home office. Step outside to a fully fenced and landscaped backyard with sprinkler system, covered hot tub, extensive patio facing Pagosa Peak great for evening BBQ or morning coffee, concrete basketball court and three storage sheds. For the horse enthusiasts, the property is fully equipped with a nice outbuilding including 1,100 sq ft heated shop with 220 power, hay loft, two 12X56 ft Lean-To Sheds - one with stall space. Additional features include in-floor heat, plus high-efficiency furnace, A/C and low maintenance stucco exterior. Conveniently located just minutes from shopping, restaurants and the hospital, this property offers a perfect blend of privacy, accessibilty and mountain lifestyle living.
Active
Price cut: $50K (9/9)
$1,349,000
240 Paciente Place, Pagosa Springs, CO 81147
5beds
4,049sqft
Stick Built
Built in 2001
6.26 Acres Lot
$1,316,500 Zestimate®
$333/sqft
$-- HOA
What's special
Mountain viewsRustic-style entertainment spaceCovered hot tubCustom built-in shelvingPrivate in-law suiteSprinkler systemHay loft
- 159 days
- 412
- 36
Zillow last checked:
Listing updated:
Listed by:
Diane Burnett 970-749-4303,
Galles Properties
Source: CREN,MLS#: 834314
Facts & features
Interior
Bedrooms & bathrooms
- Bedrooms: 5
- Bathrooms: 4
- Full bathrooms: 4
Primary bedroom
- Level: Main
Dining room
- Features: Eat-in Kitchen, Kitchen Island, Kitchen Bar, Kitchen/Dining
Heating
- Radiant Floor, Forced Air
Cooling
- Central Air, Ceiling Fan(s)
Appliances
- Included: Dishwasher, Disposal, Double Oven, Dryer, Exhaust Fan, Microwave, Oven-Wall, Range Top, Refrigerator, Washer
- Laundry: W/D Hookup
Features
- Cathedral Ceiling(s), Ceiling Fan(s), Wet Bar, Vaulted Ceiling(s), Granite Counters, Pantry, Walk-In Closet(s), Game Room, Media Room, Mud Room
- Flooring: Hardwood, Tile
- Windows: Window Coverings
- Has fireplace: Yes
- Fireplace features: Den/Family Room, Living Room
Interior area
- Total structure area: 4,049
- Total interior livable area: 4,049 sqft
- Finished area above ground: 4,049
Property
Parking
- Total spaces: 2
- Parking features: Attached Garage, Heated Garage
- Attached garage spaces: 2
Features
- Levels: One
- Stories: 1
- Exterior features: Landscaping, Lawn Sprinklers
- Has spa: Yes
- Spa features: Hot Tub, Bath
- Has view: Yes
- View description: Mountain(s), Valley
Lot
- Size: 6.26 Acres
- Features: Foothills, Pasture, Wooded
Details
- Additional structures: Barn(s), Garage(s), RV/Boat Storage, Shed(s), Workshop, Shed/Storage
- Parcel number: 569929102005
- Zoning description: Residential Single Family
- Horses can be raised: Yes
Construction
Type & style
- Home type: SingleFamily
- Architectural style: Ranch
- Property subtype: Stick Built
Materials
- Wood Frame, Stone, Stucco
- Roof: Metal
Condition
- New construction: No
- Year built: 2001
Utilities & green energy
- Sewer: Septic Tank
- Water: Central Water
- Utilities for property: Electricity Connected, Internet, Phone - Cell Reception, Propane-Tank Leased
Community & HOA
Community
- Subdivision: Pagosa Meadows 1 - 03 Cnty Code 00410
HOA
- Has HOA: No
Location
- Region: Pagosa Springs
Financial & listing details
- Price per square foot: $333/sqft
- Tax assessed value: $1,544,480
- Annual tax amount: $6,441
- Date on market: 5/4/2026
- Electric utility on property: Yes
Estimated market value
$1,316,500
$1.25M - $1.38M
$4,547/mo
Price history
| Date | Event | Price |
|---|---|---|
| 9/9/2026 | Price change | $1,349,000-3.6%$333/sqft |
Source:  CREN #834314 Report a problem CREN #834314 Report a problem | ||
| 7/24/2026 | Price change | $1,399,000-6.1%$346/sqft |
Source: CREN #834314 Report a problem | ||
| 6/12/2026 | Listed for sale | $1,490,000$368/sqft |
Source: CREN #834314 Report a problem | ||
| 5/26/2026 | Contingent | $1,490,000$368/sqft |
Source: CREN #834314 Report a problem | ||
| 5/4/2026 | Listed for sale | $1,490,000+8.4%$368/sqft |
Source: CREN #834314 Report a problem | ||
| 3/1/2021 | Sold | $1,375,000-5.2%$340/sqft |
Source: Public Record Report a problem | ||
| 1/19/2021 | Pending sale | $1,450,000$358/sqft |
Source: Team Pagosa Realty Group #777599 Report a problem | ||
| 1/6/2021 | Listed for sale | $1,450,000+1511.1%$358/sqft |
Source: Team Pagosa Realty Group #777599 Report a problem | ||
| 9/26/2012 | Sold | $90,000$22/sqft |
Source: Public Record Report a problem | ||
Public tax history
| Year | Property taxes | Tax assessment |
|---|---|---|
| 2024 | $5,788 +73.7% | $103,480 |
| 2023 | $3,331 -4.5% | $103,480 +90.6% |
| 2022 | $3,490 | $54,280 -2.8% |
| 2021 | -- | $55,840 +2.4% |
| 2020 | $3,431 -2.4% | $54,550 |
| 2019 | $3,515 -98.8% | $54,550 +5% |
| 2017 | $289,940 | $51,930 +5.7% |
| 2016 | -- | $49,150 |
| 2015 | -- | $49,150 +29.2% |
| 2014 | -- | $38,050 +7.2% |
| 2013 | -- | $35,500 |
| 2012 | -- | $35,500 -33.8% |
| 2011 | -- | $53,660 |
Find assessor info on the county website
Monthly payment
Est. payment
Payment breakdown
Explore the cost of this home by adjusting the details. Changes won't be saved.Climate risks
Neighborhood: 81147
Nearby schools
Schools provided by the listing agent
- Elementary: Pagosa Springs K-4
- Middle: Pagosa Springs 5-8
- High: Pagosa Springs 9-12
Source: CREN. This data may not be complete. We recommend contacting the local school district to confirm school assignments for this home.

Similar homes
- $1,450,0006 bd5 ba3.5k sqft220 Shooting Star Drive, Pagosa Springs, CO 81147For Sale
 MLS ID #839568, Christopher Mott. CREN
 - $1,395,0004 bd4 ba3.8k sqft1480 Buttress Ave, Pagosa Springs, CO 81147For Sale
 MLS ID #838019, Leland Riley. CREN
 - $1,275,0004 bd4 ba5.6k sqft976 Hersch Avenue, Pagosa Springs, CO 81147For Sale
 MLS ID #836768, Wendy Sams. CREN
 - $1,650,0004 bd4 ba3.9k sqft372 E McCabe Street, Pagosa Springs, CO 81147For Sale
 MLS ID #834591, Blue Pitcher Lindner. CREN
 - $1,235,0003 bd5 ba3.5k sqft103 Cameo Court, Pagosa Springs, CO 81147For SaleMLS ID #837492, Bill Kinsley. CREN
- $1,269,0003 bd3 ba2.7k sqft94 Golden Pond Place, Pagosa Springs, CO 81147For SaleMLS ID #837680, Kim Moore. CREN
- $1,049,9003 bd3 ba3.8k sqft457 Cameron Place, Pagosa Springs, CO 81147For SaleMLS ID #833482, John Smith. CREN
- $1,788,0003 bd4 ba3.7k sqft245 Heath Drive, Pagosa Springs, CO 81147For SaleMLS ID #837879, Shelley Low. CREN
- $1,190,0003 bd3 ba2.7k sqft97 Evans Court, Pagosa Springs, CO 81147For SaleMLS ID #834242, Brent Christians. CREN
- $1,295,0003 bd3 ba2.3k sqft2180 Backcountry Drive, Pagosa Springs, CO 81147For SaleMLS ID #836497, Denise McCabe. CREN
- $1,269,0003 bd3 ba3.1k sqft56 Indian Paint Brush Drive, Pagosa Springs, CO 81147For SaleMLS ID #835559, Jacqueline Fahrion. CREN
- $1,099,0004 bd3 ba3k sqft182 Pineview Drive, Pagosa Springs, CO 81147For SaleMLS ID #832042, Anita Bowles. CREN
- $899,7504 bd4 ba3.1k sqft1211 Cool Pines Drive, Pagosa Springs, CO 81147For SaleMLS ID #832347, Brent Christians. CREN
- $1,050,0003 bd4 ba3.3k sqft31 Creekside Place, Pagosa Springs, CO 81147For SaleMLS ID #826402, Gwen Dunn. CREN
- $1,350,0006 bd6 ba3k sqft157 S 6th Street, Pagosa Springs, CO 81147For SaleMLS ID #832691, Alysha Ranson. CREN
- $1,750,0003 bd4 ba3.9k sqft1064 Carino Place, Pagosa Springs, CO 81147For SaleMLS ID #836824, Brent Christians. CREN
- $1,350,0005 bd2 ba2.1k sqft2520 E Highway 160, Pagosa Springs, CO 81147For SaleMLS ID #832652, Katie Betts. CREN
- $999,9004 bd4 ba3.3k sqft235 Clearwater Drive, Pagosa Springs, CO 81147For SaleMLS ID #835278, Marianne Hamilton. CREN
- $1,975,0004 bd4 ba3.6k sqft802 Buttress Avenue, Pagosa Springs, CO 81147For SaleMLS ID #833863, Marcie Lewis. CREN
- $1,200,0003 bd4 ba4.1k sqft207 Blue Heron Circle, Pagosa Springs, CO 81147For SaleMLS ID #835175, Pamela Barsanti. CREN
