Welcome to this beautifully crafted timber frame mountain home in Pagosa Springs, Colorado, on over 7 acres, offering comfort, space, and stunning San Juan Mountain views. This 4-bedroom, multi-bath home with bonus room and 2-car garage is ideal for full-time living, a second home, or an investment opportunity in Southwest Colorado real estate. Inside, you’ll find a spacious kitchen designed for cooking and entertaining, with ample counter space and a layout that flows seamlessly into the open living and dining areas. The massive rock fireplace anchors the living room, creating a warm focal point and true mountain ambiance. Large windows bring in abundant natural light and perfectly frame the surrounding scenery. The timber frame construction adds character and craftsmanship throughout, enhancing the home’s authentic Colorado feel. The main-level primary suite offers convenience and privacy, while three additional bedrooms and bathrooms provide plenty of space for family and guests. Above the garage, a bonus room adds flexible living space—ideal for a home office, media room, or recreation area. Step outside to enjoy a thoughtfully designed outdoor living area, complete with a hot tub—perfect for relaxing after a day of hiking, skiing, or exploring Pagosa Springs. The landscaped yard enhances the setting, and the fenced front yard offers privacy and a secure space for pets. Offered mostly furnished and turn-key, this home is truly move-in ready. Located in a desirable area of Pagosa Springs, with easy access to outdoor recreation, dining, and amenities, this property combines luxury mountain living, rustic charm, and investment potential.
Active
$1,975,000
802 Buttress Avenue, Pagosa Springs, CO 81147
4beds
3,648sqft
Stick Built
Built in 1999
7.5 Acres Lot
$-- Zestimate®
$541/sqft
$-- HOA
What's special
- 126 days |
- 254 |
- 15 |
Zillow last checked:
Listing updated:
Listed by:
Marcie Lewis 970-759-8672,
Jann C Pitcher Real Estate
Source: CREN,MLS#: 833863
Facts & features
Interior
Bedrooms & bathrooms
- Bedrooms: 4
- Bathrooms: 4
- Full bathrooms: 4
Primary bedroom
- Level: Main
Dining room
- Features: Eat-in Kitchen, Kitchen Island, Kitchen Bar, Kitchen/Dining, Separate Dining
Heating
- Radiant Floor
Cooling
- Ceiling Fan(s)
Appliances
- Included: Dishwasher, Disposal, Exhaust Fan, Microwave, Oven-Wall, Range, Refrigerator
- Laundry: W/D Hookup
Features
- Part Furnished, Ceiling Fan(s), Vaulted Ceiling(s), Guest Quarters, Pantry, Walk-In Closet(s), Game Room
- Flooring: Carpet-Partial, Hardwood, Tile
- Windows: Window Coverings
- Basement: Crawl Space
- Has fireplace: Yes
- Fireplace features: Living Room, Wood Stove
Interior area
- Total structure area: 3,648
- Total interior livable area: 3,648 sqft
- Finished area above ground: 3,648
Video & virtual tour
Property
Parking
- Total spaces: 2
- Parking features: Attached Garage, Garage Door Opener
- Attached garage spaces: 2
Features
- Levels: One and One Half
- Stories: 1
- Patio & porch: Covered Porch, Deck, Patio
- Exterior features: Irrigation Water, Landscaping
- Has spa: Yes
- Spa features: Hot Tub, Bath, Private
- Has view: Yes
- View description: Mountain(s)
Lot
- Size: 7.5 Acres
- Features: Near Golf Course, Wooded
Details
- Additional structures: Garage(s)
- Parcel number: 589103401010
- Zoning description: Residential Single Family
Construction
Type & style
- Home type: SingleFamily
- Architectural style: Ranch
- Property subtype: Stick Built
Materials
- Stone, Wood, Wood Frame, Wood Siding
- Roof: Architectural Shingles
Condition
- New construction: No
- Year built: 1999
Utilities & green energy
- Sewer: Septic Tank
- Water: Public
- Utilities for property: Electricity Connected, Propane-Tank Leased
Community & HOA
Community
- Subdivision: Pagosa Meadows 4 - 03 Cnty Code 00413
HOA
- Has HOA: Yes
- HOA name: Pagosa Lakes Property Owners Association
Location
- Region: Pagosa Springs
Financial & listing details
- Price per square foot: $541/sqft
- Tax assessed value: $471,060
- Annual tax amount: $6,808
- Date on market: 4/22/2026
- Electric utility on property: Yes
- Road surface type: Paved
Estimated market value
Not available
Estimated sales range
Not available
$5,403/mo
Price history
| Date | Event | Price |
|---|---|---|
| 4/22/2026 | Listed for sale | $1,975,000+10.6%$541/sqft |
Source:  CREN #833863 Report a problem CREN #833863 Report a problem | ||
| 9/9/2024 | Sold | $1,785,000+98.6%$489/sqft |
Source: Agent Provided Report a problem | ||
| 2/16/2018 | Sold | $899,000$246/sqft |
Source: Agent Provided Report a problem | ||
| 1/29/2018 | Pending sale | $899,000$246/sqft |
Source: Galles Properties #741126 Report a problem | ||
| 1/29/2018 | Listed for sale | $899,000$246/sqft |
Source: Galles Properties #741126 Report a problem | ||
Public tax history
| Year | Property taxes | Tax assessment |
|---|---|---|
| 2013 | -- | $37,490 |
| 2012 | -- | $37,490 -16.7% |
| 2011 | -- | $45,010 |
Find assessor info on the county website
Monthly payment
Est. payment
Payment breakdown
Explore the cost of this home by adjusting the details. Changes won't be saved.Climate risks
Neighborhood: 81147
Nearby schools
GreatSchools rating
- 4/10Pagosa Springs Elementary SchoolGrades: K-4Distance: 4.1 mi
- 7/10Pagosa Springs Middle SchoolGrades: 5-8Distance: 4.6 mi
- 5/10Pagosa Springs High SchoolGrades: 9-12Distance: 3.4 mi
Schools provided by the listing agent
- Elementary: Pagosa Springs K-4
- Middle: Pagosa Springs 5-8
- High: Pagosa Springs 9-12
Source: CREN. This data may not be complete. We recommend contacting the local school district to confirm school assignments for this home.
- $121,070-- bd-- ba-- sqft754 Buttress Ave, Pagosa Springs, CO 81147Off Market
- $1,785,0003 bd4 ba3.6k sqft802 Buttress Ave, Pagosa Springs, CO 81147Sold
- $648,5003 bd2 ba1.8k sqft884 Buttress Ave, Pagosa Springs, CO 81147Sold
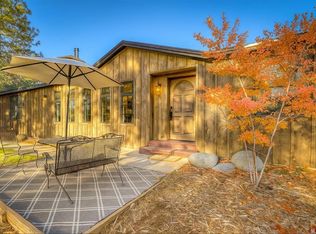
- $1,346,0004 bd3 ba4.8k sqft706 Buttress Ave, Pagosa Springs, CO 81147Off Market
- $724,4404 bd3 ba4.8k sqft706 Buttress Ave, PAGOSA SPRINGS, CO 81147Off Market
- $1,175,7003 bd3 ba4.2k sqft136 Cascade Ave, Pagosa Springs, CO 81147Off Market
- $710,0003 bd4 ba2.1k sqft777 Buttress Ave, Pagosa Springs, CO 81147Sold
- $930,0002 bd3 ba2.4k sqft705 Buttress Ave, Pagosa Springs, CO 81147For Sale
A local agent can set up tours, give advice and negotiate with sellers.
Similar homes
- $1,950,0004 bd4 ba3.9k sqft310 & 372 E McCabe Street, Pagosa Springs, CO 81147For Sale
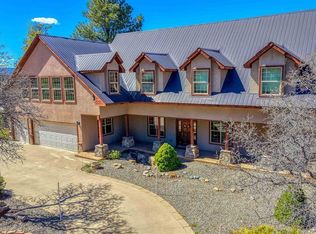
 MLS ID #836964, Blue Pitcher Lindner. CREN
 - $1,788,0003 bd4 ba3.7k sqft245 Heath Drive, Pagosa Springs, CO 81147For Sale
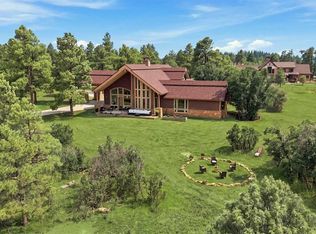 MLS ID #837879, Shelley Low. CREN
 - $1,975,0003 bd4 ba4.2k sqft241 W Blue Lake Drive, Pagosa Springs, CO 81147For Sale
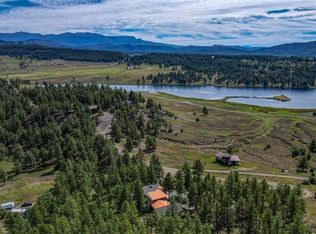 MLS ID #828917, Deborah Kerns. CREN
 - $1,395,0004 bd4 ba3.8k sqft1480 Buttress Ave, Pagosa Springs, CO 81147For Sale
 MLS ID #838019, Leland Riley. CREN
 - $1,985,0004 bd5 ba3.5k sqft93 S Squaw Canyon Place, Pagosa Springs, CO 81147For SaleMLS ID #837856, Christopher Mott. CREN
- $1,650,0004 bd4 ba3.9k sqft372 E McCabe Street, Pagosa Springs, CO 81147For SaleMLS ID #834591, Blue Pitcher Lindner. CREN
- $1,790,0003 bd4 ba4.1k sqft171 S Squaw Canyon Place, Pagosa Springs, CO 81147For SaleMLS ID #829294, Lauri Heraty. CREN
- $2,250,0004 bd3 ba3.7k sqft235 Rimview Court, Pagosa Springs, CO 81147For SaleMLS ID #833824, Tel Hamilton. CREN
- $1,790,0003 bd4 ba3.3k sqft88 Peace Place, Pagosa Springs, CO 81147For SaleMLS ID #828759, Layne Poma. CREN
- $1,895,0004 bd3 ba3.4k sqft1215 Cloud Cap Avenue, Pagosa Springs, CO 81147For SaleMLS ID #835184, Marcie Lewis. CREN
- $1,750,0003 bd4 ba3.9k sqft1064 Carino Place, Pagosa Springs, CO 81147For SaleMLS ID #836824, Brent Christians. CREN
- $1,500,0003 bd4 ba3.1k sqft601 W Log Hill Road, Pagosa Springs, CO 81147For SaleMLS ID #838339, Heather Simpson. CREN
- $1,399,0005 bd4 ba4k sqft240 Paciente Place, Pagosa Springs, CO 81147For SaleMLS ID #834314, Diane Burnett. CREN
- $2,399,0003 bd3 ba4.2k sqft224 Quien Sabe Street, Pagosa Springs, CO 81147For SaleMLS ID #833758, Bill Kinsley. CREN
- $1,190,0003 bd3 ba2.7k sqft97 Evans Court, Pagosa Springs, CO 81147For SaleMLS ID #834242, Brent Christians. CREN
- $1,695,0002 bd3 ba3.3k sqft3950 County Road 600, Pagosa Springs, CO 81147For SaleMLS ID #837929, Kalei Pitcher. CREN
- $1,049,9003 bd3 ba3.8k sqft457 Cameron Place, Pagosa Springs, CO 81147For SaleMLS ID #833482, John Smith. CREN
- $1,799,0003 bd3 ba3.4k sqft704 Two Bear Drive, Pagosa Springs, CO 81147For SaleMLS ID #828450, Mike Heraty. CREN
- $1,250,0003 bd3 ba2.3k sqft110 Fairway Place, Pagosa Springs, CO 81147For SaleMLS ID #838394, JoAnn Laird. CREN
- $999,9004 bd4 ba3.3k sqft235 Clearwater Drive, Pagosa Springs, CO 81147For SaleMLS ID #835278, Marianne Hamilton. CREN
