This is a show stopper! The ideal Colorado mountain style home with HUGE VIEWS of Pagosa Peak and yet so inviting from the moment you walk in. Welcoming open floorplan where the outdoors greet you. The floor to ceiling fireplace in the living room is showcased on one side with beautiful stone while the mountains are on the other side. When this gorgeous fireplace is on all that stonework holds the heat keeping your heating cost down. Glass doors lead you to a beautiful area ideal for entertaining either on the patio to enjoy our sunsets or at the firepit just a few feet away. Coming back in is a gorgeous dining area where they are installing new lighting and a kitchen that was designed for a culinary enthusiast. Large center island, double ovens, plenty of storage, new cooktop stove, trash compacter etc. Around the corner is the laundry room which is a good size and the appliances can be set to do your laundry for up to 12 hours in advance. the back patio area has a hook-up if you decide to grill. The master is on the main and it is the perfect size to include a sitting area and access to the back patio, very private and you might decide to add a hot tub. Primary bathroom has his and her individual grooming areas , yes they are separate with their own separate sinks so you don't have to share. Large walk-in shower and a sep. tub for soaking your day away. Large walk-thru closet leads you back to the bedroom then off to start your day. Upstair is perfect for family with a family room, 2 LARGE bedrooms with a secret door in the closet that opens into a kids paradise. Ideal for sleepovers (perfect for the teenagers), they have a TV , table and everything a kids needs so this is not just another cubby. This is very cool and this is where there is an additional 634 sq feet of space created from the different room areas which can of course be used for storage, but I love this area for the family. It stays warm in the winter and cool in the summer...so smart. Okay, this hidden jewel sits on 4.65 acres of prime Timber Ridge property with greenbelt and a corner lot making this very private. Need room for you RV? We've got that too. Moments from City Market and some of your favorite restaurants & shopping. Some highlights include Central A/C with 1 unit for downstairs, 1 for upstairs and 1 for the primary wing. With the new Navien hot water on demand system and the very high R value insulation, this home is easy to maintain. The large 3 car garage is heated through the radiant floor system and has it's own thermostat. Two of the bathrooms have bluetooth speakers for music, podcasts etc. New Roof was replaced in July of 2025 and the home has the Mountain Home Security system with cameras installed with a Blink plus doorbell for app monitoring. The 1000 gallon propane tank is owned outright and underground so you don't have to see it and the propane company fills it automatically, just like magic WOW, this home has everything you can imagine and waiting for it's new owner. Make sure you add this to your list, you'll be glad you did.
Active
$1,788,000
245 Heath Drive, Pagosa Springs, CO 81147
3beds
3,764sqft
:
Get pre-qualified$10,096/mo
Stick Built
Built in 2001
4.65 Acres Lot
$1,676,800 Zestimate®
$475/sqft
$-- HOA
What's special
Corner lotNew cooktop stoveDouble ovensTrash compacterLarge walk-thru closetGorgeous dining areaLarge walk-in shower
- 6 days |
- 467 |
- 17 |
Likely to sell faster than
Zillow last checked:
Listing updated:
Listed by:
Shelley Low 970-946-0930,
EXIT Realty Home & Ranch
Source: CREN,MLS#: 837879
Facts & features
Interior
Bedrooms & bathrooms
- Bedrooms: 3
- Bathrooms: 4
- Full bathrooms: 3
- 1/4 bathrooms: 1
Primary bedroom
- Level: Main
Dining room
- Features: Kitchen Bar, Living Room Dining, Separate Dining
Heating
- Fireplace(s), Radiant Floor, Forced Air
Cooling
- Central Air, Ceiling Fan(s)
Appliances
- Included: Trash Compactor, Dishwasher, Disposal, Double Oven, Dryer, Exhaust Fan, Microwave, Range Top, Refrigerator, Washer
Features
- Cathedral Ceiling(s), Ceiling Fan(s), Granite Counters
- Flooring: Carpet-Partial, Hardwood
- Windows: Double Pane Windows
- Has fireplace: Yes
- Fireplace features: Gas Log, Living Room
Interior area
- Total structure area: 3,764
- Total interior livable area: 3,764 sqft
- Finished area above ground: 3,764
Video & virtual tour
Property
Parking
- Total spaces: 5
- Parking features: Attached Garage, Garage Door Opener
- Attached garage spaces: 3
- Carport spaces: 2
- Covered spaces: 5
Features
- Levels: Two
- Stories: 2
- Patio & porch: Covered Porch, Patio
- Has view: Yes
- View description: Mountain(s)
Lot
- Size: 4.65 Acres
- Features: Adj to Greenbelt, Adj to Open Space, Corner Lot, Wooded
Details
- Parcel number: 569928332099
- Zoning description: Residential Single Family
- Horses can be raised: Yes
Construction
Type & style
- Home type: SingleFamily
- Architectural style: Contemporary
- Property subtype: Stick Built
Materials
- Wood Frame, Masonite, Stone
- Foundation: Slab
- Roof: Composition
Condition
- New construction: No
- Year built: 2001
Utilities & green energy
- Sewer: Public Sewer
- Water: Central Water, Public
- Utilities for property: Electricity Connected, Propane-Tank Owned
Community & HOA
Community
- Subdivision: Colorado Timber Ridge 2 - 03 Cnty Code 00122
HOA
- Has HOA: Yes
- HOA name: Colorado Timber Ridge
Location
- Region: Pagosa Springs
Financial & listing details
- Price per square foot: $475/sqft
- Tax assessed value: $1,579,200
- Annual tax amount: $7,388
- Date on market: 8/7/2026
- Electric utility on property: Yes
- Road surface type: Paved
Estimated market value
$1,676,800
$1.59M - $1.76M
$4,539/mo
Price history
| Date | Event | Price |
|---|---|---|
| 8/7/2026 | Listed for sale | $1,788,000+104.3%$475/sqft |
Source:  CREN #837879 Report a problem CREN #837879 Report a problem | ||
| 12/4/2020 | Sold | $875,000-1.1%$232/sqft |
Source: Public Record Report a problem | ||
| 10/26/2020 | Pending sale | $885,000$235/sqft |
Source: JoAnn Laird Real Estate #726276 Report a problem | ||
| 10/8/2020 | Price change | $885,000-10.3%$235/sqft |
Source: JoAnn Laird Real Estate #726276 Report a problem | ||
| 7/2/2020 | Price change | $987,000+10.3%$262/sqft |
Source: JoAnn Laird Real Estate #726276 Report a problem | ||
| 10/6/2019 | Price change | $895,000-5.3%$238/sqft |
Source: JoAnn Laird Real Estate #726276 Report a problem | ||
| 11/29/2018 | Price change | $945,000-4.1%$251/sqft |
Source: JoAnn Laird Real Estate #726276 Report a problem | ||
| 7/28/2018 | Listed for sale | $985,000$262/sqft |
Source: JoAnn Laird Real Estate #726276 Report a problem | ||
Public tax history
| Year | Property taxes | Tax assessment |
|---|---|---|
| 2024 | $7,236 +56.3% | $105,810 |
| 2023 | $4,631 -6.9% | $105,810 +82.8% |
| 2022 | $4,974 | $57,880 -2.8% |
| 2021 | -- | $59,550 +5.2% |
| 2020 | $4,506 -5.4% | $56,620 |
| 2019 | $4,762 -98.9% | $56,620 +1.5% |
| 2017 | $453,264 | $55,760 -5.3% |
| 2016 | -- | $58,900 |
| 2015 | -- | $58,900 +2% |
| 2014 | -- | $57,740 +3.7% |
| 2013 | -- | $55,670 |
| 2012 | -- | $55,670 -26.6% |
| 2011 | -- | $75,880 |
Find assessor info on the county website
Monthly payment
Est. payment
Payment breakdown
Explore the cost of this home by adjusting the details. Changes won't be saved.Climate risks
Neighborhood: 81147
Nearby schools
GreatSchools rating
- 3/10Pagosa Springs Elementary SchoolGrades: K-4Distance: 3.2 mi
- 9/10Pagosa Springs Middle SchoolGrades: 5-8Distance: 3.9 mi
- 6/10Pagosa Springs High SchoolGrades: 9-12Distance: 3.1 mi
Schools provided by the listing agent
- Elementary: Pagosa Springs K-4
- Middle: Pagosa Springs 5-8
- High: Pagosa Springs 9-12
Source: CREN. This data may not be complete. We recommend contacting the local school district to confirm school assignments for this home.
- $1,429,4003 bd3 ba4.2k sqft315 Heath Dr, Pagosa Springs, CO 81147Off Market
- $225,0003 acres256 Heath Dr, Pagosa Springs, CO 81147Sold

- $--3 acres728 Mariposa Dr, Pagosa Springs, CO 81147Off Market
- $1,119,5503 acres728 Mariposa Dr, Pagosa Springs, CO 81147Off Market
- $1,128,7005 bd3 ba3.3k sqft322 Heath Dr, Pagosa Springs, CO 81147Off Market
- $1,213,3003 bd3 ba2.9k sqft645 Mariposa Dr, Pagosa Springs, CO 81147Off Market
- $--3 acres728 Mariposa, Pagosa Springs, CO 81147Off Market
- $1,542,2002 bd3 ba6.3k sqft365 Heath Dr, Pagosa Springs, CO 81147Off Market
A local agent can set up tours, give advice and negotiate with sellers.
Similar homes
- $1,750,0003 bd4 ba3.9k sqft1064 Carino Place, Pagosa Springs, CO 81147For Sale

 MLS ID #836824, Brent Christians. CREN
 - $1,790,0003 bd4 ba4.1k sqft171 S Squaw Canyon Place, Pagosa Springs, CO 81147For Sale
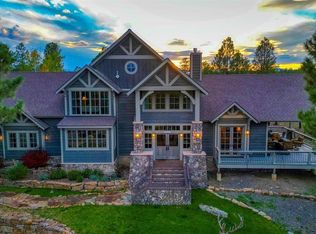 MLS ID #829294, Lauri Heraty. CREN
 - $1,790,0003 bd4 ba3.3k sqft88 Peace Place, Pagosa Springs, CO 81147For Sale
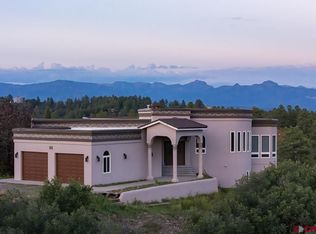 MLS ID #828759, Layne Poma. CREN
 - $1,695,0002 bd3 ba3.3k sqft3950 County Road 600, Pagosa Springs, CO 81147For Sale
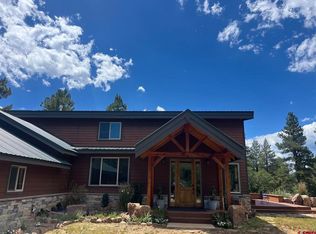 MLS ID #837929, Kalei Pitcher. CREN
 - $1,950,0004 bd4 ba3.9k sqft310 & 372 E McCabe Street, Pagosa Springs, CO 81147For SaleMLS ID #836964, Blue Pitcher Lindner. CREN
- $1,975,0004 bd4 ba3.6k sqft802 Buttress Avenue, Pagosa Springs, CO 81147For SaleMLS ID #833863, Marcie Lewis. CREN
- $1,650,0004 bd4 ba3.9k sqft372 E McCabe Street, Pagosa Springs, CO 81147For SaleMLS ID #834591, Blue Pitcher Lindner. CREN
- $1,895,0004 bd3 ba3.4k sqft1215 Cloud Cap Avenue, Pagosa Springs, CO 81147For SaleMLS ID #835184, Marcie Lewis. CREN
- $1,975,0003 bd4 ba4.2k sqft241 W Blue Lake Drive, Pagosa Springs, CO 81147For SaleMLS ID #828917, Deborah Kerns. CREN
- $1,399,0005 bd4 ba4k sqft240 Paciente Place, Pagosa Springs, CO 81147For SaleMLS ID #834314, Diane Burnett. CREN
- $1,315,0003 bd3 ba2.7k sqft94 Golden Pond Place, Pagosa Springs, CO 81147For SaleMLS ID #837680, Kim Moore. CREN
- $1,325,0003 bd5 ba3.5k sqft103 Cameo Court, Pagosa Springs, CO 81147For SaleMLS ID #837492, Bill Kinsley. CREN
- $1,049,9003 bd3 ba3.8k sqft457 Cameron Place, Pagosa Springs, CO 81147For SaleMLS ID #833482, John Smith. CREN
- $950,0004 bd4 ba3.1k sqft1211 Cool Pines Drive, Pagosa Springs, CO 81147For SaleMLS ID #832347, Brent Christians. CREN
- $1,799,0003 bd3 ba3.4k sqft704 Two Bear Drive, Pagosa Springs, CO 81147For SaleMLS ID #828450, Mike Heraty. CREN
- $1,190,0003 bd3 ba2.7k sqft97 Evans Court, Pagosa Springs, CO 81147For SaleMLS ID #834242, Brent Christians. CREN
- $1,199,0003 bd4 ba3.3k sqft31 Creekside Place, Pagosa Springs, CO 81147For SaleMLS ID #826402, Gwen Dunn. CREN
- $2,399,0003 bd3 ba4.2k sqft224 Quien Sabe Street, Pagosa Springs, CO 81147For SaleMLS ID #833758, Bill Kinsley. CREN
- $1,375,0003 bd3 ba2.3k sqft2180 Backcountry Drive, Pagosa Springs, CO 81147For SaleMLS ID #836497, Denise McCabe. CREN
- $1,290,0003 bd3 ba2.7k sqft1226 Lakeside Drive, Pagosa Springs, CO 81147For SaleMLS ID #836486, Erika Hampton. CREN
