Discover this extremely rare opportunity to own 40 pristine acres with sweeping mountain and valley views located within Pagosa Alpha. This exceptional property features a spacious mountain modern for the main residence (4,254 sqft), complemented by a 1,000 sq ft guest cabin, offering a combined total of 5 bedrooms and 3.5 bathrooms—perfect for multi-generational living, hosting guests, or generating rental income. Unwind year-round in the sunlit solarium, complete with a refreshing lap pool that brings the outdoors in while offering privacy and comfort. Equestrian enthusiasts will appreciate the two-stall metal barn and approximately 10+/- acres of usable pasture, ideal for horses or livestock. A 3-car garage provides ample space for vehicles, tools, and recreational equipment. Whether you're seeking a private mountain escape, a working homestead, or a scenic investment property, this remarkable estate offers the perfect blend of space, versatility, and breathtaking natural beauty.
Active
Price cut: $101K (6/18)
$2,399,000
224 Quien Sabe Street, Pagosa Springs, CO 81147
3beds
4,254sqft
Stick Built
Built in 2008
40 Acres Lot
$2,241,400 Zestimate®
$564/sqft
$-- HOA
What's special
Refreshing lap poolTwo-stall metal barnSunlit solariumPrivacy and comfort
- 120 days |
- 373 |
- 15 |
Zillow last checked:
Listing updated:
Listed by:
Bill Kinsley 970-946-1804,
Jann C Pitcher Real Estate
Source: CREN,MLS#: 833758
Facts & features
Interior
Bedrooms & bathrooms
- Bedrooms: 3
- Bathrooms: 3
- Full bathrooms: 2
- 1/2 bathrooms: 1
Primary bedroom
- Level: Main
Dining room
- Features: Separate Dining
Heating
- Central Electric, Ductless, Radiant Floor
Cooling
- Other, Ceiling Fan(s)
Appliances
- Included: Dishwasher, Disposal, Dryer, Microwave, Convection Oven, Oven-Wall, Range Top, Refrigerator, Washer
- Laundry: W/D Hookup
Features
- Ceiling Fan(s), Pantry, Walk-In Closet(s), Game Room, Media Room
- Flooring: Carpet-Partial, Other, Tile
- Windows: Window Coverings, Double Pane Windows
- Basement: Crawl Space,Insulated
- Has fireplace: Yes
- Fireplace features: Bedroom, Blower Fan, Gas Log, Glass Doors, Living Room, Stove Insert
Interior area
- Total structure area: 4,254
- Total interior livable area: 4,254 sqft
Video & virtual tour
Property
Parking
- Total spaces: 5
- Parking features: Attached Garage, Garage Door Opener, Heated Garage
- Attached garage spaces: 3
- Carport spaces: 2
- Covered spaces: 5
Features
- Levels: One and One Half
- Stories: 1
- Patio & porch: Deck, Patio, Screened-in Porch
- Exterior features: Balcony, Landscaping
- Has view: Yes
- View description: Mountain(s), Valley
- Waterfront features: Other
Lot
- Size: 40 Acres
- Features: Boundaries Surveyed, Cleared, Pasture, Wooded
Details
- Additional structures: Barn(s), Guest House
- Parcel number: 569922301042
- Zoning description: Residential Single Family
- Horses can be raised: Yes
Construction
Type & style
- Home type: SingleFamily
- Architectural style: Ranch
- Property subtype: Stick Built
Materials
- Wood, Wood Frame, Stone, Stucco
- Foundation: Concrete Perimeter, Slab, Stemwall
- Roof: Architectural Shingles
Condition
- New construction: No
- Year built: 2008
Utilities & green energy
- Sewer: Engineered Septic
- Water: City Water, Public
- Utilities for property: Electricity Connected, Internet, Phone - Cell Reception, Propane-Tank Owned
Community & HOA
Community
- Security: Security System
- Subdivision: Pagosa Alpha Section - 03 Cnty Code 00340
HOA
- Has HOA: Yes
- HOA name: APOA
Location
- Region: Pagosa Springs
Financial & listing details
- Price per square foot: $564/sqft
- Tax assessed value: $1,911,760
- Annual tax amount: $9,294
- Date on market: 4/19/2026
- Electric utility on property: Yes
- Road surface type: Gravel
Estimated market value
$2,241,400
$2.13M - $2.35M
$4,483/mo
Price history
| Date | Event | Price |
|---|---|---|
| 6/18/2026 | Price change | $2,399,000-4%$564/sqft |
Source:  CREN #833758 Report a problem CREN #833758 Report a problem | ||
| 4/19/2026 | Listed for sale | $2,500,000$588/sqft |
Source: CREN #833758 Report a problem | ||
Public tax history
| Year | Property taxes | Tax assessment |
|---|---|---|
| 2024 | $8,003 +77.2% | $128,080 |
| 2023 | $4,517 -4.3% | $128,080 +82.4% |
| 2022 | $4,719 | $70,230 -2.8% |
| 2021 | -- | $72,240 -3.2% |
| 2020 | $4,921 -3.5% | $74,650 |
| 2019 | $5,099 -98.8% | $74,650 +2.5% |
| 2017 | $435,680 | $72,830 +15.3% |
| 2016 | -- | $63,150 |
| 2015 | -- | $63,150 +33.6% |
| 2014 | -- | $47,280 -6.6% |
| 2013 | -- | $50,620 -26.9% |
| 2011 | -- | $69,260 |
Find assessor info on the county website
Monthly payment
Est. payment
Payment breakdown
Explore the cost of this home by adjusting the details. Changes won't be saved.Climate risks
Neighborhood: 81147
Getting around
0 / 100
Car-DependentNearby schools
GreatSchools rating
- 3/10Pagosa Springs Elementary SchoolGrades: K-4Distance: 1.9 mi
- 9/10Pagosa Springs Middle SchoolGrades: 5-8Distance: 2.6 mi
- 6/10Pagosa Springs High SchoolGrades: 9-12Distance: 1.9 mi
Schools provided by the listing agent
- Elementary: Pagosa Springs K-4
- Middle: Pagosa Springs 5-8
- High: Pagosa Springs 9-12
Source: CREN. This data may not be complete. We recommend contacting the local school district to confirm school assignments for this home.
- $1,253,7004 bd1 ba3.4k sqft310 Quien Sabe St, Pagosa Springs, CO 81147Off Market
- $180,000-- bd-- ba-- sqft496 Quien Sabe St, Pagosa Springs, CO 81147Off Market
- $1,411,400-- bd-- ba-- sqft538 Shooting Star Dr, Pagosa Springs, CO 81147Off Market
- $448,4002 bd2 ba1.4k sqft20 Timberline Dr #A-7, PAGOSA SPRINGS, CO 81147Off Market
- $124,2006.9 acres206 Quien Sabe St, Pagosa Springs, CO 81147Off Market
- $518,40040 acres963 E McCabe St, Pagosa Springs, CO 81147Off Market
- $1,430,4002 bd3 ba4.1k sqft720 Quien Sabe St, Pagosa Springs, CO 81147Off Market
- $876,5001 bd2 ba2.3k sqft434 Quien Sabe St, Pagosa Springs, CO 81147Off Market
A local agent can set up tours, give advice and negotiate with sellers.
Similar homes
- $2,400,0003 bd3 ba2.6k sqft796 Tierra Del Oro Drive, Pagosa Springs, CO 81147For Sale
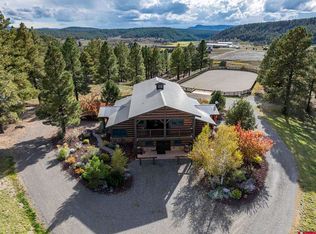
 MLS ID #835899, Jacqueline Fahrion. CREN
 - $1,950,0004 bd4 ba3.9k sqft310 & 372 E McCabe Street, Pagosa Springs, CO 81147For Sale
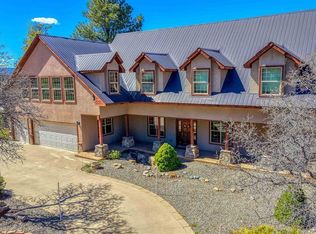 MLS ID #836964, Blue Pitcher Lindner. CREN
 - $1,788,0003 bd4 ba3.7k sqft245 Heath Drive, Pagosa Springs, CO 81147For Sale
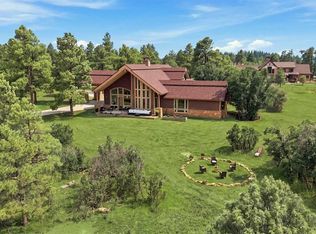 MLS ID #837879, Shelley Low. CREN
 - $2,250,0004 bd3 ba3.7k sqft235 Rimview Court, Pagosa Springs, CO 81147For Sale
 MLS ID #833824, Tel Hamilton. CREN
 - $1,985,0004 bd5 ba3.5k sqft93 S Squaw Canyon Place, Pagosa Springs, CO 81147For SaleMLS ID #837856, Christopher Mott. CREN
- $1,975,0004 bd4 ba3.6k sqft802 Buttress Avenue, Pagosa Springs, CO 81147For SaleMLS ID #833863, Marcie Lewis. CREN
- $1,650,0004 bd4 ba3.9k sqft372 E McCabe Street, Pagosa Springs, CO 81147For SaleMLS ID #834591, Blue Pitcher Lindner. CREN
- $1,790,0003 bd4 ba4.1k sqft171 S Squaw Canyon Place, Pagosa Springs, CO 81147For SaleMLS ID #829294, Lauri Heraty. CREN
- $1,750,0003 bd4 ba3.9k sqft1064 Carino Place, Pagosa Springs, CO 81147For SaleMLS ID #836824, Brent Christians. CREN
- $1,395,0004 bd4 ba3.8k sqft1480 Buttress Ave, Pagosa Springs, CO 81147For SaleMLS ID #838019, Leland Riley. CREN
- $2,200,0004 bd5 ba4k sqft241 Powder Horn Drive, Pagosa Springs, CO 81147For SaleMLS ID #834684, Alysha Ranson. CREN
- $1,975,0003 bd4 ba4.2k sqft241 W Blue Lake Drive, Pagosa Springs, CO 81147For SaleMLS ID #828917, Deborah Kerns. CREN
- $1,315,0003 bd3 ba2.7k sqft94 Golden Pond Place, Pagosa Springs, CO 81147For SaleMLS ID #837680, Kim Moore. CREN
- $1,399,0005 bd4 ba4k sqft240 Paciente Place, Pagosa Springs, CO 81147For SaleMLS ID #834314, Diane Burnett. CREN
- $1,895,0004 bd3 ba3.4k sqft1215 Cloud Cap Avenue, Pagosa Springs, CO 81147For SaleMLS ID #835184, Marcie Lewis. CREN
- $2,675,0004 bd4 ba4.2k sqft1149 Cattle Trail Place, Pagosa Springs, CO 81147For SaleMLS ID #834613, Steven Crow. CREN
- $1,790,0003 bd4 ba3.3k sqft88 Peace Place, Pagosa Springs, CO 81147For SaleMLS ID #828759, Layne Poma. CREN
- $1,375,0003 bd3 ba2.3k sqft2180 Backcountry Drive, Pagosa Springs, CO 81147For SaleMLS ID #836497, Denise McCabe. CREN
- $1,695,0002 bd3 ba3.3k sqft3950 County Road 600, Pagosa Springs, CO 81147For SaleMLS ID #837929, Kalei Pitcher. CREN
- $1,600,0005 bd6 ba6.1k sqft455 Heath Dr, Pagosa Springs, CO 81147For SaleMLS ID #834584, Shelley Low. CREN
