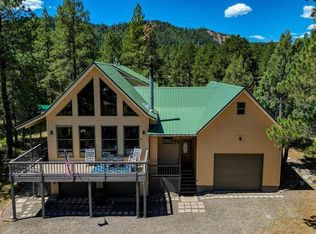
This remarkable home is situated on 8.74 acres at the end of a private, wooded cul-de-sac just three miles south of town, this home offers the perfect blend of seclusion and convenience. The current owners have invested over $250,000 in essential upgrades, ensuring the property is entirely move-in ready. The residence is designed for both functionality and comfort. It features an oversized two-car garage with ample space for a workshop or storage for outdoor equipment. Inside, the home offers a spacious living area ideal for entertaining, along with a large kitchen recently updated with granite countertops and high-end Kitchen Aid stainless steel microwave, oven and warming tray and a new cooktop. With four bedrooms, 2.75 bathrooms, and a dedicated game room and movie theater, the layout is excellently suited for a private family retreat or a high-end short-term rental. The extensive recent renovations include: - A new roof and new Trex decking surrounding the entire home. - A professionally painted interior and fully remodeled bathrooms, including a primary suite with a garden tub and walk-in shower. - A new six-zone boiler and efficient in-floor heating system. The outdoor space is equally impressive, featuring a front deck with expansive mountain views and a cozy firepit area for evening gatherings. Take a short walk up hill behind the house and you will find a great flat section to build a future Gazebo that would will offer a awesome lookout point for the mountain views while sipping on a glass of wine Since all the significant maintenance and aesthetic work has been completed, you can simply move in and immediately enjoy the Pagosa Springs lifestyle. Please let me know if you would like to schedule a private tour today.
Active
$1,125,000
182 Pineview Drive, Pagosa Springs, CO 81147
4beds
3,057sqft
Stick Built
Built in 1996
8.74 Acres Lot
$1,065,900 Zestimate®
$368/sqft
$-- HOA
What's special
Movie theaterDedicated game roomNew cooktopNew roofFour bedroomsPrivate wooded cul-de-sacFully remodeled bathrooms
- 167 days |
- 225 |
- 4 |
Zillow last checked:
Listing updated:
Listed by:
Anita Bowles C:512-214-7923,
Sherpa Real Estate
Source: CREN,MLS#: 832042
Facts & features
Interior
Bedrooms & bathrooms
- Bedrooms: 4
- Bathrooms: 3
- Full bathrooms: 2
- 3/4 bathrooms: 1
Primary bedroom
- Level: Upper
- Area: 224
- Dimensions: 16 x 14
Bedroom 2
- Area: 175.5
- Dimensions: 13.5 x 13
Bedroom 3
- Area: 161.38
- Dimensions: 12.91 x 12.5
Bedroom 4
- Area: 145.08
- Dimensions: 13 x 11.16
Dining room
- Features: Kitchen Bar, Kitchen/Dining
- Area: 136.05
- Dimensions: 11.5 x 11.83
Kitchen
- Area: 206.63
- Dimensions: 14.5 x 14.25
Living room
- Area: 320.2
- Dimensions: 15.75 x 20.33
Office
- Area: 304
- Dimensions: 19 x 16
Heating
- Boiler, Radiant Floor
Cooling
- Ceiling Fan(s)
Appliances
- Included: Dishwasher, Dryer, Microwave, Range Top, Refrigerator, Washer
Features
- Part Furnished, Ceiling Fan(s), Vaulted Ceiling(s), Granite Counters, Walk-In Closet(s)
- Flooring: Carpet-Partial, Laminate, Tile
- Windows: Window Coverings, Double Pane Windows
- Attic: Partially Finished
- Has fireplace: Yes
- Fireplace features: Gas Log, Living Room
Interior area
- Total structure area: 3,057
- Total interior livable area: 3,057 sqft
Property
Parking
- Total spaces: 2
- Parking features: Attached Garage, Garage Door Opener
- Attached garage spaces: 2
Features
- Levels: Two
- Stories: 2
- Patio & porch: Deck
- Has view: Yes
- View description: Mountain(s), Valley
Lot
- Size: 8.74 Acres
- Features: Cul-De-Sac, Wooded
Details
- Parcel number: 570132101026
- Zoning description: Residential Single Family
Construction
Type & style
- Home type: SingleFamily
- Architectural style: Southwest
- Property subtype: Stick Built
Materials
- Wood Frame, Stucco
- Roof: Metal
Condition
- New construction: No
- Year built: 1996
Utilities & green energy
- Sewer: Septic Tank
- Water: City Water, Public
- Utilities for property: Electricity Connected, Propane-Tank Owned
Community & HOA
Community
- Subdivision: Continental Estates 2 - 08 Cnty Code 00116
HOA
- Has HOA: No
Location
- Region: Pagosa Springs
Financial & listing details
- Price per square foot: $368/sqft
- Tax assessed value: $933,390
- Annual tax amount: $4,280
- Date on market: 3/2/2026
- Electric utility on property: Yes
- Road surface type: Gravel
Estimated market value
$1,065,900
$1.01M - $1.12M
$3,495/mo
Price history
| Date | Event | Price |
|---|---|---|
| 3/2/2026 | Listed for sale | $1,125,000-2.2%$368/sqft |
Source:  CREN #832042 Report a problem CREN #832042 Report a problem | ||
| 1/1/2026 | Listing removed | $1,150,000$376/sqft |
Source: CREN #822421 Report a problem | ||
| 8/8/2025 | Price change | $1,150,000-2.1%$376/sqft |
Source: CREN #822421 Report a problem | ||
| 6/17/2025 | Price change | $1,175,000-2.1%$384/sqft |
Source: CREN #822421 Report a problem | ||
| 3/31/2025 | Listed for sale | $1,200,000+152.7%$393/sqft |
Source: CREN #822421 Report a problem | ||
| 3/24/2017 | Sold | $474,900$155/sqft |
Source: Public Record Report a problem | ||
Public tax history
| Year | Property taxes | Tax assessment |
|---|---|---|
| 2024 | $3,498 +31.6% | $62,540 |
| 2023 | $2,658 -4.6% | $62,540 +44.4% |
| 2022 | $2,784 | $43,300 -2.8% |
| 2021 | -- | $44,550 +4.2% |
| 2020 | $2,689 +10.8% | $42,750 |
| 2019 | $2,427 -98.9% | $42,750 +19.2% |
| 2017 | $214,844 | $35,860 -1.5% |
| 2016 | -- | $36,420 |
| 2015 | -- | $36,420 -8% |
| 2014 | -- | $39,580 +11.8% |
| 2013 | -- | $35,390 |
| 2012 | -- | $35,390 -31% |
| 2011 | -- | $51,290 |
Find assessor info on the county website
Monthly payment
Est. payment
Payment breakdown
Explore the cost of this home by adjusting the details. Changes won't be saved.Climate risks
Neighborhood: 81147
Nearby schools
GreatSchools rating
- 9/10Pagosa Springs Middle SchoolGrades: 5-8Distance: 3.3 mi
- 6/10Pagosa Springs High SchoolGrades: 9-12Distance: 2.7 mi
- 3/10Pagosa Springs Elementary SchoolGrades: K-4Distance: 3.6 mi
Schools provided by the listing agent
- Elementary: Pagosa Springs K-4
- Middle: Pagosa Springs 5-8
- High: Pagosa Springs 9-12
Source: CREN. This data may not be complete. We recommend contacting the local school district to confirm school assignments for this home.
- $623,7003 bd3 ba2.1k sqft714 Pineview Dr, Pagosa Springs, CO 81147Off Market
- $560,7003 bd1 ba2.1k sqft292 Pineview Rd, Pagosa Springs, CO 81147Off Market
- $1,206,4004 bd4 ba4.7k sqft208 Pineview Dr, Pagosa Springs, CO 81147Off Market
- $1,364,7003 bd2 ba4k sqft156 Pineview Dr, Pagosa Springs, CO 81147Off Market
- $75,870-- bd-- ba-- sqft101 Pineview Dr, Pagosa Springs, CO 81147Off Market
- $1,625,0003 bd3 ba3.6k sqft238 & 101 Pineview Dr, Pagosa Springs, CO 81147Sold
- $849,5002 bd1 ba2.3k sqft124 Pineview Dr, Pagosa Springs, CO 81147Off Market
- $1,625,0004 bd4 ba3.8k sqft238 Pineview Dr, Pagosa Springs, CO 81147Sold
A local agent can set up tours, give advice and negotiate with sellers.
Similar homes
- $999,9004 bd4 ba3.3k sqft235 Clearwater Drive, Pagosa Springs, CO 81147For Sale

 MLS ID #835278, Marianne Hamilton. CREN
 - $1,095,0004 bd3 ba3.3k sqft3051A County Road 200, Pagosa Springs, CO 81147For Sale
 MLS ID #834033, Jon Johnson. CREN
 - $1,060,0003 bd3 ba3.2k sqft569 Eight Mile Loop, Pagosa Springs, CO 81147For Sale
 MLS ID #834056, Shane Jones. CREN
 - $998,5552 bd3 ba2.3k sqft146 Easy Street, Pagosa Springs, CO 81147For Sale
 MLS ID #833710, Kevin Blue. CREN
 - $1,190,0003 bd3 ba2.7k sqft97 Evans Court, Pagosa Springs, CO 81147For SaleMLS ID #834242, Brent Christians. CREN
- $1,395,0004 bd4 ba3.8k sqft1480 Buttress Ave, Pagosa Springs, CO 81147For SaleMLS ID #838019, Leland Riley. CREN
- $1,049,9003 bd3 ba3.8k sqft457 Cameron Place, Pagosa Springs, CO 81147For SaleMLS ID #833482, John Smith. CREN
- $950,0004 bd4 ba3.1k sqft1211 Cool Pines Drive, Pagosa Springs, CO 81147For SaleMLS ID #832347, Brent Christians. CREN
- $875,0004 bd3 ba2.1k sqft2035 Loma Linda Drive, Pagosa Springs, CO 81147For SaleMLS ID #834001, Alysha Ranson. CREN
- $1,199,0003 bd4 ba3.3k sqft31 Creekside Place, Pagosa Springs, CO 81147For SaleMLS ID #826402, Gwen Dunn. CREN
- $835,0003 bd3 ba2.5k sqft469 Buck Drive, Pagosa Springs, CO 81147For SaleMLS ID #836665, Heather Simpson. CREN
- $998,0004 bd2 ba2.2k sqft141 Vista San Juan, Pagosa Springs, CO 81147For SaleMLS ID #831843, Alysha Ranson. CREN
- $890,0004 bd4 ba3k sqft3142B US Hwy 84, Pagosa Springs, CO 81147For SaleMLS ID #836496, Kimberly Brown. CREN
- $1,149,0003 bd3 ba3k sqft1124 Roush Drive, Pagosa Springs, CO 81147For SaleMLS ID #836537, Blue Pitcher Lindner. CREN
- $849,0003 bd3 ba2.9k sqft291 Buck Drive, Pagosa Springs, CO 81147For SaleMLS ID #828406, Juli Morelock. CREN
- $930,0002 bd3 ba2.4k sqft705 Buttress Avenue, Pagosa Springs, CO 81147For SaleMLS ID #834937, Laura Daniels. CREN
- $899,0002 bd3 ba2.1k sqft590 San Juan Drive, Pagosa Springs, CO 81147For SaleMLS ID #836799, Laura Daniels. CREN
- $1,350,0005 bd2 ba2.1k sqft2520 E Highway 160, Pagosa Springs, CO 81147For SaleMLS ID #832652, Katie Betts. CREN
- $1,325,0003 bd5 ba3.5k sqft103 Cameo Court, Pagosa Springs, CO 81147For SaleMLS ID #837492, Bill Kinsley. CREN
- $1,399,0005 bd4 ba4k sqft240 Paciente Place, Pagosa Springs, CO 81147For SaleMLS ID #834314, Diane Burnett. CREN
