Piedra Pines Getaway: Mountain Home with National Forest Access Piedra Pines Getaway offers the kind of mountain setting buyers look for near Pagosa Springs: open ground, National Forest boundary, usable improvements, and enough space to enjoy the property without giving up convenience to town. Key Features: •Home: 2,166± square feet with 3 bedrooms and 2.5 bathrooms. •Shop: 42x60 shop for equipment, toys, storage, or workspace. •Boundary: Direct National Forest boundary Set on 6± acres across two lots just outside of Pagosa Springs, with open meadows, direct National Forest boundary, and a private mountain setting that feels bigger than its acreage. It is a place that works equally well for full-time living, recreation, or a mountain getaway with room to spread out. The home includes approximately 2,166± square feet, with 3 bedrooms and 2.5 bathrooms a warm interior and a wood-burning fireplace that fits the setting well. A 42x60 shop adds real utility for equipment, toys, storage, or workspace, making the property practical from day one. With direct access to hunting, riding, and hiking, the property is well positioned for an active Colorado lifestyle. At the same time, it is only 12 to 15 minutes from downtown Pagosa Springs, giving you privacy, usability, and convenient access to town in one clean package.
Active
$1,250,000
435, 493 E Morning Glory Drive, Pagosa Springs, CO 81147
3beds
2,166sqft
Stick Built
Built in 1995
6.27 Acres Lot
$1,170,600 Zestimate®
$577/sqft
$-- HOA
What's special
Direct national forest boundaryWarm interiorOpen meadowsWood-burning fireplacePrivate mountain setting
- 100 days
- 163
- 7
Zillow last checked:
Listing updated:
Listed by:
Chase Girard C:970-729-2399,
M4 Ranch Group, LLC,
Payton Craft 970-417-8428,
M4 Ranch Group, LLC
Source: CREN,MLS#: 835030
Facts & features
Interior
Bedrooms & bathrooms
- Bedrooms: 3
- Bathrooms: 3
- Full bathrooms: 2
- 1/2 bathrooms: 1
Primary bedroom
- Level: Main
Dining room
- Features: Kitchen/Dining
Heating
- Boiler
Cooling
- Ceiling Fan(s)
Appliances
- Included: Dishwasher, Microwave, Range
Features
- Cathedral Ceiling(s), Ceiling Fan(s), Vaulted Ceiling(s), Walk-In Closet(s)
- Has fireplace: Yes
- Fireplace features: Den/Family Room
Interior area
- Total structure area: 2,166
- Total interior livable area: 2,166 sqft
Property
Parking
- Total spaces: 5
- Parking features: Other
- Garage spaces: 5
Features
- Levels: One
- Stories: 1
- Has view: Yes
- View description: Mountain(s)
Lot
- Size: 6.27 Acres
- Features: Borders National Forest
Details
- Additional structures: Garage(s)
- Parcel number: 558326204006
- Zoning description: Residential Single Family
- Horses can be raised: Yes
Construction
Type & style
- Home type: SingleFamily
- Architectural style: Contemporary
- Property subtype: Stick Built
Materials
- Wood, Cedar
- Foundation: Slab
- Roof: Metal
Condition
- New construction: No
- Year built: 1995
Utilities & green energy
- Sewer: Engineered Septic
- Water: Public
- Utilities for property: Electricity Connected, Internet, Natural Gas Connected, Phone - Cell Reception, Phone Connected
Community & HOA
Community
- Subdivision: Wildflower Sub - 06 Cnty Code 00780
HOA
- Has HOA: Yes
- HOA name: Wildflower Home Owners Association
Location
- Region: Pagosa Springs
Financial & listing details
- Price per square foot: $577/sqft
- Annual tax amount: $3,734
- Date on market: 5/22/2026
- Electric utility on property: Yes
- Road surface type: Gravel
Estimated market value
$1,170,600
$1.11M - $1.23M
$3,138/mo
Price history
| Date | Event | Price |
|---|---|---|
| 5/22/2026 | Listed for sale | $1,250,000$577/sqft |
Source:  CREN #835030 Report a problem CREN #835030 Report a problem | ||
Public tax history
Tax history is unavailable.
Monthly payment
Est. payment
Payment breakdown
Explore the cost of this home by adjusting the details. Changes won't be saved.Climate risks
Neighborhood: 81147
Nearby schools
Schools provided by the listing agent
- Elementary: Pagosa Springs K-4
- Middle: Pagosa Springs 5-8
- High: Pagosa Springs 9-12
Source: CREN. This data may not be complete. We recommend contacting the local school district to confirm school assignments for this home.
- $839,4003 bd2 ba2.1k sqft435 E Morning Glory Dr, Pagosa Springs, CO 81147Off Market
- $175,940-- bd-- ba-- sqft493 E Morning Glory Dr, Pagosa Springs, CO 81147Off Market
- $823,9003 bd2 ba2.1k sqft407 E Morning Glory Dr, Pagosa Springs, CO 81147Off Market
- $743,2003 bd2 ba2k sqft420 E Morning Glory Dr, Pagosa Springs, CO 81147Off Market
Similar homes
- $1,269,0003 bd3 ba3.1k sqft56 Indian Paint Brush Drive, Pagosa Springs, CO 81147For Sale

 MLS ID #835559, Jacqueline Fahrion. CREN
 - $1,095,0003 bd2 ba2.5k sqft106 W Morning Glory Drive, Pagosa Springs, CO 81147For Sale
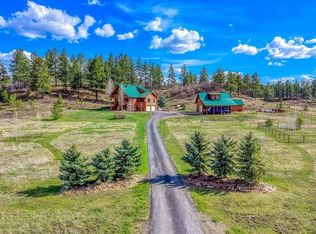 MLS ID #833870, Brent Christians. CREN
 - $1,250,0003 bd3 ba2.3k sqft110 Fairway Place, Pagosa Springs, CO 81147For Sale
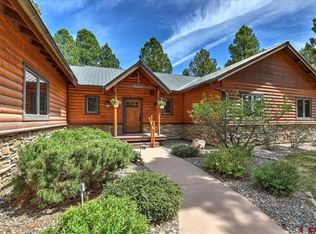 MLS ID #838394, JoAnn Laird. CREN
 - $1,149,0003 bd3 ba3k sqft1124 Roush Drive, Pagosa Springs, CO 81147For Sale
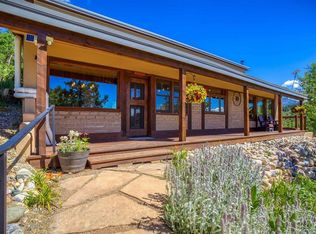 MLS ID #836537, Blue Pitcher Lindner. CREN
 - $1,395,0003 bd3 ba2.1k sqft93 Lucas Boulevard, Pagosa Springs, CO 81147For SaleMLS ID #837129, Jeremiah Aukerman. CREN
- $1,375,0003 bd3 ba2.3k sqft2180 Backcountry Drive, Pagosa Springs, CO 81147For SaleMLS ID #836497, Denise McCabe. CREN
- $1,190,0003 bd3 ba2.7k sqft97 Evans Court, Pagosa Springs, CO 81147For SaleMLS ID #834242, Brent Christians. CREN
- $999,0003 bd3 ba3k sqft45 Diamond Court, Pagosa Springs, CO 81147For SaleMLS ID #832516, Christie Hunt. CREN
- $1,290,0004 bd3 ba2k sqft300C Columbine Drive, Pagosa Springs, CO 81147For SaleMLS ID #834703, Kade Stewart. CREN
- $1,315,0003 bd3 ba2.7k sqft94 Golden Pond Place, Pagosa Springs, CO 81147For SaleMLS ID #837680, Kim Moore. CREN
- $665,0003 bd3 ba2.2k sqft1483 Roush Drive, Pagosa Springs, CO 81147For SaleMLS ID #835953, Blue Pitcher Lindner. CREN
- $897,0003 bd2 ba1.9k sqft109 Cape Place, Pagosa Springs, CO 81147For SaleMLS ID #838094, Kimberly Brown. CREN
- $1,500,0003 bd4 ba3.1k sqft601 W Log Hill Road, Pagosa Springs, CO 81147For SaleMLS ID #838339, Heather Simpson. CREN
- $1,125,0004 bd3 ba3k sqft182 Pineview Drive, Pagosa Springs, CO 81147For SaleMLS ID #832042, Anita Bowles. CREN
- $795,0003 bd2 ba2.4k sqft1083 Deer Trail, Pagosa Springs, CO 81147For SaleMLS ID #835467, Kevin Blue. CREN
- $1,248,0003 bd2 ba1.8k sqft1375 County Road 326 Road, Pagosa Springs, CO 81147For SaleMLS ID #834334, Jacqueline Fahrion. CREN
- $1,350,0005 bd2 ba2.1k sqft2520 E Highway 160, Pagosa Springs, CO 81147For SaleMLS ID #832652, Katie Betts. CREN
- $998,0004 bd2 ba2.2k sqft141 Vista San Juan, Pagosa Springs, CO 81147For SaleMLS ID #831843, Alysha Ranson. CREN
- $1,060,0003 bd3 ba3.2k sqft569 Eight Mile Loop, Pagosa Springs, CO 81147For SaleMLS ID #834056, Shane Jones. CREN
- $849,0003 bd4 ba2.7k sqft398 Grenadier Place, Pagosa Springs, CO 81147For SaleMLS ID #837017, Mike Heraty. CREN
