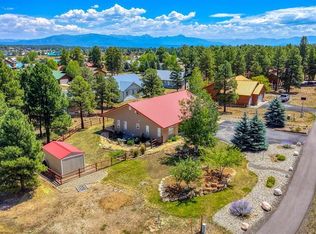
Experience mountain living at its finest in this beautifully crafted custom log and stucco home, ideally situated at the end of a private road, bordering National Forest, all while remaining just minutes from town. Backing directly to National Forest, this quiet and secluded retreat offers breathtaking sunset views and unmatched privacy. The home's exterior showcases fresh paint, stain, and chinking completed in 2024, complemented by copper flashing and premium architectural-grade door hardware. A spacious wraparound deck provides the perfect setting for relaxing, entertaining, and taking in the surrounding natural beauty. Inside, you'll find exceptional craftsmanship throughout, including custom log railings, solid wood doors, custom fireplace hearths and mantles, and a thoughtful blend of slate and wood flooring with no carpet. The inviting floor plan features two fireplaces—a custom zero-clearance fireplace on the main level and a wood stove in the walkout basement—creating warmth and ambiance year-round. The chef's kitchen is designed for both function and style, offering 42-inch knotty alder cabinetry with pull-outs, a custom pantry, under-cabinet lighting, stainless steel appliances, double convection ovens, and a drop-in cooktop. The oversized mudroom is exceptionally well-appointed with custom cabinetry and pull-outs, a stainless steel sink, and an additional refrigerator, providing abundant storage and convenience. The tandem two-car garage offers ample space for vehicles, outdoor gear, and workshop needs. The walkout basement features French doors that open to the outdoors, while updated lighting fixtures and ceiling fans throughout the home add modern comfort and style. The luxurious primary suite serves as a private retreat with a custom walk-in shower featuring dual shower heads and a window for natural light, a custom corner soaking tub, and dual vanities. Combining quality craftsmanship, thoughtful upgrades, stunning views, and direct forest access, this exceptional property offers the perfect blend of mountain charm, comfort, and convenience.
Active
Price cut: $34K (7/17)
$795,000
1083 Deer Trail, Pagosa Springs, CO 81147
3beds
2,478sqft
:
Get pre-qualified$4,750/mo
Stick Built
Built in 2005
2.87 Acres Lot
$769,700 Zestimate®
$321/sqft
$-- HOA
What's special
Stunning viewsCopper flashingBreathtaking sunset viewsSpacious wraparound deckExceptional craftsmanship throughoutPremium architectural-grade door hardwareCustom log railings
- 64 days |
- 977 |
- 101 |
Zillow last checked:
Listing updated:
Listed by:
Kevin Blue 970-946-6955,
Best of Pagosa Springs
Source: CREN,MLS#: 835467
Facts & features
Interior
Bedrooms & bathrooms
- Bedrooms: 3
- Bathrooms: 2
- Full bathrooms: 2
Primary bedroom
- Level: Upper
Dining room
- Features: Kitchen Bar, Separate Dining
Heating
- Wood Stove
Cooling
- Ceiling Fan(s)
Appliances
- Included: Dishwasher, Disposal, Dryer, Microwave, Convection Oven, Range Top, Range, Refrigerator, Washer
- Laundry: W/D Hookup
Features
- Ceiling Fan(s), Vaulted Ceiling(s), Walk-In Closet(s)
- Flooring: Hardwood, Tile
- Windows: Double Pane Windows
- Has fireplace: Yes
- Fireplace features: Basement, Den/Family Room, Wood Stove
Interior area
- Total structure area: 2,478
- Total interior livable area: 2,478 sqft
Video & virtual tour
Property
Parking
- Total spaces: 2
- Parking features: Attached Garage, Garage Door Opener
- Attached garage spaces: 2
Features
- Levels: Three Story
- Stories: 3
- Patio & porch: Covered Porch, Deck
- Exterior features: Balcony
- Has view: Yes
- View description: Mountain(s), Valley
- Waterfront features: Pond
Lot
- Size: 2.87 Acres
- Features: Borders National Forest, Borders Public Land, Cul-De-Sac, Wooded
Details
- Additional structures: Garage(s), Shed(s), Shed/Storage
- Parcel number: 569302102116
- Zoning description: Residential Single Family
- Horses can be raised: Yes
Construction
Type & style
- Home type: SingleFamily
- Architectural style: Cabin
- Property subtype: Stick Built
Materials
- Log, Log Siding, Stucco
- Roof: Metal
Condition
- New construction: No
- Year built: 2005
Utilities & green energy
- Sewer: Engineered Septic
- Water: Cistern
- Utilities for property: Electricity Connected, Internet, Phone - Cell Reception, Propane-Tank Leased
Community & HOA
Community
- Subdivision: Aspen Springs 2 -04 Cnty Code 00030
HOA
- Has HOA: No
Location
- Region: Pagosa Springs
Financial & listing details
- Price per square foot: $321/sqft
- Tax assessed value: $512,470
- Annual tax amount: $2,988
- Date on market: 6/3/2026
- Electric utility on property: Yes
- Road surface type: Dirt
Estimated market value
$769,700
$731,000 - $808,000
$3,046/mo
Price history
| Date | Event | Price |
|---|---|---|
| 7/17/2026 | Price change | $795,000-4.1%$321/sqft |
Source:  CREN #835467 Report a problem CREN #835467 Report a problem | ||
| 6/3/2026 | Listed for sale | $829,000+1591.8%$335/sqft |
Source: CREN #835467 Report a problem | ||
| 8/30/2004 | Sold | $49,000$20/sqft |
Source: Agent Provided Report a problem | ||
Public tax history
| Year | Property taxes | Tax assessment |
|---|---|---|
| 2024 | $2,380 +34% | $34,330 |
| 2023 | $1,777 -0.5% | $34,330 +43.3% |
| 2022 | $1,786 | $23,960 -2.8% |
| 2021 | -- | $24,640 -4.9% |
| 2020 | $1,879 +3.5% | $25,910 |
| 2019 | $1,815 -98.8% | $25,910 +9.4% |
| 2017 | $154,888 | $23,690 +3.6% |
| 2016 | -- | $22,860 |
| 2015 | -- | $22,860 +6.7% |
| 2014 | -- | $21,430 +11.2% |
| 2013 | -- | $19,270 |
| 2012 | -- | $19,270 -18% |
| 2011 | -- | $23,510 |
Find assessor info on the county website
Monthly payment
Est. payment
Payment breakdown
Explore the cost of this home by adjusting the details. Changes won't be saved.Climate risks
Neighborhood: 81147
Getting around
1 / 100
Car-DependentNearby schools
GreatSchools rating
- 3/10Pagosa Springs Elementary SchoolGrades: K-4Distance: 8.1 mi
- 9/10Pagosa Springs Middle SchoolGrades: 5-8Distance: 8.8 mi
- 6/10Pagosa Springs High SchoolGrades: 9-12Distance: 8.4 mi
Schools provided by the listing agent
- Elementary: Pagosa Springs K-4
- Middle: Pagosa Springs 5-8
- High: Pagosa Springs 9-12
Source: CREN. This data may not be complete. We recommend contacting the local school district to confirm school assignments for this home.
- $18,150-- bd-- ba-- sqft1008 Deer Trl, Pagosa Springs, CO 81147Off Market
- $39,730-- bd-- ba-- sqft923 Deer Trl, Pagosa Springs, CO 81147Off Market
- $14,925-- bd-- ba-- sqft1203 Raccoon Dr, Pagosa Springs, CO 81147Off Market
- $33,0001.1 acres974 Deer Trl, Pagosa Springs, CO 81147Sold

- $25,0001.1 acres1181 Raccoon Dr, Pagosa Springs, CO 81147Sold
- $39,730-- bd-- ba-- sqft885 Deer Trl, Pagosa Springs, CO 81147Off Market
- $33,000-- bd-- ba-- sqft942 Deer Trl, Pagosa Springs, CO 81147Off Market
- $43,480-- bd-- ba814 sqft853 Deer Trl, Pagosa Springs, CO 81147Off Market
A local agent can set up tours, give advice and negotiate with sellers.
Similar homes
- $649,0003 bd3 ba2k sqft679 Haystack Circle, Pagosa Springs, CO 81147For Sale

 MLS ID #837716, Kimberly Brown. CREN
 - $729,0003 bd3 ba1.8k sqft769 N Pagosa Boulevard, Pagosa Springs, CO 81147For Sale
 MLS ID #837835, Deborah Kerns. CREN
 - $799,9003 bd3 ba2.8k sqft6405 County Rd 700, Pagosa Springs, CO 81147For Sale
 MLS ID #836940, Leland Riley. CREN
 - $795,5003 bd2 ba1.8k sqft122 Stevens Circle, Pagosa Springs, CO 81147For Sale
 MLS ID #836673, Riley Searle. CREN
 - $699,0003 bd3 ba2.2k sqft77 Navajo Circle, Pagosa Springs, CO 81147For SaleMLS ID #833960, Deborah Kerns. CREN
- $874,9003 bd3 ba2.6k sqft50 Rifle Place, Pagosa Springs, CO 81147For SaleMLS ID #833451, Jessica Low. CREN
- $695,0003 bd3 ba2.2k sqft840 N Pagosa Boulevard, Pagosa Springs, CO 81147For SaleMLS ID #836767, Gina Backer. CREN
- $950,0005 bd4 ba3k sqft577 Ginger Circle, Pagosa Springs, CO 81147For SaleMLS ID #831522, Ashley Blackmore. CREN
- $710,0003 bd2 ba1.7k sqft3149 Ranchland Drive, Pagosa Springs, CO 81147For SaleMLS ID #837059, Christopher Mott. CREN
- $665,0003 bd3 ba2.2k sqft1483 Roush Drive, Pagosa Springs, CO 81147For SaleMLS ID #835953, Blue Pitcher Lindner. CREN
- $774,9003 bd2 ba2.4k sqft9 Pines Drive, Pagosa Springs, CO 81147For SaleMLS ID #833080, Kelly Keegan. CREN
- $714,0004 bd3 ba2.4k sqft97 Horseshoe Circle, Pagosa Springs, CO 81147For SaleMLS ID #833102, Stephanie Yates. CREN
- $724,9005 bd4 ba3.1k sqft470 Buena Vista Pl., Pagosa Springs, CO 81147For SaleMLS ID #835660, Leland Riley. CREN
- $850,0003 bd3 ba1.4k sqft80 Ponderosa Drive, Pagosa Springs, CO 81147For SaleMLS ID #834681, Eric Roark. CREN
- $665,0003 bd2 ba1.9k sqft9 Longmont Court, Pagosa Springs, CO 81147For SaleMLS ID #836522, Mike Heraty. CREN
- $930,0002 bd3 ba2.4k sqft705 Buttress Avenue, Pagosa Springs, CO 81147For SaleMLS ID #834937, Laura Daniels. CREN
- $875,0004 bd3 ba2.5k sqft440 Carlee Place, Pagosa Springs, CO 81147For SaleMLS ID #834522, Alysha Ranson. CREN
- $875,0004 bd3 ba2.1k sqft2035 Loma Linda Drive, Pagosa Springs, CO 81147For SaleMLS ID #834001, Alysha Ranson. CREN
- $599,0003 bd3 ba1.7k sqft77 Fisher, Pagosa Springs, CO 81121For SaleMLS ID #837676, Becky Ziminsky. CREN
- $849,0003 bd3 ba2.9k sqft291 Buck Drive, Pagosa Springs, CO 81147For SaleMLS ID #828406, Juli Morelock. CREN
