Custom home on 7 acres with NO HOA!!! Paved driveway at this Custom 3 bedroom 3 bath log sided home with large covered deck with Hot Tub and BBQ /entertaining area. New Metal roof. As you enter the home you will see the open floor plan great room, family room, dining & kitchen with laminate wood flooring, vaulted ceilings, wood burning stove, wall of windows, remodeled kitchen with lots of cabinets, new granite counters, island, gas range, refrigerator, new water heater, laundry area with washer & dryer, 2 full baths on main level. 840 sq foot basement used as an ADU, which has its own kitchen with cabinets & counter, island, refrigerator, range, full sized washer/dryer, full bath, office, bedroom w/closet and family room with ground level entrance from the outside as well as upstairs (which can be locked off). Carport will accommodate 2 vehicles plus a separate single carport great for extra vehicle, boat etc.. most of the property is fenced for your livestock, 2 stock tanks, also the property features a large storage shed, chicken coop, RV parking on paved driveway, 2 cisterns totalling 1900 gallons. Free standing greenhouse. Included is also the water tank. This property has a NEW survey consisting of the 7 acres. see virtual tour.
Active
$699,000
77 Navajo Circle, Pagosa Springs, CO 81147
3beds
2,248sqft
:
Get pre-qualified$4,176/mo
Stick Built
Built in 1983
7 Acres Lot
$663,300 Zestimate®
$311/sqft
$-- HOA
What's special
Chicken coopFree standing greenhouseLarge storage shedVaulted ceilingsPaved drivewayNew metal roofGas range
- 101 days |
- 471 |
- 33 |
Zillow last checked:
Listing updated:
Listed by:
Deborah Kerns C:970-749-0986,
Team Pagosa Realty Group
Source: CREN,MLS#: 833960
Facts & features
Interior
Bedrooms & bathrooms
- Bedrooms: 3
- Bathrooms: 3
- Full bathrooms: 3
Primary bedroom
- Level: Main
Dining room
- Features: Living Room Dining, Separate Dining
Cooling
- Ceiling Fan(s)
Appliances
- Laundry: W/D Hookup
Features
- Ceiling Fan(s), Vaulted Ceiling(s), Other, Granite Counters, Guest Quarters, Walk-In Closet(s)
- Flooring: Carpet-Partial, Laminate
- Basement: Walk-Out Access,Basement-dug out,Partially Finished
- Has fireplace: Yes
- Fireplace features: Angle nook, Den/Family Room, Blower Fan, Free Standing, Living Room, Wood Burning Stove
Interior area
- Total structure area: 2,248
- Total interior livable area: 2,248 sqft
Video & virtual tour
Property
Parking
- Total spaces: 3
- Parking features: Carport
- Carport spaces: 3
Features
- Levels: One and One Half
- Stories: 1
- Patio & porch: Covered Porch, Deck
- Exterior features: RV Hookup
- Has spa: Yes
- Spa features: Hot Tub, Private
- Has view: Yes
- View description: Mountain(s), Other, Valley
- Frontage length: 100'-150' Frontage
Lot
- Size: 7 Acres
- Features: Boundaries Marked, Boundaries Surveyed, Corner Lot, Corners Marked, Foothills, Near Golf Course, Wooded
Details
- Additional structures: Greenhouse, RV/Boat Storage, Shed(s), Workshop, Shed/Storage
- Parcel number: 569314210025
- Zoning description: Live/Work,Mixed-Use,Residential Single Family
- Horses can be raised: Yes
- Horse amenities: Corral(s)
Construction
Type & style
- Home type: SingleFamily
- Architectural style: Raised Ranch,Bungalow,Ranch Basement
- Property subtype: Stick Built
Materials
- Wood, Wood Frame, Log Siding
- Foundation: Slab, Stemwall, Concrete Perimeter
- Roof: Metal
Condition
- New construction: No
- Year built: 1983
Utilities & green energy
- Sewer: Engineered Septic, Septic Tank
- Water: Cistern
- Utilities for property: Electricity Connected, Internet, Phone - Cell Reception, Phone Connected, Propane-Tank Owned
Community & HOA
Community
- Security: Security System
- Subdivision: Aspen Springs 5 -04 Cnty Code 00060
HOA
- Has HOA: No
Location
- Region: Pagosa Springs
Financial & listing details
- Price per square foot: $311/sqft
- Tax assessed value: $541,250
- Annual tax amount: $3,620
- Date on market: 4/24/2026
- Electric utility on property: Yes
- Road surface type: Gravel
Estimated market value
$663,300
$630,000 - $696,000
$2,904/mo
Price history
| Date | Event | Price |
|---|---|---|
| 4/24/2026 | Listed for sale | $699,000+274.2%$311/sqft |
Source:  CREN #833960 Report a problem CREN #833960 Report a problem | ||
| 8/31/2011 | Sold | $186,800$83/sqft |
Source: Public Record Report a problem | ||
Public tax history
| Year | Property taxes | Tax assessment |
|---|---|---|
| 2024 | $2,809 +19.1% | $45,180 -4.3% |
| 2023 | $2,360 -0.5% | $47,220 +48.4% |
| 2022 | $2,372 | $31,820 -2.8% |
| 2021 | -- | $32,730 +57.5% |
| 2020 | $1,507 -7.1% | $20,780 |
| 2019 | $1,622 -98.8% | $20,780 -13.7% |
| 2017 | $131,308 | $24,070 +24.2% |
| 2016 | -- | $19,380 |
| 2015 | -- | $19,380 +28.8% |
| 2014 | -- | $15,050 -11.6% |
| 2013 | -- | $17,020 -21.8% |
| 2011 | -- | $21,770 |
Find assessor info on the county website
Monthly payment
Est. payment
Payment breakdown
Explore the cost of this home by adjusting the details. Changes won't be saved.Climate risks
Neighborhood: 81147
Nearby schools
GreatSchools rating
- 3/10Pagosa Springs Elementary SchoolGrades: K-4Distance: 9.4 mi
- 9/10Pagosa Springs Middle SchoolGrades: 5-8Distance: 10.1 mi
- 6/10Pagosa Springs High SchoolGrades: 9-12Distance: 9.5 mi
Schools provided by the listing agent
- Elementary: Open Enrollment
- Middle: Open Enrollment
- High: Open Enrollment
Source: CREN. This data may not be complete. We recommend contacting the local school district to confirm school assignments for this home.
- $82,500-- bd-- ba-- sqft175 Navajo Cir, Pagosa Springs, CO 81147Sold
- $14,925-- bd-- ba-- sqft152 Navajo Cir, Pagosa Springs, CO 81147Off Market
- $279,0002.16 Acres145 Navajo Cir, Pagosa Springs, CO 81147Lot/Land
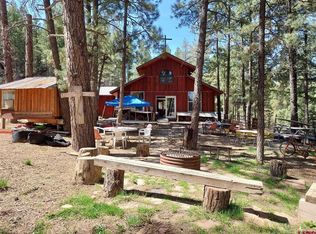
- $133,700-- bd-- ba-- sqft718A Navajo St, Pagosa Springs, CO 81147Off Market
- $14,925-- bd-- ba-- sqft88 Ute Dr, Pagosa Springs, CO 81147Off Market
- $84,0003.74 Acres244 Ute Dr, Pagosa Springs, CO 81147Lot/Land
- $476,4002 bd2 ba1.1k sqft31 Indian Land Rd, Pagosa Springs, CO 81147Off Market
- $40,8001 Acres117 Ute Dr, Pagosa Springs, CO 81147Off Market
A local agent can set up tours, give advice and negotiate with sellers.
Similar homes
- $649,0003 bd3 ba2k sqft679 Haystack Circle, Pagosa Springs, CO 81147For Sale

 MLS ID #837716, Kimberly Brown. CREN
 - $795,0003 bd2 ba2.4k sqft1083 Deer Trail, Pagosa Springs, CO 81147For Sale
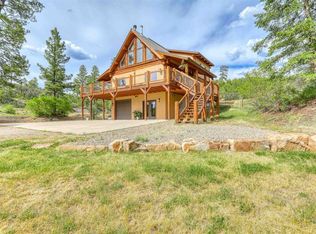 MLS ID #835467, Kevin Blue. CREN
 - $710,0003 bd2 ba1.7k sqft3149 Ranchland Drive, Pagosa Springs, CO 81147For Sale
 MLS ID #837059, Christopher Mott. CREN
 - $725,0002 bd3 ba2.5k sqft21320 W Highway 160, Pagosa Springs, CO 81147For Sale
 MLS ID #833756, Katie Sturm. CREN
 - $449,0003 bd2 ba2k sqft695 Ute Drive, Pagosa Springs, CO 81147For SaleMLS ID #834509, Tina Valles. CREN
- $665,0003 bd3 ba2.2k sqft1483 Roush Drive, Pagosa Springs, CO 81147For SaleMLS ID #835953, Blue Pitcher Lindner. CREN
- $695,0003 bd3 ba2.2k sqft840 N Pagosa Boulevard, Pagosa Springs, CO 81147For SaleMLS ID #836767, Gina Backer. CREN
- $599,0003 bd3 ba1.7k sqft77 Fisher, Pagosa Springs, CO 81121For SaleMLS ID #837676, Becky Ziminsky. CREN
- $874,9003 bd3 ba2.6k sqft50 Rifle Place, Pagosa Springs, CO 81147For SaleMLS ID #833451, Jessica Low. CREN
- $588,0003 bd3 ba1.8k sqft130 Carey's Court, Pagosa Springs, CO 81147For SaleMLS ID #833197, Christie Hunt. CREN
- $724,9005 bd4 ba3.1k sqft470 Buena Vista Pl., Pagosa Springs, CO 81147For SaleMLS ID #835660, Leland Riley. CREN
- $389,0003 bd2 ba1.1k sqft227 E Stollsteimer Road, Pagosa Springs, CO 81147For SaleMLS ID #836971, Ashley Kerlin. CREN
- $675,0004 bd2 ba1.7k sqft2073 Park Avenue, Pagosa Springs, CO 81147For SaleMLS ID #834691, Heather Simpson. CREN
- $799,9003 bd3 ba2.8k sqft6405 County Rd 700, Pagosa Springs, CO 81147For SaleMLS ID #836940, Leland Riley. CREN
- $699,0003 bd3 ba2.2k sqft261 Driftwood Drive, Pagosa Springs, CO 81147For SaleMLS ID #833423, Deborah Kerns. CREN
- $699,0003 bd3 ba2.4k sqft65 Sumac Court, Pagosa Springs, CO 81147For SaleMLS ID #832408, Blue Pitcher Lindner. CREN
- $749,0003 bd2 ba2.6k sqft684 Estates Circle Drive, Pagosa Springs, CO 81147For SaleMLS ID #831748, Katie Betts. CREN
- $665,0003 bd2 ba1.9k sqft9 Longmont Court, Pagosa Springs, CO 81147For SaleMLS ID #836522, Mike Heraty. CREN
- $650,0002 bd2 ba1.3k sqft8103 N Pagosa Boulevard, Pagosa Springs, CO 81147For SaleMLS ID #837575, Becky Ziminsky. CREN
- $850,0003 bd3 ba1.4k sqft80 Ponderosa Drive, Pagosa Springs, CO 81147For SaleMLS ID #834681, Eric Roark. CREN
