Forget lift tickets, hour-long lines, and fighting over parking because 3149 Ranchland Drive comes with its own private ski resort. Sitting on 35 acres bordering the San Juan National Forest at the back of gated Oak Hill Ranches, this fully furnished three-bed, two-bath log home features an engineered tow rope servicing three private ski runs right in your backyard. Powder day? Walk out the door, flip the switch, hot-lap your personal mountain until your legs burn, and ride the rope back to the top. When the snow melts, the rest of the property easily holds its own. The open great room pairs a cozy stone gas fireplace and exposed log beams with a sleek, updated kitchen sporting granite waterfall counters, stainless appliances, and a gas range. Upstairs, a loft office delivers killer views of Chimney Rock and the western San Juans, while the main-floor primary suite features vaulted ceilings, a woodstove, and a massive walk-in closet. Outside, extensive decks frame insane sunsets, while horse lovers get two paddocks, horse-safe fencing, and loafing sheds. The detached two-car garage packs a workshop, toy storage, and a roughed-in upper room primed for a bunkhouse or studio. With thousands of acres of national forest out front and local elk, deer, and bear as your only real neighbors, it is the ultimate alpine setup for anyone who values serious mountain solitude and their own personal ski lift.
Active
$710,000
3149 Ranchland Drive, Pagosa Springs, CO 81147
3beds
1,786sqft
Stick Built
Built in 2003
35.43 Acres Lot
$682,600 Zestimate®
$398/sqft
$-- HOA
What's special
Main-floor primary suiteGranite waterfall countersOpen great roomVaulted ceilingsGas rangeStainless appliancesCozy stone gas fireplace
- 93 days
- 1,511
- 210
Zillow last checked:
Listing updated:
Listed by:
Christopher Mott C:970-880-2830,
Sherpa Real Estate,
Matthew Martin 214-499-2787,
Sherpa Real Estate
Source: CREN,MLS#: 837059
Facts & features
Interior
Bedrooms & bathrooms
- Bedrooms: 3
- Bathrooms: 2
- Full bathrooms: 1
- 3/4 bathrooms: 1
Primary bedroom
- Level: Main
Dining room
- Features: Eat-in Kitchen, Kitchen/Dining, Living Room Dining
Heating
- Fireplace(s), Radiant Floor, Wood Stove
Cooling
- Ceiling Fan(s)
Appliances
- Included: Dishwasher, Dryer, Microwave, Range, Refrigerator, Washer
- Laundry: W/D Hookup
Features
- All Furnishings, Cathedral Ceiling(s), Ceiling Fan(s), Vaulted Ceiling(s), Granite Counters, Walk-In Closet(s)
- Flooring: Hardwood, Tile
- Basement: Crawl Space
- Has fireplace: Yes
- Fireplace features: Bedroom, Den/Family Room, Glass Doors, Wood Burning Stove
- Furnished: Yes
Interior area
- Total structure area: 1,786
- Total interior livable area: 1,786 sqft
Video & virtual tour
Property
Parking
- Total spaces: 2
- Parking features: Detached Garage
- Garage spaces: 2
Features
- Levels: One and One Half
- Stories: 1
- Patio & porch: Deck
- Has view: Yes
- View description: Mountain(s), Valley
Lot
- Size: 35.43 Acres
- Features: Borders National Forest, Pasture, Wooded
Details
- Additional structures: Garage(s), Workshop
- Parcel number: 589313412024
- Zoning description: Residential Single Family
- Horses can be raised: Yes
- Horse amenities: Corral(s)
Construction
Type & style
- Home type: SingleFamily
- Architectural style: Cabin
- Property subtype: Stick Built
Materials
- Log, Log Siding
- Roof: Metal
Condition
- New construction: No
- Year built: 2003
Utilities & green energy
- Sewer: Engineered Septic
- Water: Cistern
- Utilities for property: Electricity Connected, Internet, Propane-Tank Leased
Community & HOA
Community
- Subdivision: Oak Hill Ranches - 05 Cnty Code 00333
HOA
- Has HOA: Yes
- HOA name: Oak Hill Ranches
Location
- Region: Pagosa Springs
Financial & listing details
- Price per square foot: $398/sqft
- Tax assessed value: $748,120
- Annual tax amount: $3,008
- Date on market: 7/12/2026
- Electric utility on property: Yes
Estimated market value
$682,600
$648,000 - $717,000
$2,748/mo
Price history
| Date | Event | Price |
|---|---|---|
| 7/12/2026 | Listed for sale | $710,000+0.7%$398/sqft |
Source:  CREN #837059 Report a problem CREN #837059 Report a problem | ||
| 11/26/2024 | Sold | $705,000-5.9%$395/sqft |
Source: CREN #816373 Report a problem | ||
| 9/27/2024 | Contingent | $749,000$419/sqft |
Source: CREN #816373 Report a problem | ||
| 7/25/2024 | Listed for sale | $749,000-9.2%$419/sqft |
Source: CREN #816373 Report a problem | ||
| 8/17/2023 | Listing removed | -- |
Source: CREN #805205 Report a problem | ||
| 6/28/2023 | Listed for sale | $825,000+6.9%$462/sqft |
Source: CREN #805205 Report a problem | ||
| 9/2/2022 | Sold | $772,000+0.7%$432/sqft |
Source: Public Record Report a problem | ||
| 6/30/2022 | Listed for sale | $767,000+119.8%$429/sqft |
Source: CREN #795543 Report a problem | ||
| 12/12/2014 | Sold | $349,000$195/sqft |
Source: Public Record Report a problem | ||
Public tax history
| Year | Property taxes | Tax assessment |
|---|---|---|
| 2024 | $2,301 +60% | $50,130 |
| 2023 | $1,438 +0.2% | $50,130 +78.3% |
| 2022 | $1,435 | $28,120 -2.8% |
| 2021 | -- | $28,930 +5.4% |
| 2020 | $1,362 +11.7% | $27,460 |
| 2019 | $1,219 -98.6% | $27,460 +21.2% |
| 2017 | $84,140 | $22,660 +31.1% |
| 2016 | -- | $17,280 |
| 2015 | -- | $17,280 -5% |
| 2014 | -- | $18,190 +2.2% |
| 2013 | -- | $17,800 |
| 2012 | -- | $17,800 +9.3% |
| 2011 | -- | $16,290 |
Find assessor info on the county website
Monthly payment
Est. payment
Payment breakdown
Explore the cost of this home by adjusting the details. Changes won't be saved.Climate risks
Neighborhood: 81147
Nearby schools
Schools provided by the listing agent
- Elementary: Pagosa Springs K-4
- Middle: Pagosa Springs 5-8
- High: Pagosa Springs 9-12
Source: CREN. This data may not be complete. We recommend contacting the local school district to confirm school assignments for this home.
Similar homes
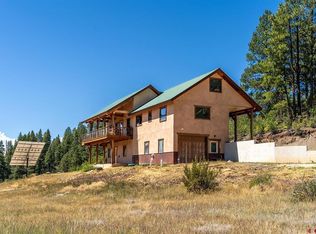
- $699,9903 bd2 ba2.4k sqft226 Serenity Pl, Pagosa Springs, CO 81147For Sale
 MLS ID #838265, Leland Riley. CREN
 - $656,0003 bd3 ba2.2k sqft77 Navajo Circle, Pagosa Springs, CO 81147For Sale
 MLS ID #833960, Deborah Kerns. CREN
 - $682,5003 bd3 ba2.2k sqft840 N Pagosa Boulevard, Pagosa Springs, CO 81147For Sale
 MLS ID #836767, Gina Backer. CREN
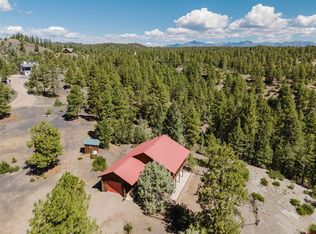
 - $599,5003 bd2 ba1.5k sqft368 Crestone Place, Pagosa Springs, CO 81147For Sale
 MLS ID #838237, Alysha Ranson. CREN
 - $784,0003 bd2 ba2.4k sqft1083 Deer Trail, Pagosa Springs, CO 81147For SaleMLS ID #835467, Kevin Blue. CREN
- $729,0003 bd3 ba1.8k sqft769 N Pagosa Boulevard, Pagosa Springs, CO 81147For SaleMLS ID #837835, Deborah Kerns. CREN
- $829,9003 bd3 ba2.6k sqft50 Rifle Place, Pagosa Springs, CO 81147For SaleMLS ID #833451, Jessica Low. CREN
- $729,0003 bd2 ba2.6k sqft684 Estates Circle Drive, Pagosa Springs, CO 81147For SaleMLS ID #831748, Katie Betts. CREN
- $699,0003 bd3 ba2.2k sqft261 Driftwood Drive, Pagosa Springs, CO 81147For SaleMLS ID #833423, Deborah Kerns. CREN
- $689,0003 bd2 ba1.7k sqft70 Oakwood Circle, Pagosa Springs, CO 81147For SaleMLS ID #836438, Chalyn Fitzgerald. CREN
- $575,0003 bd3 ba1.8k sqft130 Carey's Court, Pagosa Springs, CO 81147For SaleMLS ID #833197, Christie Hunt. CREN
- $825,0003 bd3 ba2.1k sqft85 Laurel Drive, Pagosa Springs, CO 81147For SaleMLS ID #838992, Barbara Swindlehurst. CREN
- $699,0002 bd2 ba1.4k sqft609 S Black Bear Place, Pagosa Springs, CO 81147For SaleMLS ID #837408, Jonathan McSwain. CREN
- $874,0002 bd3 ba2.1k sqft590 San Juan Drive, Pagosa Springs, CO 81147For SaleMLS ID #836799, Laura Daniels. CREN
- $825,0003 bd3 ba2.5k sqft469 Buck Drive, Pagosa Springs, CO 81147For SaleMLS ID #836665, Heather Simpson. CREN
- $550,0003 bd3 ba2.2k sqft224 Rainbow Drive, Pagosa Springs, CO 81147For SaleMLS ID #839579, Bill Kinsley. CREN
- $625,0003 bd3 ba2.2k sqft1483 Roush Drive, Pagosa Springs, CO 81147For SaleMLS ID #835953, Blue Pitcher Lindner. CREN
- $825,0003 bd3 ba1.4k sqft80 Ponderosa Drive, Pagosa Springs, CO 81147For SaleMLS ID #834681, Eric Roark. CREN
- $732,0004 bd3 ba2.2k sqft61 Gala Place, Pagosa Springs, CO 81147For SaleMLS ID #830846, Irene Diaz. CREN
- $897,0003 bd2 ba1.9k sqft109 Cape Place, Pagosa Springs, CO 81147For SaleMLS ID #838094, Kimberly Brown. CREN
