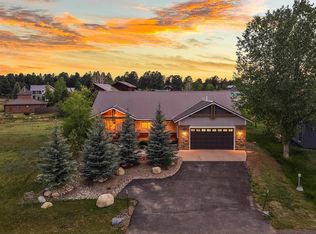
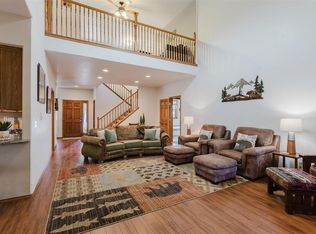
Just reduced by $26k Views Views Views from this Beautiful Modern 2257 sq ft 3 bedroom plus versatile loft for extra sleeping, office, game room etc.. 2 1/2 bath home with 2 car garage. As you walk in the front door you will see the open floor plan with vaulted ceilings, large windows to bring in the light to showcase the stunning views of the San Juan mountains, also views of North Village Lake. Cherry wood flooring, modern lighting, granite counters with ample prep space, pantry and more. Step outside and enjoy the deck and patio with hot tub, landscaped yard, and oftentimes a few deer and a friendly fox may meander through your yard..This home is situated on a double lot consisting of .46 acres on the corner. You will Love being in the middle of the Pagosa Lakes area that features the Pagosa Lakes Recreation center with indoor heated pool several indoor and outdoor Hot Tubs, fitness center, classes, parks, playgrounds, handball, basketball, volleyball, Tennis/Pickleball courts, hiking/biking/walking trails, and 5 fishing lakes also great for paddle boarding, kayaking, canoeing etc.. Beautiful 27 Hole Golf Course, Near shopping, dining, banking, churches, schools etc.. Fantastic location to watch the Hot Air Balloons take flight each morning and see the stars at night from the back deck while soaking in the Hot Tub. Currently a short term vacation rental. Furnishings and foosball table negotiable
Active
Price cut: $26K (6/10)
$699,000
261 Driftwood Drive, Pagosa Springs, CO 81147
3beds
2,244sqft
Stick Built
Built in 2006
0.46 Acres Lot
$683,800 Zestimate®
$311/sqft
$-- HOA
What's special
Modern lightingLandscaped yardCherry wood flooring
- 145 days
- 406
- 34
Zillow last checked:
Listing updated:
Listed by:
Deborah Kerns C:970-749-0986,
Team Pagosa Realty Group
Source: CREN,MLS#: 833423
Facts & features
Interior
Bedrooms & bathrooms
- Bedrooms: 3
- Bathrooms: 3
- Full bathrooms: 2
- 1/2 bathrooms: 1
Primary bedroom
- Level: Main
Dining room
- Features: Kitchen Island, Kitchen Bar, Separate Dining
Heating
- Forced Air
Cooling
- Ceiling Fan(s)
Appliances
- Included: Dishwasher, Disposal, Dryer, Exhaust Fan, Microwave, Range, Refrigerator, Washer
- Laundry: W/D Hookup
Features
- Wired/Cable TV, Cathedral Ceiling(s), Ceiling Fan(s), Vaulted Ceiling(s), Other, Pantry, Walk-In Closet(s)
- Flooring: Carpet-Partial, Hardwood, Tile
- Windows: Window Coverings, Clad, Double Pane Windows, Low Emissivity Windows, Thermal Panes, Vinyl
- Basement: Crawl Space
- Attic: Finished
Interior area
- Total structure area: 2,244
- Total interior livable area: 2,244 sqft
Property
Parking
- Total spaces: 2
- Parking features: Attached Garage, Garage Door Opener
- Attached garage spaces: 2
Features
- Levels: Two
- Stories: 2
- Patio & porch: Deck
- Exterior features: Landscaping
- Has spa: Yes
- Spa features: Hot Tub, Private
- Has view: Yes
- View description: Mountain(s), Other, Valley
- Has water view: Yes
- Water view: Lake/Pond/Reservoir
- Frontage length: 75'-100' Frontage
Lot
- Size: 0.46 Acres
- Features: Adj to Greenbelt, Cleared, Corner Lot, Foothills, Near Golf Course
Details
- Parcel number: 569920207006
- Zoning description: Residential Single Family
Construction
Type & style
- Home type: SingleFamily
- Architectural style: Raised Ranch
- Property subtype: Stick Built
- Attached to another structure: Yes
Materials
- Wood, Wood Frame, Concrete
- Roof: Composition
Condition
- New construction: No
- Year built: 2006
Utilities & green energy
- Sewer: Central, Public Sewer
- Water: Central Water, City Water, Installed Paid, Public
- Utilities for property: Cable Connected, Electricity Connected, Internet, Natural Gas Connected, Phone - Cell Reception, Phone Connected
Community & HOA
Community
- Subdivision: Lakeview Estates - 03 Cnty Code 00286
HOA
- Has HOA: Yes
- HOA name: Pagosa Lakes Property Owners Association
Location
- Region: Pagosa Springs
Financial & listing details
- Price per square foot: $311/sqft
- Tax assessed value: $787,360
- Annual tax amount: $3,064
- Date on market: 4/9/2026
- Electric utility on property: Yes
- Road surface type: Gravel, Paved
Estimated market value
$683,800
$650,000 - $718,000
$2,867/mo
Price history
| Date | Event | Price |
|---|---|---|
| 6/10/2026 | Price change | $699,000-3.6%$311/sqft |
Source:  CREN #833423 Report a problem CREN #833423 Report a problem | ||
| 5/18/2026 | Price change | $725,000-6.5%$323/sqft |
Source: CREN #833423 Report a problem | ||
| 4/24/2026 | Price change | $775,000-2.5%$345/sqft |
Source: CREN #833423 Report a problem | ||
| 4/9/2026 | Listed for sale | $795,000+53.3%$354/sqft |
Source: CREN #833423 Report a problem | ||
| 4/5/2021 | Sold | $518,500+116%$231/sqft |
Source: Public Record Report a problem | ||
| 2/28/2021 | Listing removed | -- |
Source: Owner Report a problem | ||
| 5/21/2020 | Listing removed | $2,200$1/sqft |
Source: Owner Report a problem | ||
| 4/23/2020 | Listed for rent | $2,200$1/sqft |
Source: Owner Report a problem | ||
| 9/29/2011 | Sold | $240,100-37.3%$107/sqft |
Source: Public Record Report a problem | ||
| 6/5/2007 | Sold | $383,000+571.9%$171/sqft |
Source: Public Record Report a problem | ||
| 3/24/2006 | Sold | $57,000$25/sqft |
Source: Public Record Report a problem | ||
Public tax history
| Year | Property taxes | Tax assessment |
|---|---|---|
| 2024 | $3,080 +53.5% | $52,750 |
| 2023 | $2,007 -7.8% | $52,750 +70.9% |
| 2022 | $2,176 | $30,870 -2.8% |
| 2021 | -- | $31,760 +16.1% |
| 2020 | $1,903 +9.6% | $27,350 |
| 2019 | $1,736 -98.9% | $27,350 +18.8% |
| 2017 | $160,424 | $23,030 |
Find assessor info on the county website
Monthly payment
Est. payment
Payment breakdown
Explore the cost of this home by adjusting the details. Changes won't be saved.Climate risks
Neighborhood: 81147
Nearby schools
Schools provided by the listing agent
- Elementary: Open Enrollment
- Middle: Open Enrollment
- High: Open Enrollment
Source: CREN. This data may not be complete. We recommend contacting the local school district to confirm school assignments for this home.
Similar homes
- $729,0003 bd3 ba1.8k sqft769 N Pagosa Boulevard, Pagosa Springs, CO 81147For Sale

 MLS ID #837835, Deborah Kerns. CREN
 - $695,0003 bd2 ba1.8k sqft708 Oakwood Circle, Pagosa Springs, CO 81147For Sale
 MLS ID #837877, Christopher Mott. CREN
 - $749,0003 bd3 ba2.6k sqft486 N Pagosa Boulevard, Pagosa Springs, CO 81147For Sale
 MLS ID #831339, Deborah Kerns. CREN
 - $697,5003 bd2 ba1.8k sqft122 Stevens Circle, Pagosa Springs, CO 81147For Sale
 MLS ID #836673, Riley Searle. CREN
 - $680,0003 bd3 ba2.4k sqft65 Sumac Court, Pagosa Springs, CO 81147For SaleMLS ID #832408, Blue Pitcher Lindner. CREN
- $675,0004 bd2 ba1.7k sqft2073 Park Avenue, Pagosa Springs, CO 81147For SaleMLS ID #834691, Heather Simpson. CREN
- $689,9003 bd3 ba2.2k sqft297 Valley View Drive, Pagosa Springs, CO 81147For SaleMLS ID #830450, Ashley Blackmore. CREN
- $749,0003 bd2 ba2.4k sqft9 Pines Drive, Pagosa Springs, CO 81147For SaleMLS ID #833080, Kelly Keegan. CREN
- $599,0003 bd3 ba1.7k sqft77 Fisher, Pagosa Springs, CO 81121For SaleMLS ID #837676, Becky Ziminsky. CREN
- $599,0004 bd3 ba2.2k sqft89 Beaver Circle, Pagosa Springs, CO 81147For SaleMLS ID #831732, Michael Knapp. CREN
- $675,0003 bd3 ba1.9k sqft345 Midiron Avenue, Pagosa Springs, CO 81147For SaleMLS ID #830806, Michael Knapp. CREN
- $732,0004 bd3 ba2.2k sqft61 Gala Place, Pagosa Springs, CO 81147For SaleMLS ID #830846, Irene Diaz. CREN
- $575,0003 bd2 ba1.5k sqft18 N Stymie Court, Pagosa Springs, CO 81147For SaleMLS ID #837901, D. West Davies. CREN
- $650,0003 bd2 ba1.5k sqft368 Crestone Place, Pagosa Springs, CO 81147For SaleMLS ID #838237, Alysha Ranson. CREN
- $655,0003 bd3 ba2.1k sqft28 Holly Tree Circle, Pagosa Springs, CO 81147For SaleMLS ID #835645, Shelley Low. CREN
- $519,0003 bd2 ba1.6k sqft631 Lakeside Drive, Pagosa Springs, CO 81147For SaleMLS ID #833617, Brent Christians. CREN
- $699,0003 bd2 ba1.5k sqft353 Snow Circle, Pagosa Springs, CO 81147For SaleMLS ID #835586, Shane Jones. CREN
- $724,9005 bd4 ba3.1k sqft470 Buena Vista Pl., Pagosa Springs, CO 81147For SaleMLS ID #835660, Leland Riley. CREN
- $665,0003 bd3 ba2.2k sqft1483 Roush Drive, Pagosa Springs, CO 81147For SaleMLS ID #835953, Blue Pitcher Lindner. CREN
- $849,0004 bd3 ba2.5k sqft440 Carlee Place, Pagosa Springs, CO 81147For SaleMLS ID #834522, Alysha Ranson. CREN
