Beautiful upgraded end unit on the golf course with attached two car garage. Nestled in lush landscaping maintained by the HOA. In the summer stay cool with the A/C and in the winter enjoy the cozy fireplace with bench seating. The outside patio has an extended retractable awning which is perfect for enjoying your morning coffee or and evening beverage while watching the golfers or the wildlife. This townhome has it all...in-floor heat in the master bath, hot water on demand, central vac system as well. Gorgeous Amish style ceilings and beautiful wood beams. There is a sunken living room and open concept kitchen/dining. A guest bedroom is on the main floor along with the washer and dryer and 3/4 bath. The private primary suite is located upstairs with a gas fireplace, large closet, and amazing updated huge bathroom with soaker tub. To make this the perfect sanctuary, there is also a private balcony. Another bedroom is also on the second floor with an added bonus room/den that could be used as an office or tv room and a 3/4 bath. Not to be forgotten is a large, textured, 2 car garage which rounds off this off this lovely condo. This condo is conveniently located with easy access to shopping, dinning and all the recreational activities that Pagosa Springs has to offer.Just a couple of blocks away is the Rec Center with salt water pool, workout classes and a great gym. Of course they have pickleball if you'd like to join. It is in walking distance from the rec center. Don't miss this you;'ll love it. Call for a showing today!
Active
$655,000
28 Holly Tree Circle, Pagosa Springs, CO 81147
3beds
2,146sqft
:
Get pre-qualified$3,913/mo
Townhouse
Built in 2002
8,712 Square Feet Lot
$636,300 Zestimate®
$305/sqft
$-- HOA
What's special
Private balconyGorgeous amish style ceilingsHot water on demandAttached two car garageCentral vac systemBeautiful wood beams
- 48 days |
- 149 |
- 5 |
Zillow last checked:
Listing updated:
Listed by:
Shelley Low 970-946-0930,
EXIT Realty Home & Ranch
Source: CREN,MLS#: 835645
Facts & features
Interior
Bedrooms & bathrooms
- Bedrooms: 3
- Bathrooms: 3
- Full bathrooms: 3
Primary bedroom
- Level: Upper
Dining room
- Features: Kitchen Bar, Kitchen/Dining, Living Room Dining
Cooling
- Central Air
Appliances
- Included: Dishwasher, Disposal, Dryer, Range, Refrigerator, Washer
Features
- Cathedral Ceiling(s), Granite Counters, Pantry, Walk-In Closet(s)
- Windows: Window Coverings, Double Pane Windows
- Basement: Crawl Space
- Has fireplace: Yes
- Fireplace features: Bedroom, Gas Log, Living Room
Interior area
- Total structure area: 2,146
- Total interior livable area: 2,146 sqft
- Finished area above ground: 1,810
Property
Parking
- Total spaces: 2
- Parking features: Attached Garage, Garage Door Opener
- Attached garage spaces: 2
Features
- Levels: Two
- Stories: 2
- Patio & porch: Covered Porch, Deck, Patio
- Exterior features: Landscaping
Lot
- Size: 8,712 Square Feet
- Features: Adj to Greenbelt, Borders Golf Course, Wooded
Details
- Parcel number: 569917440002
- Zoning description: Residential Single Family
Construction
Type & style
- Home type: Townhouse
- Architectural style: Contemporary
- Property subtype: Townhouse
Materials
- Wood, Cedar
- Roof: Composition
Condition
- New construction: No
- Year built: 2002
Utilities & green energy
- Sewer: Public Sewer
- Water: City Water, Public
- Utilities for property: Electricity Connected, Internet, Natural Gas Connected
Community & HOA
Community
- Subdivision: Co Wedgewood Villas - 03 Cnty Code 00918
HOA
- Has HOA: Yes
- HOA name: Wedgewood Villas
Location
- Region: Pagosa Springs
Financial & listing details
- Price per square foot: $305/sqft
- Tax assessed value: $553,750
- Annual tax amount: $2,300
- Date on market: 6/6/2026
- Electric utility on property: Yes
Estimated market value
$636,300
$604,000 - $668,000
$2,751/mo
Price history
| Date | Event | Price |
|---|---|---|
| 6/6/2026 | Listed for sale | $655,000+0.8%$305/sqft |
Source:  CREN #835645 Report a problem CREN #835645 Report a problem | ||
| 3/2/2026 | Listing removed | $649,900$303/sqft |
Source: CREN #828093 Report a problem | ||
| 8/30/2025 | Listed for sale | $649,900+85.7%$303/sqft |
Source: CREN #828093 Report a problem | ||
| 5/21/2019 | Sold | $350,000-11.4%$163/sqft |
Source: Public Record Report a problem | ||
| 4/21/2019 | Pending sale | $395,000$184/sqft |
Source: EXIT Realty-Advantage Pagosa, LLC #747507 Report a problem | ||
| 3/18/2019 | Price change | $395,000-2.5%$184/sqft |
Source: EXIT Realty-Advantage Pagosa, LLC #747507 Report a problem | ||
| 7/3/2018 | Listed for sale | $405,000+45.2%$189/sqft |
Source: EXIT Realty-Advantage Pagosa, LLC #747507 Report a problem | ||
| 12/20/2012 | Sold | $279,000-21.5%$130/sqft |
Source: Public Record Report a problem | ||
| 12/14/2006 | Sold | $355,500$166/sqft |
Source: Public Record Report a problem | ||
Public tax history
| Year | Property taxes | Tax assessment |
|---|---|---|
| 2024 | $2,166 +33.3% | $37,100 |
| 2023 | $1,624 -7.8% | $37,100 +48.5% |
| 2022 | $1,762 | $24,990 -2.8% |
| 2021 | -- | $25,710 +17.1% |
| 2020 | $1,527 +33% | $21,950 |
| 2019 | $1,148 -99.1% | $21,950 +44.1% |
| 2017 | $121,924 | $15,230 -16.4% |
| 2016 | -- | $18,210 |
| 2015 | -- | $18,210 -13.5% |
| 2014 | -- | $21,050 -2.7% |
| 2013 | -- | $21,640 |
| 2012 | -- | $21,640 -27.8% |
| 2011 | -- | $29,980 |
Find assessor info on the county website
Monthly payment
Est. payment
Payment breakdown
Explore the cost of this home by adjusting the details. Changes won't be saved.Climate risks
Neighborhood: 81147
Nearby schools
GreatSchools rating
- 3/10Pagosa Springs Elementary SchoolGrades: K-4Distance: 2.9 mi
- 9/10Pagosa Springs Middle SchoolGrades: 5-8Distance: 3.6 mi
- 6/10Pagosa Springs High SchoolGrades: 9-12Distance: 3.4 mi
Schools provided by the listing agent
- Elementary: Pagosa Springs K-4
- Middle: Pagosa Springs 5-8
- High: Pagosa Springs 9-12
Source: CREN. This data may not be complete. We recommend contacting the local school district to confirm school assignments for this home.
- $648,3003 bd-- ba2.1k sqft6 Holly Tree, Pagosa Springs, CO 81147Off Market
- $649,5003 bd3 ba2.1k sqft16 Holly Tree Cir, Pagosa Springs, CO 81147Sold
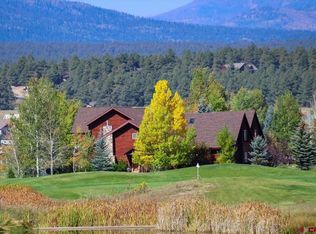
- $621,3003 bd3 ba2.1k sqft18 Holly Tree #2B, Pagosa Springs, CO 81147Off Market
- $637,5273 bd3 ba2.1k sqft34 Holly Tree Cir, Pagosa Springs, CO 81147Sold
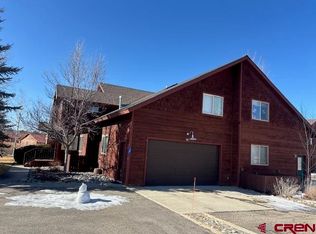
- $625,3003 bd3 ba2.1k sqft48 Holly Tree Cir, Pagosa Springs, CO 81147Off Market
- $610,4003 bd2 ba2.2k sqft52 Holly Tree Cir, Pagosa Springs, CO 81147Off Market
- $627,4003 bd3 ba2.2k sqft66 Holly Tree Cir, Pagosa Springs, CO 81147Off Market
- $625,0003 bd3 ba2.2k sqft66 Holly Tree Cir #3B, Pagosa Springs, CO 81147For Sale
A local agent can set up tours, give advice and negotiate with sellers.
Similar homes
- $689,9003 bd3 ba2.2k sqft297 Valley View Drive, Pagosa Springs, CO 81147For Sale

 MLS ID #830450, Ashley Blackmore. CREN
 - $675,0004 bd2 ba1.7k sqft2073 Park Avenue, Pagosa Springs, CO 81147For Sale
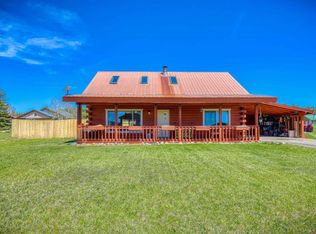 MLS ID #834691, Heather Simpson. CREN
 - $665,0003 bd2 ba1.9k sqft9 Longmont Court, Pagosa Springs, CO 81147For Sale
 MLS ID #836522, Mike Heraty. CREN
 - $619,0003 bd3 ba1.9k sqft1135 Park Avenue #202, Pagosa Springs, CO 81147For Sale
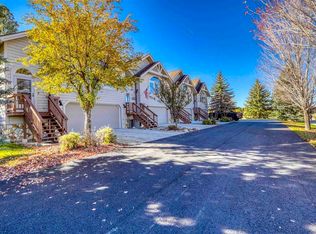 MLS ID #835596, Juli Morelock. CREN
 - $675,0003 bd3 ba1.9k sqft345 Midiron Avenue, Pagosa Springs, CO 81147For SaleMLS ID #830806, Michael Knapp. CREN
- $695,0003 bd3 ba2.2k sqft840 N Pagosa Boulevard, Pagosa Springs, CO 81147For SaleMLS ID #836767, Gina Backer. CREN
- $699,0003 bd3 ba2.2k sqft261 Driftwood Drive, Pagosa Springs, CO 81147For SaleMLS ID #833423, Deborah Kerns. CREN
- $595,0003 bd3 ba2.1k sqft27 N Driver Court, Pagosa Springs, CO 81147For SaleMLS ID #836802, Marcie Lewis. CREN
- $629,0004 bd3 ba1.9k sqft88 Juniper Court, Pagosa Springs, CO 81147For SaleMLS ID #836877, Pamela Barsanti. CREN
- $645,0003 bd3 ba1.6k sqft58 Glenwood Court, Pagosa Springs, CO 81147For SaleMLS ID #836610, Christopher Liverett. CREN
- $689,0003 bd2 ba1.7k sqft70 Oakwood Circle, Pagosa Springs, CO 81147For SaleMLS ID #836438, Chalyn Fitzgerald. CREN
- $665,0003 bd3 ba1.8k sqft449 Hidden Drive, Pagosa Springs, CO 81147For SaleMLS ID #837321, Tony Kaufman. CREN
- $619,0004 bd3 ba2.2k sqft89 Beaver Circle, Pagosa Springs, CO 81147For SaleMLS ID #831732, Michael Knapp. CREN
- $649,0003 bd2 ba1.8k sqft49 Sandstone Court, Pagosa Springs, CO 81147For SaleMLS ID #832674, Denise McCabe. CREN
- $675,0003 bd3 ba2.4k sqft281 Snowbird Lane, Pagosa Springs, CO 81147For SaleMLS ID #835435, Laurence Smith. CREN
- $649,0003 bd2 ba1.5k sqft40 Gala Place, Pagosa Springs, CO 81147For SaleMLS ID #836387, Dianne Heleno. CREN
- $539,0003 bd2 ba1.5k sqft26 Tee Court, Pagosa Springs, CO 81147For SaleMLS ID #837044, Deborah Loewen. CREN
- $625,0003 bd3 ba1.7k sqft77 Fisher Court, Pagosa Springs, CO 81147For SaleMLS ID #824199, Jon Johnson. CREN
- $699,0003 bd3 ba2.4k sqft65 Sumac Court, Pagosa Springs, CO 81147For SaleMLS ID #832408, Blue Pitcher Lindner. CREN
- $665,0003 bd3 ba2.2k sqft1483 Roush Drive, Pagosa Springs, CO 81147For SaleMLS ID #835953, Blue Pitcher Lindner. CREN
