At the end of a quiet cul-de-sac in sought after Twincreek Village, backing to greenbelt, this home sits on nearly an acre of wooded, landscaped grounds with no rear neighbors and glimpses of the mountains including Nipple Mtn. This 1949 sf contemporary home offers 4 bedrooms, 3 baths in a comfortable 1.5 story layout. The open kitchen, living and dining area has vaulted ceilings and a wood stove that heats the whole house. The primary suite is on the main level with a walk in closet and private bath. A separate fourth bedroom with its own bath is ideal for guests or extended family. There are two more bedrooms and a media room. Storage is abundant with a massive attic, plus additional storage off the garage. Deer frequent the property and bed down in the oaks, and the fenced in backyard is ready for kids and pets. The second lot offers rare flexibility; build on it, keep it for privacy, or sell it separately down the road. A metal roof, natural gas and wood heat and city water and sewer round it out. Offered furnished, tvs excluded. PLPOA ownership includes access to the recreation center with indoor pool and fitness facilities, plus four stocked lakes for fishing, kayaking and paddle boarding. Ride your bikes from the driveway to the nearby trail heads and over 30 miles of hiking, biking and recreation trails, with Pagosa's hot springs, national forest and Wolf Creek ski area close by.
Active
$629,000
88 Juniper Court, Pagosa Springs, CO 81147
4beds
1,949sqft
:
Get pre-qualified$3,759/mo
Stick Built
Built in 1996
0.89 Acres Lot
$609,700 Zestimate®
$323/sqft
$-- HOA
What's special
Backing to greenbeltPrivate bathMedia roomVaulted ceilingsWalk in closetQuiet cul-de-sacMetal roof
- 31 days |
- 720 |
- 30 |
Likely to sell faster than
Zillow last checked:
Listing updated:
Listed by:
Pamela Barsanti C:970-749-5123,
Sherpa Real Estate,
John Smith 970-946-3147,
Sherpa Real Estate
Source: CREN,MLS#: 836877
Facts & features
Interior
Bedrooms & bathrooms
- Bedrooms: 4
- Bathrooms: 3
- Full bathrooms: 3
Primary bedroom
- Level: Main
Dining room
- Features: Kitchen Bar, Kitchen/Dining
Heating
- Forced Air, Wood Stove
Cooling
- Ceiling Fan(s)
Appliances
- Included: Range, Refrigerator, Dishwasher, Washer, Dryer, Disposal
Features
- All Furnishings, Ceiling Fan(s), Vaulted Ceiling(s), Pantry, Walk-In Closet(s), Media Room
- Flooring: Carpet-Partial, Hardwood, Tile
- Windows: Window Coverings
- Has fireplace: Yes
- Fireplace features: Living Room, Wood Burning Stove, Wood Stove
- Furnished: Yes
Interior area
- Total structure area: 1,949
- Total interior livable area: 1,949 sqft
- Finished area above ground: 1,949
Video & virtual tour
Property
Parking
- Total spaces: 2
- Parking features: Attached Garage, Garage Door Opener
- Attached garage spaces: 2
Features
- Levels: One and One Half
- Stories: 1
- Patio & porch: Deck
- Exterior features: Landscaping
- Has view: Yes
- View description: Mountain(s), Valley
Lot
- Size: 0.89 Acres
- Features: Adj to Greenbelt, Wooded, Cul-De-Sac
Details
- Parcel number: 569907111127
- Zoning description: Residential Single Family
Construction
Type & style
- Home type: SingleFamily
- Architectural style: Contemporary
- Property subtype: Stick Built
- Attached to another structure: Yes
Materials
- Wood Frame, Cedar
- Roof: Metal
Condition
- New construction: No
- Year built: 1996
Utilities & green energy
- Sewer: Public Sewer
- Water: City Water
- Utilities for property: Electricity Connected, Natural Gas Connected, Phone - Cell Reception
Community & HOA
Community
- Subdivision: Twincreek Village - 03 Cnty Code 00765
HOA
- Has HOA: Yes
- HOA name: PLPOA
Location
- Region: Pagosa Springs
Financial & listing details
- Price per square foot: $323/sqft
- Tax assessed value: $632,090
- Annual tax amount: $3,858
- Date on market: 7/6/2026
- Electric utility on property: Yes
- Road surface type: Gravel
Estimated market value
$609,700
$579,000 - $640,000
$2,719/mo
Price history
| Date | Event | Price |
|---|---|---|
| 7/6/2026 | Listed for sale | $629,000+93.5%$323/sqft |
Source:  CREN #836877 Report a problem CREN #836877 Report a problem | ||
| 10/20/2021 | Sold | $325,000+40.1%$167/sqft |
Source: Public Record Report a problem | ||
| 7/27/2012 | Sold | $232,000-5.3%$119/sqft |
Source: Public Record Report a problem | ||
| 11/5/2009 | Sold | $245,000$126/sqft |
Source: Public Record Report a problem | ||
Public tax history
| Year | Property taxes | Tax assessment |
|---|---|---|
| 2024 | $2,473 +46.3% | $42,350 |
| 2023 | $1,690 -16.3% | $42,350 +47.9% |
| 2022 | $2,019 | $28,640 -2.8% |
| 2021 | -- | $29,460 +22.3% |
| 2020 | $1,676 +4.8% | $24,080 |
| 2019 | $1,598 -98.8% | $24,080 +13.6% |
| 2017 | $135,316 | $21,200 +4.9% |
| 2016 | -- | $20,210 |
| 2015 | -- | $20,210 +9.7% |
| 2014 | -- | $18,430 -1.5% |
| 2013 | -- | $18,710 |
| 2012 | -- | $18,710 -32.8% |
| 2011 | -- | $27,840 |
Find assessor info on the county website
Monthly payment
Est. payment
Payment breakdown
Explore the cost of this home by adjusting the details. Changes won't be saved.Climate risks
Neighborhood: 81147
Nearby schools
GreatSchools rating
- 3/10Pagosa Springs Elementary SchoolGrades: K-4Distance: 4.4 mi
- 9/10Pagosa Springs Middle SchoolGrades: 5-8Distance: 5 mi
- 6/10Pagosa Springs High SchoolGrades: 9-12Distance: 5.1 mi
Schools provided by the listing agent
- Elementary: Pagosa Springs K-4
- Middle: Pagosa Springs 5-8
- High: Pagosa Springs 9-12
Source: CREN. This data may not be complete. We recommend contacting the local school district to confirm school assignments for this home.
- $23,5000.3 acres80 Juniper Ct, Pagosa Springs, CO 81147Off Market
- $736,4003 bd3 ba2k sqft64 Juniper Ct, Pagosa Springs, CO 81147Off Market
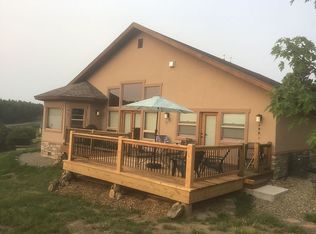
- $707,5003 bd3 ba2k sqft64 Juniper, Pagosa Springs, CO 81147Off Market
- $664,2003 bd2 ba1.7k sqft83 Juniper Ct, Pagosa Springs, CO 81147Off Market

- $23,500-- bd-- ba-- sqft50 Juniper Ct, Pagosa Springs, CO 81147Off Market
- $67,250-- bd-- ba-- sqft42 Pony Pl, Pagosa Springs, CO 81147Off Market
- $382,8002 bd1 ba1k sqft10 Pony Pl, Pagosa Springs, CO 81147Off Market
- $529,0003 bd2 ba1.6k sqft63 Juniper Ct, Pagosa Springs, CO 81147Off Market
A local agent can set up tours, give advice and negotiate with sellers.
Similar homes
- $599,0003 bd3 ba1.7k sqft77 Fisher, Pagosa Springs, CO 81121For Sale
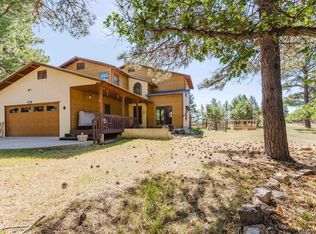
 MLS ID #837676, Becky Ziminsky. CREN
 - $645,0003 bd3 ba1.6k sqft58 Glenwood Court, Pagosa Springs, CO 81147For Sale
 MLS ID #836610, Christopher Liverett. CREN
 - $589,9004 bd3 ba2k sqft241 Falcon Place, Pagosa Springs, CO 81147For Sale
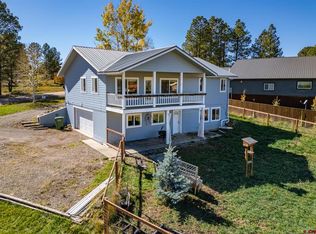 MLS ID #837549, Tony Kaufman. CREN
 - $629,0003 bd2 ba1.5k sqft40 Gala Place, Pagosa Springs, CO 81147For Sale
 MLS ID #836387, Dianne Heleno. CREN
 - $619,0004 bd3 ba2.2k sqft89 Beaver Circle, Pagosa Springs, CO 81147For SaleMLS ID #831732, Michael Knapp. CREN
- $729,0003 bd3 ba1.8k sqft769 N Pagosa Boulevard, Pagosa Springs, CO 81147For SaleMLS ID #837835, Deborah Kerns. CREN
- $649,0003 bd3 ba2k sqft679 Haystack Circle, Pagosa Springs, CO 81147For SaleMLS ID #837716, Kimberly Brown. CREN
- $519,0004 bd4 ba2.8k sqft142,153,168 Hatcher Cir, Pagosa Springs, CO 81147For SaleMLS ID #837744, Leland Riley. CREN
- $620,0003 bd3 ba2.1k sqft1479 Hills Circle, Pagosa Springs, CO 81147For SaleMLS ID #837689, Becky Ziminsky. CREN
- $595,0003 bd3 ba2.1k sqft27 N Driver Court, Pagosa Springs, CO 81147For SaleMLS ID #836802, Marcie Lewis. CREN
- $650,0002 bd2 ba1.3k sqft8103 N Pagosa Boulevard, Pagosa Springs, CO 81147For SaleMLS ID #837575, Becky Ziminsky. CREN
- $675,0004 bd2 ba1.7k sqft2073 Park Avenue, Pagosa Springs, CO 81147For SaleMLS ID #834691, Heather Simpson. CREN
- $665,0003 bd2 ba1.9k sqft9 Longmont Court, Pagosa Springs, CO 81147For SaleMLS ID #836522, Mike Heraty. CREN
- $589,0003 bd2 ba1.6k sqft759 Antelope Avenue, Pagosa Springs, CO 81147For SaleMLS ID #835316, Marcie Lewis. CREN
- $599,9003 bd3 ba2.1k sqft16 Holly Tree Circle, Pagosa Springs, CO 81147For SaleMLS ID #837799, Mike Heraty. CREN
- $699,0003 bd3 ba2.4k sqft65 Sumac Court, Pagosa Springs, CO 81147For SaleMLS ID #832408, Blue Pitcher Lindner. CREN
- $698,9003 bd2 ba1.9k sqft47 Antelope Avenue, Pagosa Springs, CO 81147For SaleMLS ID #835333, Stan Zuege. CREN
- $732,0004 bd3 ba2.2k sqft61 Gala Place, Pagosa Springs, CO 81147For SaleMLS ID #830846, Irene Diaz. CREN
- $714,0004 bd3 ba2.4k sqft97 Horseshoe Circle, Pagosa Springs, CO 81147For SaleMLS ID #833102, Stephanie Yates. CREN
- $665,0003 bd3 ba2.2k sqft1483 Roush Drive, Pagosa Springs, CO 81147For SaleMLS ID #835953, Blue Pitcher Lindner. CREN
