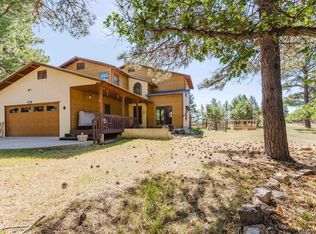
Completely Remodeled Single-Level Home on a Beautiful Wooded Lot Welcome to this stunning, move-in-ready 3-bedroom, 2-bath home offering 1,634 square feet of thoughtfully redesigned living space. Situated on a beautiful treed lot, this one-level home has been extensively remodeled from top to bottom, blending modern finishes with comfort, functionality, and timeless style. Step inside to discover an open and inviting floor plan featuring all-new white oak flooring, fresh interior paint, retextured walls, painted trim and interior doors, new carpeting, and updated lighting throughout. Enjoy the fireplace as a focal point of the room, creating a warm and inviting atmosphere while adding timeless mountain charm to the home. Every detail has been carefully selected to create a bright, contemporary living environment. The completely remodeled kitchen is the heart of the home, showcasing custom cabinetry, concrete countertops, designer backsplash, and a premium dual-fuel JennAir range. Brand-new appliances and abundant workspace make this kitchen ideal for everyday living and entertaining alike. The spacious primary suite offers a luxurious retreat with a beautifully remodeled bathroom featuring a stunning new tile shower and updated fixtures. Both bathrooms have been completely renovated with modern finishes and thoughtful design. Additional upgrades include a new on-demand water heater, new sliding glass door, and a new garage door, providing efficiency, convenience, and peace of mind for years to come. Outdoor living is equally impressive. The fully fenced backyard is perfect for children and pets, while professional landscaping in both the front and back yards creates exceptional curb appeal. Enjoy summer barbecues and outdoor gatherings on the new concrete patio, and welcome guests via the attractive stamped concrete front walkway and apron. Surrounded by mature trees and located in a desirable setting, this turn-key property offers the perfect combination of privacy, beauty, and modern living. With every major update already completed, all that's left to do is move in and enjoy. This beautifully renovated home offers the rare opportunity to enjoy the feel of a brand-new home in an established neighborhood with mature trees and outdoor space. Schedule your private showing today.
Active
Price cut: $5K (7/24)
$589,000
759 Antelope Avenue, Pagosa Springs, CO 81147
3beds
1,638sqft
:
Get pre-qualified$3,519/mo
Stick Built
Built in 1996
0.27 Acres Lot
$575,700 Zestimate®
$360/sqft
$-- HOA
What's special
- 72 days |
- 702 |
- 37 |
Likely to sell faster than
Zillow last checked:
Listing updated:
Listed by:
Marcie Lewis 970-759-8672,
Jann C Pitcher Real Estate
Source: CREN,MLS#: 835316
Facts & features
Interior
Bedrooms & bathrooms
- Bedrooms: 3
- Bathrooms: 2
- Full bathrooms: 2
Primary bedroom
- Level: Main
Dining room
- Features: Separate Dining
Heating
- Forced Air
Cooling
- Ceiling Fan(s)
Appliances
- Included: Trash Compactor, Dishwasher, Range, Refrigerator
- Laundry: W/D Hookup
Features
- Ceiling Fan(s), Walk-In Closet(s)
- Flooring: Carpet-Partial, Hardwood
- Windows: Window Coverings
- Has fireplace: Yes
- Fireplace features: Den/Family Room, Living Room
Interior area
- Total structure area: 1,638
- Total interior livable area: 1,638 sqft
- Finished area above ground: 1,638
Property
Parking
- Total spaces: 2
- Parking features: Attached Garage, Garage Door Opener
- Attached garage spaces: 2
Features
- Levels: One
- Stories: 1
- Patio & porch: Deck, Patio
- Exterior features: Landscaping
Lot
- Size: 0.27 Acres
- Features: Wooded
Details
- Parcel number: 569918104005
- Zoning description: Residential Single Family
Construction
Type & style
- Home type: SingleFamily
- Architectural style: Ranch
- Property subtype: Stick Built
Materials
- Wood Frame
- Roof: Metal
Condition
- New construction: No
- Year built: 1996
Utilities & green energy
- Sewer: Public Sewer
- Water: Public
- Utilities for property: Natural Gas Connected
Community & HOA
Community
- Subdivision: Lake Forest Estates - 03 Cnty Code 00285
HOA
- Has HOA: No
Location
- Region: Pagosa Springs
Financial & listing details
- Price per square foot: $360/sqft
- Tax assessed value: $510,820
- Annual tax amount: $2,119
- Date on market: 5/31/2026
- Road surface type: Gravel
Estimated market value
$575,700
$547,000 - $604,000
$2,709/mo
Price history
| Date | Event | Price |
|---|---|---|
| 7/24/2026 | Price change | $589,000-0.8%$360/sqft |
Source:  CREN #835316 Report a problem CREN #835316 Report a problem | ||
| 7/14/2026 | Price change | $594,000-0.8%$363/sqft |
Source: CREN #835316 Report a problem | ||
| 5/31/2026 | Listed for sale | $599,000+39.3%$366/sqft |
Source: CREN #835316 Report a problem | ||
| 2/9/2024 | Sold | $429,900$262/sqft |
Source: CREN #809445 Report a problem | ||
| 1/10/2024 | Contingent | $429,900$262/sqft |
Source: CREN #809445 Report a problem | ||
| 12/29/2023 | Price change | $429,900-4.5%$262/sqft |
Source: CREN #809445 Report a problem | ||
| 12/8/2023 | Price change | $450,000-4.3%$275/sqft |
Source: CREN #809445 Report a problem | ||
| 11/21/2023 | Listed for sale | $470,000$287/sqft |
Source: CREN #809445 Report a problem | ||
Public tax history
| Year | Property taxes | Tax assessment |
|---|---|---|
| 2024 | $1,607 +57.5% | $34,230 |
| 2023 | $1,021 -7.8% | $34,230 +51.1% |
| 2022 | $1,107 | $22,650 -2.8% |
| 2021 | -- | $23,300 +11.2% |
| 2020 | $961 +38.1% | $20,960 |
| 2019 | $696 -98.4% | $20,960 +27.6% |
| 2017 | $44,424 | $16,430 +23.8% |
| 2016 | -- | $13,270 |
| 2015 | -- | $13,270 +13% |
| 2014 | -- | $11,740 -25.5% |
| 2013 | -- | $15,750 |
| 2012 | -- | $15,750 -24.1% |
| 2011 | -- | $20,740 |
Find assessor info on the county website
Monthly payment
Est. payment
Payment breakdown
Explore the cost of this home by adjusting the details. Changes won't be saved.Climate risks
Neighborhood: 81147
Nearby schools
GreatSchools rating
- 3/10Pagosa Springs Elementary SchoolGrades: K-4Distance: 4.3 mi
- 9/10Pagosa Springs Middle SchoolGrades: 5-8Distance: 5 mi
- 6/10Pagosa Springs High SchoolGrades: 9-12Distance: 4.9 mi
Schools provided by the listing agent
- Elementary: Pagosa Springs K-4
- Middle: Pagosa Springs 5-8
- High: Pagosa Springs 9-12
Source: CREN. This data may not be complete. We recommend contacting the local school district to confirm school assignments for this home.
- $430,2003 bd2 ba1.2k sqft775 Antelope Ave, Pagosa Springs, CO 81147Off Market
- $82,750-- bd-- ba-- sqft737 Antelope Ave, Pagosa Springs, CO 81147Off Market
- $715,0003 bd3 ba1.7k sqft791 Antelope Ave, Pagosa Springs, CO 81147Sold

- $--3 bd2 ba1.9k sqft744 Antelope Ave, Pagosa Springs, CO 81147Off Market
- $82,750-- bd-- ba-- sqft705 Antelope Ave, Pagosa Springs, CO 81147Off Market
- $507,4004 bd2 ba1.8k sqft760 Antelope Ave, Pagosa Springs, CO 81147Off Market
- $691,200-- bd-- ba-- sqft744 Antelope Ave, Pagosa Springs, CO 81147Off Market
- $558,2003 bd1 ba1.4k sqft22 Garnet Ct, Pagosa Springs, CO 81147Off Market
A local agent can set up tours, give advice and negotiate with sellers.
Similar homes
- $575,0003 bd2 ba1.5k sqft18 N Stymie Court, Pagosa Springs, CO 81147For Sale

 MLS ID #837901, D. West Davies. CREN
 - $599,0003 bd3 ba1.7k sqft77 Fisher, Pagosa Springs, CO 81121For Sale
 MLS ID #837676, Becky Ziminsky. CREN
 - $589,0003 bd2 ba1.7k sqft57 Teal Circle, Pagosa Springs, CO 81147For Sale
 MLS ID #835997, Marcie Lewis. CREN
 - $595,0003 bd3 ba2.1k sqft27 N Driver Court, Pagosa Springs, CO 81147For Sale
 MLS ID #836802, Marcie Lewis. CREN
 - $629,0004 bd3 ba1.9k sqft88 Juniper Court, Pagosa Springs, CO 81147For SaleMLS ID #836877, Pamela Barsanti. CREN
- $555,0003 bd2 ba1.8k sqft165 Twin Creek Circle, Pagosa Springs, CO 81147For SaleMLS ID #824732, Mike Heraty. CREN
- $665,0003 bd2 ba1.9k sqft9 Longmont Court, Pagosa Springs, CO 81147For SaleMLS ID #836522, Mike Heraty. CREN
- $589,9004 bd3 ba2k sqft241 Falcon Place, Pagosa Springs, CO 81147For SaleMLS ID #837549, Tony Kaufman. CREN
- $619,0004 bd3 ba2.2k sqft89 Beaver Circle, Pagosa Springs, CO 81147For SaleMLS ID #831732, Michael Knapp. CREN
- $524,7003 bd2 ba1.5k sqft26 Tee Court, Pagosa Springs, CO 81147For SaleMLS ID #837044, Deborah Loewen. CREN
- $514,0003 bd2 ba1.6k sqft543 Midiron Ave., Pagosa Springs, CO 81147For SaleMLS ID #835452, Leland Riley. CREN
- $645,0003 bd3 ba1.6k sqft58 Glenwood Court, Pagosa Springs, CO 81147For SaleMLS ID #836610, Christopher Liverett. CREN
- $519,0003 bd2 ba1.6k sqft631 Lakeside Drive, Pagosa Springs, CO 81147For SaleMLS ID #833617, Brent Christians. CREN
- $729,0003 bd3 ba1.8k sqft769 N Pagosa Boulevard, Pagosa Springs, CO 81147For SaleMLS ID #837835, Deborah Kerns. CREN
- $629,0003 bd2 ba1.5k sqft40 Gala Place, Pagosa Springs, CO 81147For SaleMLS ID #836387, Dianne Heleno. CREN
- $465,0004 bd2 ba1.2k sqft91 Gala Place, Pagosa Springs, CO 81147For SaleMLS ID #837786, Kade Stewart. CREN
- $620,0003 bd3 ba2.1k sqft1479 Hills Circle, Pagosa Springs, CO 81147For SaleMLS ID #837689, Becky Ziminsky. CREN
- $698,9003 bd2 ba1.9k sqft47 Antelope Avenue, Pagosa Springs, CO 81147For SaleMLS ID #835333, Stan Zuege. CREN
- $600,0002 bd2 ba1.2k sqft1117 Cloud Cap Avenue, Pagosa Springs, CO 81147For SaleMLS ID #836707, Blue Pitcher Lindner. CREN
- $650,0002 bd2 ba1.3k sqft8103 N Pagosa Boulevard, Pagosa Springs, CO 81147For SaleMLS ID #837575, Becky Ziminsky. CREN
