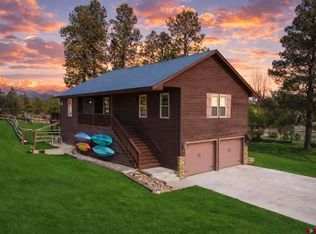
Set on 0.86 acres and framed by sweeping MOUNTAIN VIEWS, this exceptional property offers a rare blend of sophistication, comfort, and thoughtful design. From the moment you enter, the home distinguishes itself with beautifully curated updates and a seamless open-concept layout that effortlessly connects the kitchen, dining, and living spaces. The kitchen is truly the centerpiece—both striking and functional—featuring an impressive, single-slab granite island that invites gathering and elevates everyday living. The main-level primary suite provides a private and convenient retreat, while the upper-level hosts three additional bedrooms. Two are generously proportioned with walk-in closets and ample space for king-size accommodations, while the third offers flexibility as an intimate bedroom or refined home office. A partially finished attic provides an additional storage area. Just beyond the main living area, a porch reveals breathtaking panoramic views—an idyllic setting for both quiet moments and elegant entertaining. The fully fenced backyard enhances usability. The property includes a substantial 12x16 shed designed to accommodate a side-by-side or additional storage needs. This is a truly remarkable property that must be experienced to be fully appreciated.
Active
Price cut: $10K (7/31)
$714,000
97 Horseshoe Circle, Pagosa Springs, CO 81147
4beds
2,479sqft
:
Get pre-qualified$4,266/mo
Stick Built
Built in 2000
0.86 Acres Lot
$700,500 Zestimate®
$288/sqft
$-- HOA
What's special
Sweeping mountain viewsSeamless open-concept layoutImpressive single-slab granite island
- 133 days |
- 352 |
- 31 |
Zillow last checked:
Listing updated:
Listed by:
Stephanie Yates C:940-902-1771,
Sherpa Real Estate
Source: CREN,MLS#: 833102
Facts & features
Interior
Bedrooms & bathrooms
- Bedrooms: 4
- Bathrooms: 3
- Full bathrooms: 1
- 3/4 bathrooms: 1
- 1/2 bathrooms: 1
Primary bedroom
- Level: Main
Dining room
- Features: Eat-in Kitchen, Kitchen Bar, Kitchen/Dining
Heating
- Forced Air, Wood Stove
Cooling
- Ceiling Fan(s)
Appliances
- Included: Dishwasher, Disposal, Dryer, Microwave, Range Top, Range, Refrigerator, Washer
- Laundry: W/D Hookup
Features
- Ceiling Fan(s), Vaulted Ceiling(s), Granite Counters, Pantry, Walk-In Closet(s)
- Flooring: Carpet-Partial, Hardwood, Vinyl
- Windows: Window Coverings, Double Pane Windows
- Basement: Crawl Space
- Attic: Partially Finished
- Has fireplace: Yes
- Fireplace features: Living Room, Wood Burning Stove, Wood Stove
Interior area
- Total structure area: 2,479
- Total interior livable area: 2,479 sqft
Property
Parking
- Total spaces: 2
- Parking features: Attached Garage, Garage Door Opener
- Attached garage spaces: 2
Features
- Levels: Two
- Stories: 2
- Patio & porch: Deck, Patio
- Exterior features: Landscaping
- Has view: Yes
- View description: Mountain(s)
Lot
- Size: 0.86 Acres
- Features: Corner Lot
Details
- Additional structures: Shed(s), Shed/Storage
- Parcel number: 55833631313001
- Zoning description: Residential Single Family
Construction
Type & style
- Home type: SingleFamily
- Architectural style: Farm House,Ranch
- Property subtype: Stick Built
Materials
- Wood, Wood Siding
- Roof: Metal
Condition
- New construction: No
- Year built: 2000
Utilities & green energy
- Sewer: Public Sewer
- Water: City Water
- Utilities for property: Cable Connected, Electricity Connected, Internet, Propane-Tank Leased
Community & HOA
Community
- Subdivision: Martinez Mountain Estates 1 - 03 Cnty Code 00288
HOA
- Has HOA: Yes
- HOA name: PLPOA
Location
- Region: Pagosa Springs
Financial & listing details
- Price per square foot: $288/sqft
- Tax assessed value: $594,220
- Annual tax amount: $2,766
- Date on market: 4/1/2026
- Electric utility on property: Yes
- Road surface type: Concrete, Gravel
Estimated market value
$700,500
$665,000 - $736,000
$2,913/mo
Price history
| Date | Event | Price |
|---|---|---|
| 7/31/2026 | Price change | $714,000-1.4%$288/sqft |
Source:  CREN #833102 Report a problem CREN #833102 Report a problem | ||
| 6/30/2026 | Price change | $724,000-3.3%$292/sqft |
Source: CREN #833102 Report a problem | ||
| 6/17/2026 | Price change | $749,000-3.3%$302/sqft |
Source: CREN #833102 Report a problem | ||
| 5/28/2026 | Price change | $774,900-1.4%$313/sqft |
Source: CREN #833102 Report a problem | ||
| 4/1/2026 | Listed for sale | $785,999+92.2%$317/sqft |
Source: CREN #833102 Report a problem | ||
| 3/31/2018 | Listing removed | $409,000$165/sqft |
Source: EXIT Realty-Advantage Pagosa, LLC #736564 Report a problem | ||
| 3/31/2018 | Listed for sale | $409,000+1%$165/sqft |
Source: EXIT Realty-Advantage Pagosa, LLC #736564 Report a problem | ||
| 3/26/2018 | Sold | $405,000-1%$163/sqft |
Source: EXIT Realty solds #5470217280340355888 Report a problem | ||
| 2/1/2018 | Pending sale | $409,000$165/sqft |
Source: EXIT Realty-Advantage Pagosa, LLC #736564 Report a problem | ||
| 1/19/2018 | Price change | $409,000-2.4%$165/sqft |
Source: EXIT Realty-Advantage Pagosa, LLC #736564 Report a problem | ||
| 10/31/2017 | Price change | $419,000-1.4%$169/sqft |
Source: EXIT Realty-Advantage Pagosa, LLC #736564 Report a problem | ||
| 9/29/2017 | Price change | $425,000-3.2%$171/sqft |
Source: EXIT Realty-Advantage Pagosa, LLC #736564 Report a problem | ||
| 9/14/2017 | Price change | $439,000-4.4%$177/sqft |
Source: EXIT Realty-Advantage Pagosa, LLC #736564 Report a problem | ||
| 8/11/2017 | Listed for sale | $459,000+24.1%$185/sqft |
Source: Exit Realty-Advantage Pagosa, LLC #736564 Report a problem | ||
| 5/9/2011 | Listing removed | $369,900$149/sqft |
Source: Visual Tour #643107 Report a problem | ||
| 2/24/2011 | Listed for sale | $369,900$149/sqft |
Source: Visual Tour #643107 Report a problem | ||
Public tax history
| Year | Property taxes | Tax assessment |
|---|---|---|
| 2024 | $2,314 +24.3% | $39,810 +0.5% |
| 2023 | $1,862 -7.8% | $39,630 +38.4% |
| 2022 | $2,019 | $28,640 -2.8% |
| 2021 | -- | $29,460 +18.1% |
| 2020 | $1,735 +71.8% | $24,940 |
| 2019 | $1,010 -98.3% | $24,940 +21.1% |
| 2017 | $59,388 | $20,600 +22.4% |
| 2016 | -- | $16,830 |
| 2015 | -- | $16,830 +20.7% |
| 2014 | -- | $13,940 -27.7% |
| 2013 | -- | $19,270 |
| 2012 | -- | $19,270 -32.8% |
| 2011 | -- | $28,670 |
Find assessor info on the county website
Monthly payment
Est. payment
Payment breakdown
Explore the cost of this home by adjusting the details. Changes won't be saved.Climate risks
Neighborhood: 81147
Nearby schools
GreatSchools rating
- 3/10Pagosa Springs Elementary SchoolGrades: K-4Distance: 6.3 mi
- 9/10Pagosa Springs Middle SchoolGrades: 5-8Distance: 6.7 mi
- 6/10Pagosa Springs High SchoolGrades: 9-12Distance: 7.1 mi
Schools provided by the listing agent
- Elementary: Pagosa Springs K-4
- Middle: Pagosa Springs 5-8
- High: Pagosa Springs 9-12
Source: CREN. This data may not be complete. We recommend contacting the local school district to confirm school assignments for this home.
- $611,8003 bd2 ba1.8k sqft377 Horseshoe Cir, Pagosa Springs, CO 81147Off Market
- $687,600-- bd-- ba-- sqft347 Horseshoe Cir, Pagosa Springs, CO 81147Off Market
- $963,2004 bd2 ba3.4k sqft380 Horseshoe Cir, Pagosa Springs, CO 81147Off Market
- $65,0000.36 acres53 Horseshoe Cir, Pagosa Springs, CO 81147Sold

- $746,0004 bd3 ba2.4k sqft179 Horseshoe Cir, Pagosa Springs, CO 81147Off Market
- $628,7003 bd2 ba1.6k sqft241 Horseshoe Cir, Pagosa Springs, CO 81147Off Market
- $683,100-- bd-- ba-- sqft360 Horseshoe Cir, Pagosa Springs, CO 81147Off Market
- $708,4002 bd1 ba1.9k sqft311 Horseshoe Cir, Pagosa Springs, CO 81147Off Market
A local agent can set up tours, give advice and negotiate with sellers.
Similar homes
- $670,0003 bd3 ba1.9k sqft91 Monte Vista Drive, Pagosa Springs, CO 81147For Sale
 MLS ID #832211, Kade Stewart. CREN
 - $729,0003 bd3 ba1.8k sqft769 N Pagosa Boulevard, Pagosa Springs, CO 81147For Sale
 MLS ID #837835, Deborah Kerns. CREN
 - $732,0004 bd3 ba2.2k sqft61 Gala Place, Pagosa Springs, CO 81147For Sale
 MLS ID #830846, Irene Diaz. CREN
 - $715,0003 bd3 ba1.8k sqft1312 Hills Circle, Pagosa Springs, CO 81147For Sale
 MLS ID #836141, Gwen Dunn. CREN
 - $665,0003 bd3 ba2.2k sqft1483 Roush Drive, Pagosa Springs, CO 81147For SaleMLS ID #835953, Blue Pitcher Lindner. CREN
- $699,0003 bd3 ba2.2k sqft261 Driftwood Drive, Pagosa Springs, CO 81147For SaleMLS ID #833423, Deborah Kerns. CREN
- $650,0002 bd2 ba1.3k sqft8103 N Pagosa Boulevard, Pagosa Springs, CO 81147For SaleMLS ID #837575, Becky Ziminsky. CREN
- $895,0004 bd3 ba2.7k sqft31 Laguna Place, Pagosa Springs, CO 81147For SaleMLS ID #833147, Barbara Swindlehurst. CREN
- $629,0004 bd3 ba1.9k sqft88 Juniper Court, Pagosa Springs, CO 81147For SaleMLS ID #836877, Pamela Barsanti. CREN
- $849,0003 bd4 ba2.7k sqft398 Grenadier Place, Pagosa Springs, CO 81147For SaleMLS ID #837017, Mike Heraty. CREN
- $835,0004 bd4 ba2.1k sqft455 Clint, Pagosa Springs, CO 81147For SaleMLS ID #837746, Kade Stewart. CREN
- $620,0003 bd3 ba2.1k sqft1479 Hills Circle, Pagosa Springs, CO 81147For SaleMLS ID #837689, Becky Ziminsky. CREN
- $682,5003 bd3 ba2.2k sqft840 N Pagosa Boulevard, Pagosa Springs, CO 81147For SaleMLS ID #836767, Gina Backer. CREN
- $689,0003 bd3 ba2.4k sqft65 Sumac Court, Pagosa Springs, CO 81147For SaleMLS ID #832408, Blue Pitcher Lindner. CREN
- $649,9993 bd2 ba1.6k sqft200 Hatcher Circle, Pagosa Springs, CO 81147For SaleMLS ID #834655, Sarah Whitley. CREN
- $675,0004 bd2 ba1.7k sqft2073 Park Avenue, Pagosa Springs, CO 81147For SaleMLS ID #834691, Heather Simpson. CREN
- $749,0003 bd3 ba2.6k sqft486 N Pagosa Boulevard, Pagosa Springs, CO 81147For SaleMLS ID #831339, Deborah Kerns. CREN
- $724,9005 bd4 ba3.1k sqft470 Buena Vista Pl., Pagosa Springs, CO 81147For SaleMLS ID #835660, Leland Riley. CREN
- $649,0003 bd3 ba2k sqft679 Haystack Circle, Pagosa Springs, CO 81147For SaleMLS ID #837716, Kimberly Brown. CREN
- $550,0003 bd2 ba1.7k sqft518 Morro Circle, Pagosa Springs, CO 81147For SaleMLS ID #837049, Brent Christians. CREN
