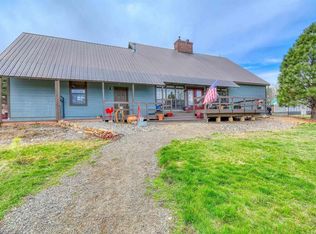
Imagine your days spent on the lake or relaxing on your back patio, surrounded by breathtaking mountain scenery. Welcome to this charming home nestled directly on Hatcher Lake in the highly sought-after Pagosa Lakes community. This beautifully maintained 2,792-square-foot residence features 4 bedrooms and 3 full bathrooms, including two primary suites—one conveniently located on the main level and the other on the upper level. Ideal for multi-generational living or simply enjoying extra space, the home offers room for everyone to spread out and relax. The main level boasts an open-concept living and dining area with elegant slate flooring, plus a bright sunroom for year-round enjoyment. (Sunroom is not heated - 224 sq. ft. - not included in square footage.) Two additional bedrooms share a full bathroom and sit just across the hall from the laundry room, making single-level living effortless. Upstairs, the spacious primary suite is adjacent to a versatile bonus room perfect for a home office, guest space, or hobbies. Proudly maintained by the current owners, this home includes a newer roof installed in 2024, updated kitchen appliances, and a freshly stained exterior. Close to bike paths, National Forest access and to the recreation center (for an additional fee.) Ready for its next chapter—schedule your private showing today!
Active
$895,000
31 Laguna Place, Pagosa Springs, CO 81147
4beds
2,792sqft
Stick Built
Built in 2003
0.32 Acres Lot
$-- Zestimate®
$321/sqft
$-- HOA
What's special
Freshly stained exteriorBreathtaking mountain sceneryTwo primary suitesBack patioElegant slate flooringUpdated kitchen appliances
- 138 days |
- 288 |
- 16 |
Zillow last checked:
Listing updated:
Listed by:
Barbara Swindlehurst Barbara@MountainMeadowRealEstate.com,
Mountain & Meadow Real Estate of Southwest Colorado, LLC
Source: CREN,MLS#: 833147
Facts & features
Interior
Bedrooms & bathrooms
- Bedrooms: 4
- Bathrooms: 3
- Full bathrooms: 3
Primary bedroom
- Level: Main,Upper
- Area: 503.29
- Dimensions: 21.42 x 23.5
Bedroom 2
- Area: 206.35
- Dimensions: 13.83 x 14.92
Bedroom 3
- Area: 132.29
- Dimensions: 12.5 x 10.58
Bedroom 4
- Area: 126.04
- Dimensions: 12.5 x 10.08
Dining room
- Features: Living Room Dining
- Area: 124.13
- Dimensions: 11.92 x 10.42
Family room
- Area: 232.22
- Dimensions: 9.92 x 23.42
Kitchen
- Area: 173.78
- Dimensions: 11.92 x 14.58
Living room
- Area: 260.39
- Dimensions: 18.17 x 14.33
Office
- Area: 232.22
- Dimensions: 9.92 x 23.42
Heating
- Radiant Floor
Cooling
- Ceiling Fan(s)
Appliances
- Included: Dishwasher, Disposal, Dryer, Microwave, Range, Refrigerator, Washer
- Laundry: W/D Hookup
Features
- Ceiling Fan(s), Vaulted Ceiling(s), Sun Room
- Flooring: Carpet-Partial, Slate
- Windows: Window Coverings, Double Pane Windows
- Has fireplace: Yes
- Fireplace features: Living Room
Interior area
- Total structure area: 2,792
- Total interior livable area: 2,792 sqft
- Finished area above ground: 2,792
Video & virtual tour
Property
Parking
- Total spaces: 2
- Parking features: Attached Garage
- Attached garage spaces: 2
Features
- Levels: Two
- Stories: 2
- Patio & porch: Covered Porch, Patio
- Has spa: Yes
- Spa features: Bath
- Has view: Yes
- View description: Mountain(s)
- Has water view: Yes
- Water view: Lake/Pond/Reservoir
- Waterfront features: Lake/Reservoir
- Frontage length: 100'-150' Frontage
Lot
- Size: 0.32 Acres
- Dimensions: 117 x 141 x 121 x 124
Details
- Parcel number: 558336201046
- Zoning description: Residential Single Family
Construction
Type & style
- Home type: SingleFamily
- Property subtype: Stick Built
Materials
- Wood, Wood Frame, Stone, Wood Siding
- Roof: Composition
Condition
- New construction: No
- Year built: 2003
Utilities & green energy
- Sewer: Public Sewer
- Water: Public
- Utilities for property: Electricity Connected, Propane-Tank Leased
Community & HOA
Community
- Subdivision: Lake Hatcher Park - 03 Cnty Code 00287
HOA
- Has HOA: Yes
- HOA name: PLPOA
Location
- Region: Pagosa Springs
- Elevation: 7750
Financial & listing details
- Price per square foot: $321/sqft
- Tax assessed value: $225,790
- Annual tax amount: $3,042
- Date on market: 4/2/2026
- Electric utility on property: Yes
- Road surface type: Gravel
Estimated market value
Not available
Estimated sales range
Not available
$3,491/mo
Price history
| Date | Event | Price |
|---|---|---|
| 4/2/2026 | Listed for sale | $895,000+105.7%$321/sqft |
Source:  CREN #833147 Report a problem CREN #833147 Report a problem | ||
| 3/15/2018 | Sold | $435,000$156/sqft |
Source: EXIT Realty solds #5100031068258585483 Report a problem | ||
Public tax history
| Year | Property taxes | Tax assessment |
|---|---|---|
| 2014 | -- | $17,970 -9.5% |
| 2013 | -- | $19,860 |
| 2012 | -- | $19,860 -43.5% |
| 2011 | -- | $35,130 |
Find assessor info on the county website
Monthly payment
Est. payment
Payment breakdown
Explore the cost of this home by adjusting the details. Changes won't be saved.Climate risks
Neighborhood: 81147
Nearby schools
GreatSchools rating
- 3/10Pagosa Springs Elementary SchoolGrades: K-4Distance: 6.5 mi
- 9/10Pagosa Springs Middle SchoolGrades: 5-8Distance: 7 mi
- 6/10Pagosa Springs High SchoolGrades: 9-12Distance: 7.4 mi
Schools provided by the listing agent
- Elementary: Pagosa Springs K-4
- Middle: Pagosa Springs 5-8
- High: Pagosa Springs 9-12
Source: CREN. This data may not be complete. We recommend contacting the local school district to confirm school assignments for this home.
- $748,3004 bd3 ba2.8k sqft31 Laguna Pl, Pagosa Springs, CO 81147Off Market
- $486,9003 bd2 ba1.6k sqft17 Laguna Pl, Pagosa Springs, CO 81147Off Market

- $42,950-- bd-- ba-- sqft59 Laguna Pl, Pagosa springs, CO 81147Off Market
- $927,500-- bd-- ba-- sqft59 Laguna Pl, Pagosa Springs, CO 81147Off Market
- $42,950-- bd-- ba-- sqft47 Laguna Pl, Pagosa Springs, CO 81147Off Market
- $550,0003 bd2 ba1.4k sqft46 Laguna Pl, Pagosa Springs, CO 81147Sold
- $716,1002 bd1 ba2k sqft26 Bay Ct, Pagosa Springs, CO 81147Off Market
- $545,0003 bd2 ba1.4k sqft166 Saturn Dr, Pagosa Springs, CO 81147Sold
A local agent can set up tours, give advice and negotiate with sellers.
Similar homes
- $849,0003 bd4 ba2.7k sqft398 Grenadier Place, Pagosa Springs, CO 81147For Sale

 MLS ID #837017, Mike Heraty. CREN
 - $699,0004 bd3 ba2.4k sqft97 Horseshoe Circle, Pagosa Springs, CO 81147For Sale
 MLS ID #833102, Stephanie Yates. CREN
 - $849,0004 bd4 ba3k sqft310 Twincreek Circle, Pagosa Springs, CO 81147For Sale
 MLS ID #832197, Michael Knapp. CREN
 - $999,0003 bd3 ba3k sqft45 Diamond Court, Pagosa Springs, CO 81147For Sale
 MLS ID #832516, Christie Hunt. CREN
 - $895,0003 bd3 ba3k sqft101 Spirit Path Court, Pagosa Springs, CO 81147For SaleMLS ID #833698, Blue Pitcher Lindner. CREN
- $849,0003 bd2 ba2k sqft453 Santino Place, Pagosa Springs, CO 81147For SaleMLS ID #835666, Blue Pitcher Lindner. CREN
- $975,0003 bd3 ba3k sqft18 Peninsula Place, Pagosa Springs, CO 81147For SaleMLS ID #837593, Jon Johnson. CREN
- $950,0004 bd4 ba3.1k sqft1211 Cool Pines Drive, Pagosa Springs, CO 81147For SaleMLS ID #832347, Brent Christians. CREN
- $849,0004 bd3 ba2.5k sqft440 Carlee Place, Pagosa Springs, CO 81147For SaleMLS ID #834522, Alysha Ranson. CREN
- $620,0003 bd3 ba2.1k sqft1479 Hills Circle, Pagosa Springs, CO 81147For SaleMLS ID #837689, Becky Ziminsky. CREN
- $589,9004 bd3 ba2k sqft241 Falcon Place, Pagosa Springs, CO 81147For SaleMLS ID #837549, Tony Kaufman. CREN
- $950,0005 bd4 ba3k sqft577 Ginger Circle, Pagosa Springs, CO 81147For SaleMLS ID #831522, Ashley Blackmore. CREN
- $655,0003 bd3 ba1.9k sqft91 Monte Vista Drive, Pagosa Springs, CO 81147For SaleMLS ID #832211, Kade Stewart. CREN
- $855,0005 bd3 ba2.5k sqft62 Jackson Court, Pagosa Springs, CO 81147For SaleMLS ID #832020, Laura Daniels. CREN
- $665,0003 bd3 ba2.2k sqft1483 Roush Drive, Pagosa Springs, CO 81147For SaleMLS ID #835953, Blue Pitcher Lindner. CREN
- $890,0004 bd4 ba3k sqft3142B US Hwy 84, Pagosa Springs, CO 81147For SaleMLS ID #836496, Kimberly Brown. CREN
- $1,095,0003 bd2 ba2.5k sqft106 W Morning Glory Drive, Pagosa Springs, CO 81147For SaleMLS ID #833870, Brent Christians. CREN
- $732,0004 bd3 ba2.2k sqft61 Gala Place, Pagosa Springs, CO 81147For SaleMLS ID #830846, Irene Diaz. CREN
- $949,0004 bd3 ba2.8k sqft296 Carlee Place, Pagosa Springs, CO 81147For SaleMLS ID #833965, Mike Heraty. CREN
- $998,0004 bd2 ba2.2k sqft141 Vista San Juan, Pagosa Springs, CO 81147For SaleMLS ID #831843, Alysha Ranson. CREN
