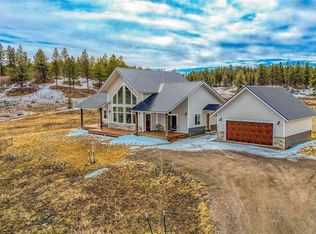
Welcome to 106 W Morning Glory Drive where the mountain views are breathtaking! This full log home and over-sized detached additional garage and studio sits on 3+ level acres and borders national forest land. When you walk into the home, the stunning beams will draw your attention to the gorgeous wood ceilings. On the main level, there is a well-equipped kitchen with stainless steel appliances, an island and wood cabinets with antler handles for the Colorado log cabin, rustic feel. The living room, dining area, primary bedroom, and full bath are also on the main level, providing easy living. Upstairs there are 2 additional bedrooms, each with a Murphy bed, allowing you to set up the rooms as an office/guest room. The bathroom has beautiful tile work adding to the uniqueness of this one-of-a-kind log home. The walk-out basement has plenty of storage, a flex-space which would make a great at-home gym area, and leads into the garage. The home has just been stained with a stain that will keep the home looking new for 10 years. Across the paved driveway is the 30' x 30' detached garage, built in 2012 and studio which was built in 2021. The 20' x 15' studio is perfect for your favorite hobbies or an indoor garden area as there are lots of windows providing ample light. There is also an unfinished upstairs area above the detached garage and studio which could easily be turned into a loft apartment. On top of the garage and studio there are 10 solar panels that significantly reduce the home's electric bill (about 1/2 the cost!). An overhang off of the detached garage allows you to park your RV there, complete with a 30 amp outlet. There is a fenced pet area just below the detached garage. Fire mitigation has been completed. You will enjoy countless days and evenings sitting on the covered front porch taking in the incredible mountain views! Come and check out this gorgeous mountain retreat!
Active
Price cut: $30K (7/21)
$1,095,000
106 W Morning Glory Drive, Pagosa Springs, CO 81147
3beds
2,531sqft
Stick Built
Built in 2003
3.02 Acres Lot
$1,052,600 Zestimate®
$433/sqft
$-- HOA
What's special
Full log homeOver-sized detached additional garageStunning beamsDining areaGorgeous wood ceilings
- 124 days |
- 424 |
- 24 |
Zillow last checked:
Listing updated:
Listed by:
Brent Christians 970-759-6844,
Galles Properties
Source: CREN,MLS#: 833870
Facts & features
Interior
Bedrooms & bathrooms
- Bedrooms: 3
- Bathrooms: 2
- Full bathrooms: 2
Primary bedroom
- Level: Main
Dining room
- Features: Separate Dining
Heating
- Fireplace(s), Forced Air
Cooling
- Ceiling Fan(s)
Appliances
- Included: Dishwasher, Dryer, Microwave, Range, Refrigerator, Washer
- Laundry: W/D Hookup
Features
- Ceiling Fan(s), Granite Counters, Pantry
- Flooring: Hardwood, Tile
- Windows: Double Pane Windows
- Basement: Finished
- Has fireplace: Yes
- Fireplace features: Bedroom, Free Standing, Gas Log, Wood Burning Stove, Wood Stove
Interior area
- Total structure area: 2,531
- Total interior livable area: 2,531 sqft
Property
Parking
- Total spaces: 5
- Parking features: Attached Garage, Garage Door Opener
- Attached garage spaces: 5
Features
- Levels: Three Story
- Stories: 3
- Patio & porch: Deck
- Has view: Yes
- View description: Mountain(s)
Lot
- Size: 3.02 Acres
- Dimensions: 361 x 390 x 361 x 390
- Features: Borders National Forest
Details
- Additional structures: RV/Boat Storage, Workshop
- Parcel number: 558323301001
- Zoning description: Residential Single Family
Construction
Type & style
- Home type: SingleFamily
- Architectural style: Log
- Property subtype: Stick Built
Materials
- Log, Log Siding
- Foundation: Slab
- Roof: Metal
Condition
- New construction: No
- Year built: 2003
Utilities & green energy
- Sewer: Engineered Septic
- Water: Central Water, Public
- Utilities for property: Electricity Connected, Phone - Cell Reception, Propane-Tank Leased
Community & HOA
Community
- Subdivision: Wildflower Sub - 06 Cnty Code 00780
HOA
- Has HOA: Yes
- HOA name: Wildflower
Location
- Region: Pagosa Springs
- Elevation: 8041
Financial & listing details
- Price per square foot: $433/sqft
- Tax assessed value: $850,780
- Annual tax amount: $3,584
- Date on market: 4/22/2026
- Electric utility on property: Yes
- Road surface type: Gravel
Estimated market value
$1,052,600
$1.00M - $1.11M
$3,165/mo
Price history
| Date | Event | Price |
|---|---|---|
| 7/21/2026 | Price change | $1,095,000-2.7%$433/sqft |
Source:  CREN #833870 Report a problem CREN #833870 Report a problem | ||
| 5/12/2026 | Price change | $1,125,000-2.2%$444/sqft |
Source: CREN #833870 Report a problem | ||
| 5/5/2026 | Price change | $1,150,000-2.1%$454/sqft |
Source: CREN #833870 Report a problem | ||
| 4/22/2026 | Listed for sale | $1,175,000+164%$464/sqft |
Source: CREN #833870 Report a problem | ||
| 1/11/2008 | Sold | $445,000$176/sqft |
Source: Public Record Report a problem | ||
Public tax history
| Year | Property taxes | Tax assessment |
|---|---|---|
| 2024 | $2,798 +37.8% | $57,000 |
| 2023 | $2,030 -3.4% | $57,000 +41.8% |
| 2022 | $2,101 | $40,200 -1.8% |
| 2021 | -- | $40,930 +17.6% |
| 2020 | $1,731 -25.1% | $34,800 |
| 2019 | $2,311 -98.9% | $34,800 +1.5% |
| 2017 | $213,692 | $34,300 -5.8% |
| 2016 | -- | $36,420 |
| 2015 | -- | $36,420 +12.7% |
| 2014 | -- | $32,330 +10.4% |
| 2013 | -- | $29,290 |
| 2012 | -- | $29,290 -17.2% |
| 2011 | -- | $35,360 |
Find assessor info on the county website
Monthly payment
Est. payment
Payment breakdown
Explore the cost of this home by adjusting the details. Changes won't be saved.Climate risks
Neighborhood: 81147
Nearby schools
GreatSchools rating
- 4/10Pagosa Springs Elementary SchoolGrades: K-4Distance: 8.3 mi
- 7/10Pagosa Springs Middle SchoolGrades: 5-8Distance: 8.8 mi
- 5/10Pagosa Springs High SchoolGrades: 9-12Distance: 9.2 mi
Schools provided by the listing agent
- Elementary: Pagosa Springs K-4
- Middle: Pagosa Springs 5-8
- High: Pagosa Springs 9-12
Source: CREN. This data may not be complete. We recommend contacting the local school district to confirm school assignments for this home.
- $975,0003 bd2 ba1.8k sqft170 W Morning Glory Dr, Pagosa Springs, CO 81147Sold
- $1,239,9003 bd3 ba3.8k sqft30 W Morning Glory Dr, Pagosa Springs, CO 81147Off Market
- $297,600-- bd-- ba-- sqft105 W Morning Glory Dr, Pagosa Springs, CO 81147Off Market

- $175,940-- bd-- ba-- sqft96 S Honeysuckle Ave, Pagosa Springs, CO 81147Off Market
- $175,9403.01 acres169 W Morning Glory Dr, Pagosa Springs, CO 81147Off Market
- $175,940-- bd-- ba-- sqft38 S Honeysuckle Ave, Pagosa Springs, CO 81147Off Market
- $175,940-- bd-- ba-- sqft27 E Morning Glory Dr, Pagosa Springs, CO 81147Off Market
- $299,0003.08 acres146 S Honeysuckle Ave, Pagosa Springs, CO 81147Lot/Land
A local agent can set up tours, give advice and negotiate with sellers.
Similar homes
- $1,149,0003 bd3 ba3k sqft1124 Roush Drive, Pagosa Springs, CO 81147For Sale
 MLS ID #836537, Blue Pitcher Lindner. CREN
 - $1,250,0003 bd3 ba2.1k sqft435, 493 E Morning Glory Drive, Pagosa Springs, CO 81147For Sale
 MLS ID #835030, Chase Girard. CREN
 - $1,269,0003 bd3 ba3.1k sqft56 Indian Paint Brush Drive, Pagosa Springs, CO 81147For Sale
 MLS ID #835559, Jacqueline Fahrion. CREN
 - $999,0003 bd3 ba3k sqft45 Diamond Court, Pagosa Springs, CO 81147For Sale
 MLS ID #832516, Christie Hunt. CREN
 - $1,095,0004 bd3 ba3.3k sqft3051A County Road 200, Pagosa Springs, CO 81147For SaleMLS ID #834033, Jon Johnson. CREN
- $897,0003 bd2 ba1.9k sqft109 Cape Place, Pagosa Springs, CO 81147For SaleMLS ID #838094, Kimberly Brown. CREN
- $1,325,0003 bd5 ba3.5k sqft103 Cameo Court, Pagosa Springs, CO 81147For SaleMLS ID #837492, Bill Kinsley. CREN
- $895,0003 bd3 ba3k sqft101 Spirit Path Court, Pagosa Springs, CO 81147For SaleMLS ID #833698, Blue Pitcher Lindner. CREN
- $1,500,0003 bd4 ba3.1k sqft601 W Log Hill Road, Pagosa Springs, CO 81147For SaleMLS ID #838339, Heather Simpson. CREN
- $665,0003 bd3 ba2.2k sqft1483 Roush Drive, Pagosa Springs, CO 81147For SaleMLS ID #835953, Blue Pitcher Lindner. CREN
- $1,060,0003 bd3 ba3.2k sqft569 Eight Mile Loop, Pagosa Springs, CO 81147For SaleMLS ID #834056, Shane Jones. CREN
- $950,0005 bd4 ba3k sqft577 Ginger Circle, Pagosa Springs, CO 81147For SaleMLS ID #831522, Ashley Blackmore. CREN
- $795,0003 bd2 ba2.4k sqft1083 Deer Trail, Pagosa Springs, CO 81147For SaleMLS ID #835467, Kevin Blue. CREN
- $1,190,0003 bd3 ba2.7k sqft97 Evans Court, Pagosa Springs, CO 81147For SaleMLS ID #834242, Brent Christians. CREN
- $849,0003 bd4 ba2.7k sqft398 Grenadier Place, Pagosa Springs, CO 81147For SaleMLS ID #837017, Mike Heraty. CREN
- $1,375,0003 bd3 ba2.3k sqft2180 Backcountry Drive, Pagosa Springs, CO 81147For SaleMLS ID #836497, Denise McCabe. CREN
- $874,9003 bd3 ba2.6k sqft50 Rifle Place, Pagosa Springs, CO 81147For SaleMLS ID #833451, Jessica Low. CREN
- $1,290,0004 bd3 ba2k sqft300C Columbine Drive, Pagosa Springs, CO 81147For SaleMLS ID #834703, Kade Stewart. CREN
- $895,0004 bd3 ba2.7k sqft31 Laguna Place, Pagosa Springs, CO 81147For SaleMLS ID #833147, Barbara Swindlehurst. CREN
- $849,0003 bd2 ba2k sqft453 Santino Place, Pagosa Springs, CO 81147For SaleMLS ID #835666, Blue Pitcher Lindner. CREN
