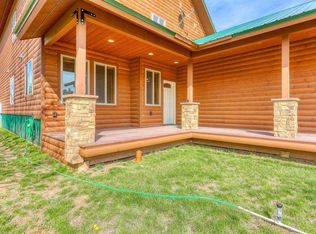
Perched the highly sought-after Reserve at Pagosa Peak, 455 Clint Circle offers the perfect balance of mountain elegance, privacy, and everyday comfort. Surrounded by towering pines and Colorado blue skies, this beautifully crafted 4 BEDROOM home provides a peaceful retreat while remaining just minutes from shopping, restaurants, golf, hiking, lakes, and all that Pagosa Springs has to offer. Step inside to discover an inviting open-concept floor plan where vaulted ceilings, expansive windows, and abundant natural light create a warm and welcoming atmosphere. The spacious living area flows seamlessly into a well-appointed kitchen featuring quality finishes, generous counter space, and an ideal layout for entertaining family and friends. The thoughtfully designed floor plan provides comfortable living with private bedroom spaces, creating an ideal setup for full-time residents or those seeking a luxurious mountain getaway. The primary suite offers a relaxing escape with ample space and a well-designed ensuite bath. Outside, enjoy the tranquility that makes Pagosa Springs so special. Whether you're sipping coffee on the covered patio, enjoying cool summer evenings beneath the stars, or watching local wildlife wander through the neighborhood, this home invites you to slow down and embrace mountain living. THE RESERVE has a guesthouse available to owners in the Reserve for overflow guest! Located in one of Pagosa's premier neighborhoods, residents enjoy beautifully maintained surroundings and convenient access to National Forest trails, world-class fishing, Wolf Creek Ski Area, the renowned Pagosa Hot Springs, and endless year-round recreation. Whether you're searching for your forever home, a seasonal retreat, or a place to reconnect with family and nature, 455 Clint Circle offers the opportunity to live the mountain lifestyle you've been dreaming about.
New
$835,000
455 Clint, Pagosa Springs, CO 81147
4beds
2,146sqft
:
Get pre-qualified$4,988/mo
Stick Built
Built in 2021
0.37 Acres Lot
$418,600 Zestimate®
$389/sqft
$-- HOA
What's special
Quality finishesColorado blue skiesSurrounded by towering pinesVaulted ceilingsPrivate bedroom spacesCovered patioWell-designed ensuite bath
- 4 hours |
- 291 |
- 24 |
Zillow last checked:
Listing updated:
Listed by:
Kade Stewart C:512-694-0598,
Sherpa Real Estate
Source: CREN,MLS#: 837746
Facts & features
Interior
Bedrooms & bathrooms
- Bedrooms: 4
- Bathrooms: 4
- Full bathrooms: 3
- 1/4 bathrooms: 1
Primary bedroom
- Level: Main
Dining room
- Features: Kitchen Bar, Kitchen/Dining, Living Room Dining
Cooling
- Central Air, Ceiling Fan(s)
Appliances
- Included: Dishwasher, Disposal, Double Oven, Dryer, Exhaust Fan, Convection Oven, Range, Refrigerator, Washer
Features
- Part Furnished, Cathedral Ceiling(s), Ceiling Fan(s), Vaulted Ceiling(s)
- Flooring: Carpet-Partial, Laminate, Tile
- Windows: Vinyl
- Basement: Crawl Space
- Has fireplace: Yes
- Fireplace features: Den/Family Room
Interior area
- Total structure area: 2,146
- Total interior livable area: 2,146 sqft
Property
Parking
- Total spaces: 2
- Parking features: Attached Garage, Garage Door Opener
- Attached garage spaces: 2
Features
- Levels: Two
- Stories: 2
- Patio & porch: Covered Porch, Deck
- Has view: Yes
- View description: Mountain(s)
Lot
- Size: 0.37 Acres
- Features: Adj to Greenbelt, Adj to Open Space, Wooded
Details
- Parcel number: 558325201086
- Zoning description: Residential Single Family
Construction
Type & style
- Home type: SingleFamily
- Architectural style: Raised Ranch
- Property subtype: Stick Built
Materials
- Wood Frame, Wood Siding
- Roof: Metal
Condition
- New construction: No
- Year built: 2021
Utilities & green energy
- Sewer: Public Sewer
- Water: City Water
- Utilities for property: Electricity Connected, Propane-Tank Leased
Community & HOA
Community
- Subdivision: Reserve At Pagosa Peak 4 - 06 Cnty Code 00589
HOA
- Has HOA: Yes
- HOA name: The Reserve
Location
- Region: Pagosa Springs
Financial & listing details
- Price per square foot: $389/sqft
- Tax assessed value: $760,620
- Annual tax amount: $3,305
- Date on market: 8/2/2026
- Electric utility on property: Yes
- Road surface type: Paved
Estimated market value
$418,600
$293,000 - $569,000
$1,959/mo
Price history
| Date | Event | Price |
|---|---|---|
| 8/2/2026 | Listed for sale | $835,000+2187.7%$389/sqft |
Source:  CREN #837746 Report a problem CREN #837746 Report a problem | ||
| 8/10/2020 | Sold | $36,500-7.6%$17/sqft |
Source: Public Record Report a problem | ||
| 7/19/2020 | Pending sale | $39,500$18/sqft |
Source: Team Pagosa Realty Group #768712 Report a problem | ||
| 4/25/2020 | Price change | $39,500-18.6%$18/sqft |
Source: Team Pagosa Realty Group #768712 Report a problem | ||
| 4/22/2019 | Listed for sale | $48,500+42.6%$23/sqft |
Source: Team Pagosa Realty Group #756325 Report a problem | ||
| 8/31/2018 | Sold | $34,000-2.9%$16/sqft |
Source: Public Record Report a problem | ||
| 7/30/2018 | Pending sale | $35,000$16/sqft |
Source: Galles Properties #735707 Report a problem | ||
| 7/16/2018 | Listed for sale | $35,000-62.1%$16/sqft |
Source: Galles Properties #735707 Report a problem | ||
| 2/23/2005 | Sold | $92,300$43/sqft |
Source: Public Record Report a problem | ||
Public tax history
| Year | Property taxes | Tax assessment |
|---|---|---|
| 2024 | $2,976 +39.8% | $50,960 |
| 2023 | $2,129 +152% | $50,960 +55.6% |
| 2022 | $845 | $32,750 +165.6% |
| 2021 | -- | $12,330 +30.3% |
| 2020 | $658 +32.3% | $9,460 |
| 2019 | $498 -99.6% | $9,460 -67.4% |
| 2017 | $128,820 | $29,030 +50.9% |
| 2016 | -- | $19,240 |
| 2015 | -- | $19,240 +18% |
| 2014 | -- | $16,300 |
| 2013 | -- | $16,300 |
| 2012 | -- | $16,300 -45% |
| 2011 | -- | $29,640 |
Find assessor info on the county website
Monthly payment
Est. payment
Payment breakdown
Explore the cost of this home by adjusting the details. Changes won't be saved.Climate risks
Neighborhood: 81147
Nearby schools
GreatSchools rating
- 3/10Pagosa Springs Elementary SchoolGrades: K-4Distance: 7.2 mi
- 9/10Pagosa Springs Middle SchoolGrades: 5-8Distance: 7.6 mi
- 6/10Pagosa Springs High SchoolGrades: 9-12Distance: 8.1 mi
Schools provided by the listing agent
- Elementary: Pagosa Springs K-4
- Middle: Pagosa Springs 5-8
- High: Pagosa Springs 9-12
Source: CREN. This data may not be complete. We recommend contacting the local school district to confirm school assignments for this home.
- $--0.44 Acres467 Clint Circle, Pagosa Springs, CO 81147Off Market
- $113,0100.42 Acres445 Clint Cir, Pagosa Springs, CO 81147Off Market
- $72,0000.44 Acres448 Clint Cir, Pagosa Springs, CO 81147Sold

- $928,1003 bd2 ba2.1k sqft437 Clint Cir, Pagosa Springs, CO 81147Off Market
- $650,100-- bd-- ba-- sqft467 Clint Cir, Pagosa Springs, CO 81147Off Market
- $124,3100.48 Acres423 Clint Cir, Pagosa Springs, CO 81147Off Market
- $160,160-- bd-- ba-- sqft495 Clint Cir, Pagosa Springs, CO 81147Off Market
- $113,0100.42 Acres410 Clint Cir, Pagosa Springs, CO 81147Off Market
A local agent can set up tours, give advice and negotiate with sellers.
Similar homes
- $849,0003 bd2 ba2k sqft453 Santino Place, Pagosa Springs, CO 81147For Sale

 MLS ID #835666, Blue Pitcher Lindner. CREN
 - $849,0003 bd2 ba1.7k sqft317 Clint Circle, Pagosa Springs, CO 81147For Sale
 MLS ID #833383, Joe Clair. CREN
 - $620,0003 bd3 ba2.1k sqft1479 Hills Circle, Pagosa Springs, CO 81147For Sale
 MLS ID #837689, Becky Ziminsky. CREN
 - $825,0003 bd3 ba2.5k sqft403 Falcon Place, Pagosa Springs, CO 81147For Sale
 MLS ID #834040, Christie Hunt. CREN
 - $519,0004 bd4 ba2.8k sqft142,153,168 Hatcher Cir, Pagosa Springs, CO 81147For SaleMLS ID #837744, Leland Riley. CREN
- $849,0003 bd4 ba2.7k sqft398 Grenadier Place, Pagosa Springs, CO 81147For SaleMLS ID #837017, Mike Heraty. CREN
- $785,0004 bd3 ba2.1k sqft590 falcon Place, Pagosa Springs, CO 81147For SaleMLS ID #827610, Ericka Koberstein. CREN
- $589,9004 bd3 ba2k sqft241 Falcon Place, Pagosa Springs, CO 81147For SaleMLS ID #837549, Tony Kaufman. CREN
- $599,0003 bd3 ba1.7k sqft77 Fisher, Pagosa Springs, CO 81121For SaleMLS ID #837676, Becky Ziminsky. CREN
- $650,0002 bd2 ba1.3k sqft8103 N Pagosa Boulevard, Pagosa Springs, CO 81147For SaleMLS ID #837575, Becky Ziminsky. CREN
- $665,0003 bd3 ba1.8k sqft449 Hidden Drive, Pagosa Springs, CO 81147For SaleMLS ID #837321, Tony Kaufman. CREN
- $715,0003 bd3 ba1.8k sqft1312 Hills Circle, Pagosa Springs, CO 81147For SaleMLS ID #836141, Gwen Dunn. CREN
- $895,0003 bd3 ba2.3k sqft151 Gala Place, Pagosa Springs, CO 81147For SaleMLS ID #837590, Lauri Heraty. CREN
- $895,0004 bd3 ba2.7k sqft31 Laguna Place, Pagosa Springs, CO 81147For SaleMLS ID #833147, Barbara Swindlehurst. CREN
- $714,0004 bd3 ba2.4k sqft97 Horseshoe Circle, Pagosa Springs, CO 81147For SaleMLS ID #833102, Stephanie Yates. CREN
- $725,0004 bd2 ba2.7k sqft59 Rincon Court, Pagosa Springs, CO 81147For SaleMLS ID #828918, Shelley Low. CREN
- $789,0003 bd3 ba1.8k sqft309 Arbor Drive, Pagosa Springs, CO 81147New ConstructionMLS ID #831962, Gwen Dunn. CREN
- $795,5003 bd2 ba1.8k sqft122 Stevens Circle, Pagosa Springs, CO 81147For SaleMLS ID #836673, Riley Searle. CREN
- $975,0003 bd3 ba2.2k sqft3700A County Road 600, Pagosa Springs, CO 81147For SaleMLS ID #837214, Mike Heraty. CREN
- $699,0003 bd2 ba1.5k sqft353 Snow Circle, Pagosa Springs, CO 81147For SaleMLS ID #835586, Shane Jones. CREN
