Come home to this stunning mountain retreat nestled among mature ponderosa pines. The spacious great room flows seamlessly into the eat-in kitchen, where a custom vent hood, gas log fireplace, and beautiful craftsmanship create a warm and inviting atmosphere. The main-level primary suite offers comfort and privacy, featuring a modern wet bath with a beautiful soaking tub. An oversized two-car garage enters into a convenient mudroom and laundry area, which then opens directly into the great room for easy everyday living. Family and guests will appreciate the upstairs retreat, featuring two spacious bedrooms connected by a Jack-and-Jill bathroom, along with a cozy loft that overlooks the great room below. Beautiful views of Pagosa Peak can be enjoyed from several vantage points throughout the home, offering year-round scenery. The expansive back deck provides the perfect setting to relax, take in the mountain views, and enjoy the surrounding nature and wildlife. Exceptional attention to detail is evident throughout the home. Located just minutes from the National Forest, you can step outside and enjoy hiking, snowshoeing, and cross-country skiing right from your doorstep. If fishing is your passion, you’ll love the large lake within the subdivision, along with a mix of paved and rustic trails to explore. As part of the PLPOA, you’ll also have access to several additional lakes as well as the Rec Center and other amenities. Just minutes from Hatcher Lake, grocery stores, restaurants, breweries, and the world-famous Pagosa Hot Springs, the home is perfectly located on a quiet street that sits up above the subdivision.
Active
Price cut: $5K (8/11)
$784,000
309 Arbor Drive, Pagosa Springs, CO 81147
3beds
1,884sqft
Stick Built
Built in 2026
0.3 Acres Lot
$776,700 Zestimate®
$416/sqft
$-- HOA
What's special
Gas log fireplaceModern wet bathOversized two-car garageBeautiful craftsmanshipMain-level primary suiteExpansive back deckUpstairs retreat
- 169 days |
- 319 |
- 27 |
Zillow last checked:
Listing updated:
Listed by:
Gwen Dunn C:660-251-1166,
Sherpa Real Estate
Source: CREN,MLS#: 831962
Facts & features
Interior
Bedrooms & bathrooms
- Bedrooms: 3
- Bathrooms: 3
- Full bathrooms: 2
- 1/2 bathrooms: 1
Primary bedroom
- Level: Main
Dining room
- Features: Eat-in Kitchen, Kitchen Bar, Kitchen/Dining
Heating
- Forced Air
Cooling
- Forced Air
Features
- Flooring: Carpet-Partial, Laminate
- Has fireplace: Yes
- Fireplace features: Gas Log, Living Room
Interior area
- Total structure area: 1,884
- Total interior livable area: 1,884 sqft
Video & virtual tour
Property
Parking
- Total spaces: 2
- Parking features: Attached Garage
- Attached garage spaces: 2
Features
- Levels: Two
- Stories: 2
- Patio & porch: Covered Porch, Patio
- Has view: Yes
- View description: Mountain(s)
Lot
- Size: 0.3 Acres
- Features: Boundaries Surveyed, Corners Marked
Details
- Parcel number: 558325201019
- Zoning description: Residential Single Family
Construction
Type & style
- Home type: SingleFamily
- Property subtype: Stick Built
Materials
- Wood, Wood Frame
- Roof: Metal
Condition
- New construction: Yes
- Year built: 2026
Utilities & green energy
- Sewer: Central, Public Sewer
- Water: Central Water
- Utilities for property: Electricity Connected, Internet, Phone - Cell Reception, Propane-Tank Leased
Community & HOA
Community
- Subdivision: Pagosa Highlands Estates - 03 Cnty Code 00399
HOA
- Has HOA: Yes
- HOA name: PLPOA
Location
- Region: Pagosa Springs
- Elevation: 7580
Financial & listing details
- Price per square foot: $416/sqft
- Tax assessed value: $50,830
- Annual tax amount: $830
- Date on market: 2/26/2026
- Electric utility on property: Yes
Estimated market value
$776,700
$738,000 - $816,000
$3,171/mo
Price history
| Date | Event | Price |
|---|---|---|
| 8/11/2026 | Price change | $784,000-0.6%$416/sqft |
Source:  CREN #831962 Report a problem CREN #831962 Report a problem | ||
| 2/26/2026 | Listed for sale | $789,000+1152.4%$419/sqft |
Source: CREN #831962 Report a problem | ||
| 1/31/2025 | Sold | $63,000-3%$33/sqft |
Source: CREN #815549 Report a problem | ||
| 1/13/2025 | Contingent | $64,950$34/sqft |
Source: CREN #815549 Report a problem | ||
| 9/2/2024 | Price change | $64,950-3.1%$34/sqft |
Source: CREN #815549 Report a problem | ||
| 7/3/2024 | Listed for sale | $67,000$36/sqft |
Source: CREN #815549 Report a problem | ||
Public tax history
| Year | Property taxes | Tax assessment |
|---|---|---|
| 2024 | $828 +64.8% | $14,180 |
| 2023 | $502 -5.1% | $14,180 +83.4% |
| 2022 | $530 | $7,730 |
| 2021 | -- | $7,730 +54.6% |
| 2020 | $348 +15.6% | $5,000 |
| 2019 | $301 -98.6% | $5,000 +25.3% |
| 2017 | $21,360 | $3,990 +25.1% |
| 2016 | -- | $3,190 |
| 2015 | -- | $3,190 -29.1% |
| 2014 | -- | $4,500 -13.8% |
| 2013 | -- | $5,220 |
| 2012 | -- | $5,220 -60% |
| 2011 | -- | $13,050 |
Find assessor info on the county website
Monthly payment
Est. payment
Payment breakdown
Explore the cost of this home by adjusting the details. Changes won't be saved.Climate risks
Neighborhood: 81147
Nearby schools
GreatSchools rating
- 3/10Pagosa Springs Elementary SchoolGrades: K-4Distance: 7 mi
- 9/10Pagosa Springs Middle SchoolGrades: 5-8Distance: 7.4 mi
- 6/10Pagosa Springs High SchoolGrades: 9-12Distance: 8 mi
Schools provided by the listing agent
- Elementary: Pagosa Springs K-4
- Middle: Pagosa Springs 5-8
- High: Pagosa Springs 9-12
Source: CREN. This data may not be complete. We recommend contacting the local school district to confirm school assignments for this home.
- $70,0000.58 acres26 Nugget Ct, Pagosa Springs, CO 81147Sold
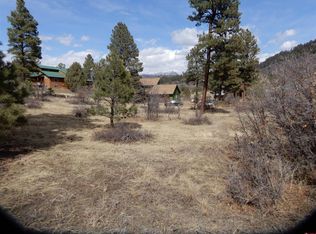
- $506,1002 bd1 ba1.6k sqft37 Trinity Ct, Pagosa Springs, CO 81147Off Market
- $73,0300.44 acres349 Arbor Dr, Pagosa Springs, CO 81147Off Market
- $545,5002 bd2 ba1.9k sqft318 Arbor Dr, Pagosa Springs, CO 81147Off Market
- $598,2003 bd2 ba2.2k sqft334 Arbor Dr, Pagosa Springs, CO 81147Off Market
- $787,3003 bd2 ba2.2k sqft69 Trinity Ct, Pagosa Springs, CO 81147Off Market
- $431,9002 bd2 ba1k sqft282 Arbor Dr, Pagosa Springs, CO 81147Off Market
- $551,9002 bd1 ba1.6k sqft46 Nugget Ct, Pagosa Springs, CO 81147Off Market
A local agent can set up tours, give advice and negotiate with sellers.
Similar homes
- $835,0004 bd4 ba2.1k sqft455 Clint, Pagosa Springs, CO 81147For Sale
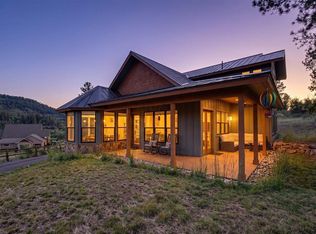
 MLS ID #837746, Kade Stewart. CREN
 - $715,0003 bd3 ba1.8k sqft1312 Hills Circle, Pagosa Springs, CO 81147For Sale
 MLS ID #836141, Gwen Dunn. CREN
 - $699,0003 bd2 ba1.5k sqft353 Snow Circle, Pagosa Springs, CO 81147For Sale
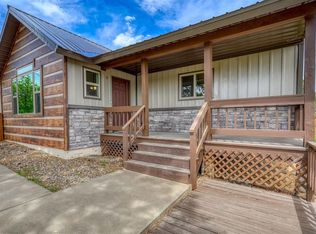 MLS ID #835586, Shane Jones. CREN
 - $849,0003 bd2 ba2k sqft453 Santino Place, Pagosa Springs, CO 81147For Sale
 MLS ID #835666, Blue Pitcher Lindner. CREN
 - $749,0003 bd2 ba1.9k sqft370 Hidden Drive, Pagosa Springs, CO 81147New ConstructionMLS ID #832633, Kalei Pitcher. CREN
- $589,9004 bd3 ba2k sqft241 Falcon Place, Pagosa Springs, CO 81147For SaleMLS ID #837549, Tony Kaufman. CREN
- $649,0003 bd3 ba1.7k sqft277 Grenadier Place, Pagosa Springs, CO 81147For SaleMLS ID #833811, Kimberly Brown. CREN
- $650,0002 bd2 ba1.3k sqft8103 N Pagosa Boulevard, Pagosa Springs, CO 81147For SaleMLS ID #837575, Becky Ziminsky. CREN
- $750,0003 bd3 ba1.9k sqft475 Hills Circle, Pagosa Springs, CO 81147For SaleMLS ID #830037, Gina Backer. CREN
- $620,0003 bd3 ba2.1k sqft1479 Hills Circle, Pagosa Springs, CO 81147For SaleMLS ID #837689, Becky Ziminsky. CREN
- $795,5003 bd2 ba1.8k sqft122 Stevens Circle, Pagosa Springs, CO 81147For SaleMLS ID #836673, Riley Searle. CREN
- $849,0003 bd4 ba2.7k sqft398 Grenadier Place, Pagosa Springs, CO 81147For SaleMLS ID #837017, Mike Heraty. CREN
- $729,0003 bd3 ba1.8k sqft769 N Pagosa Boulevard, Pagosa Springs, CO 81147For SaleMLS ID #837835, Deborah Kerns. CREN
- $714,0004 bd3 ba2.4k sqft97 Horseshoe Circle, Pagosa Springs, CO 81147For SaleMLS ID #833102, Stephanie Yates. CREN
- $655,0003 bd3 ba1.9k sqft91 Monte Vista Drive, Pagosa Springs, CO 81147For SaleMLS ID #832211, Kade Stewart. CREN
- $649,9993 bd2 ba1.6k sqft200 Hatcher Circle, Pagosa Springs, CO 81147For SaleMLS ID #834655, Sarah Whitley. CREN
- $795,0004 bd3 ba1.9k sqft415 Mesa Drive, Pagosa Springs, CO 81147For SaleMLS ID #837857, Christopher Mott. CREN
- $895,0004 bd3 ba2.7k sqft31 Laguna Place, Pagosa Springs, CO 81147For SaleMLS ID #833147, Barbara Swindlehurst. CREN
- $665,0003 bd3 ba2.2k sqft1483 Roush Drive, Pagosa Springs, CO 81147For SaleMLS ID #835953, Blue Pitcher Lindner. CREN
- $795,0003 bd2 ba2.4k sqft1083 Deer Trail, Pagosa Springs, CO 81147For SaleMLS ID #835467, Kevin Blue. CREN
