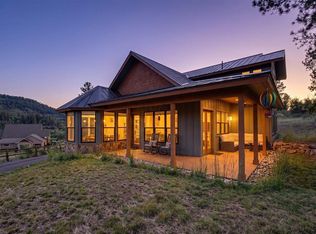
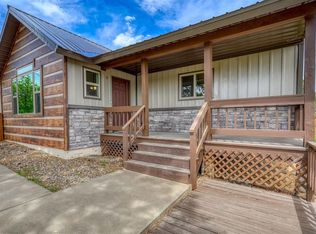
NEW pricing (100k below original asking price!) extreme value for new construction! Brand-new construction meets modern mountain sensibility in this thoughtfully built single-level home, nestled in one of Pagosa's most desirable mountain neighborhoods. With a smart, open-concept layout and 1,985 square feet of living space, the home feels airy and expansive the moment you step through the tiled front entry. Vaulted tongue-and-groove ceilings, exposed wood beams, and hardwood floors create warmth and character, while walls of energy-efficient windows flood the space with natural light and showcase beautiful mountain views. At the heart of the home is a sleek galley kitchen featuring a gas range with exhaust hood (High-end appliances), bright cabinetry, and ample workspace - ideal for both everyday living and entertaining. The private primary suite is at its own end of the home, providing a peaceful retreat with access to the back deck. Italian designer tile enhances the ensuite bath, echoing the custom finishes found throughout the home - including the entry, laundry room, and guest bathroom. Large East facing covered deck with Mountain Views. Custom lighting and EV charger in the clean 2 car garage. Energy-efficient foam insulation, modern windows, and a flat, low-maintenance lot ensure year-round comfort and convenience. Outside, Lake Hatcher and National Forest gates are just minutes away - so your paddleboards, ski gear, and hiking boots never gather dust. With 3 bedrooms & 2 baths, and timeless wood accents throughout, 370 Hidden Drive is a stunning blend of modern style and mountain soul - ready to welcome you home.
Active
Price cut: $35K (7/20)
$749,000
370 Hidden Drive, Pagosa Springs, CO 81147
3beds
1,985sqft
:
Get pre-qualified$4,476/mo
Stick Built
Built in 2025
0.3 Acres Lot
$739,700 Zestimate®
$377/sqft
$-- HOA
What's special
Beautiful mountain viewsFlat low-maintenance lotPrivate primary suiteVaulted tongue-and-groove ceilingsCustom lightingEnergy-efficient foam insulationTiled front entry
- 138 days |
- 190 |
- 16 |
Zillow last checked:
Listing updated:
Listed by:
Kalei Pitcher 970-759-8165,
Jann C Pitcher Real Estate
Source: CREN,MLS#: 832633
Facts & features
Interior
Bedrooms & bathrooms
- Bedrooms: 3
- Bathrooms: 2
- Full bathrooms: 2
Primary bedroom
- Level: Main
Dining room
- Features: Living Room Dining
Cooling
- Central Air, Ceiling Fan(s)
Appliances
- Included: Dishwasher, Disposal, Exhaust Fan, Range, Refrigerator
- Laundry: W/D Hookup
Features
- Ceiling Fan(s), Vaulted Ceiling(s), Walk-In Closet(s)
- Flooring: Hardwood, Tile
- Windows: Double Pane Windows, Low Emissivity Windows, Vinyl
- Basement: Crawl Space
Interior area
- Total structure area: 1,985
- Total interior livable area: 1,985 sqft
Video & virtual tour
Property
Parking
- Total spaces: 2
- Parking features: Attached Garage, Garage Door Opener
- Attached garage spaces: 2
Features
- Levels: One
- Stories: 1
- Patio & porch: Covered Porch, Deck
- Has view: Yes
- View description: Mountain(s)
Lot
- Size: 0.3 Acres
- Features: Cleared, Corners Marked
Details
- Parcel number: 558326403025
- Zoning description: Residential Single Family
Construction
Type & style
- Home type: SingleFamily
- Architectural style: Ranch
- Property subtype: Stick Built
Materials
- Wood Frame, Metal Siding, Other
- Foundation: Concrete Perimeter
- Roof: Metal
Condition
- New construction: Yes
- Year built: 2025
Utilities & green energy
- Sewer: Public Sewer
- Water: City Water
- Utilities for property: Electricity Connected, Phone - Cell Reception, Phone Connected, Propane-Tank Leased
Community & HOA
Community
- Subdivision: Pagosa Highlands Estates - 03 Cnty Code 00399
HOA
- Has HOA: Yes
- HOA name: PLPOA
Location
- Region: Pagosa Springs
Financial & listing details
- Price per square foot: $377/sqft
- Tax assessed value: $43,000
- Annual tax amount: $783
- Date on market: 3/18/2026
- Electric utility on property: Yes
- Road surface type: Gravel
Estimated market value
$739,700
$703,000 - $777,000
$3,194/mo
Price history
| Date | Event | Price |
|---|---|---|
| 7/20/2026 | Price change | $749,000-4.5%$377/sqft |
Source:  CREN #832633 Report a problem CREN #832633 Report a problem | ||
| 7/2/2026 | Price change | $784,000-0.1%$395/sqft |
Source: CREN #832633 Report a problem | ||
| 3/18/2026 | Listed for sale | $785,000-1.1%$395/sqft |
Source: CREN #832633 Report a problem | ||
| 1/1/2026 | Listing removed | $793,999$400/sqft |
Source: CREN #826128 Report a problem | ||
| 10/24/2025 | Price change | $793,999-6.5%$400/sqft |
Source: CREN #826128 Report a problem | ||
| 7/2/2025 | Listed for sale | $849,000+8390%$428/sqft |
Source: CREN #826128 Report a problem | ||
| 10/26/2012 | Sold | $10,000$5/sqft |
Source: Public Record Report a problem | ||
Public tax history
| Year | Property taxes | Tax assessment |
|---|---|---|
| 2024 | $701 +158.5% | $12,000 |
| 2023 | $271 -5.1% | $12,000 +187.8% |
| 2022 | $286 | $4,170 |
| 2021 | -- | $4,170 +27.9% |
| 2020 | $227 +31.9% | $3,260 |
| 2019 | $172 -99.1% | $3,260 +43% |
| 2017 | $19,416 | $2,280 -21.4% |
| 2016 | -- | $2,900 |
| 2015 | -- | $2,900 +26.6% |
| 2014 | -- | $2,290 -24.9% |
| 2013 | -- | $3,050 |
| 2012 | -- | $3,050 |
Find assessor info on the county website
Monthly payment
Est. payment
Payment breakdown
Explore the cost of this home by adjusting the details. Changes won't be saved.Climate risks
Neighborhood: 81147
Nearby schools
GreatSchools rating
- 3/10Pagosa Springs Elementary SchoolGrades: K-4Distance: 7.1 mi
- 9/10Pagosa Springs Middle SchoolGrades: 5-8Distance: 7.5 mi
- 6/10Pagosa Springs High SchoolGrades: 9-12Distance: 7.9 mi
Schools provided by the listing agent
- Elementary: Pagosa Springs K-4
- Middle: Pagosa Springs 5-8
- High: Pagosa Springs 9-12
Source: CREN. This data may not be complete. We recommend contacting the local school district to confirm school assignments for this home.
- $517,0003 bd2 ba1.6k sqft379 Hidden Dr, Pagosa Springs, CO 81147Sold

- $45,000-- bd-- ba-- sqft359 Hidden Dr, Pagosa Springs, CO 81147Sold
- $430,600-- bd-- ba-- sqft15 Knife Edge Pl, Pagosa Springs, CO 81147Off Market
- $14,380-- bd-- ba-- sqft35 Knife Edge Pl, Pagosa Springs, CO 81147Off Market
- $635,0503 bd2 ba-- sqft59 Knife Edge Pl, Pagosa Springs, CO 81147Off Market
- $498,8002 bd2 ba1.6k sqft398 Hidden Dr, Pagosa Springs, CO 81147Off Market
- $43,000-- bd-- ba-- sqft398 Hidden Dr, Pagosa Springs, CO 81147Off Market
- $49,950-- bd-- ba-- sqft331 Hidden Dr, Pagosa Springs, CO 81147Off Market
A local agent can set up tours, give advice and negotiate with sellers.
Similar homes
- $715,0003 bd3 ba1.8k sqft1312 Hills Circle, Pagosa Springs, CO 81147For Sale

 MLS ID #836141, Gwen Dunn. CREN
 - $835,0004 bd4 ba2.1k sqft455 Clint, Pagosa Springs, CO 81147For Sale
 MLS ID #837746, Kade Stewart. CREN
 - $649,0003 bd3 ba1.7k sqft277 Grenadier Place, Pagosa Springs, CO 81147For Sale
 MLS ID #833811, Kimberly Brown. CREN
 - $699,0003 bd2 ba1.5k sqft353 Snow Circle, Pagosa Springs, CO 81147For Sale
 MLS ID #835586, Shane Jones. CREN
 - $750,0003 bd3 ba1.9k sqft475 Hills Circle, Pagosa Springs, CO 81147For SaleMLS ID #830037, Gina Backer. CREN
- $620,0003 bd3 ba2.1k sqft1479 Hills Circle, Pagosa Springs, CO 81147For SaleMLS ID #837689, Becky Ziminsky. CREN
- $849,0003 bd4 ba2.7k sqft398 Grenadier Place, Pagosa Springs, CO 81147For SaleMLS ID #837017, Mike Heraty. CREN
- $650,0002 bd2 ba1.3k sqft8103 N Pagosa Boulevard, Pagosa Springs, CO 81147For SaleMLS ID #837575, Becky Ziminsky. CREN
- $714,0004 bd3 ba2.4k sqft97 Horseshoe Circle, Pagosa Springs, CO 81147For SaleMLS ID #833102, Stephanie Yates. CREN
- $825,0003 bd3 ba2.5k sqft403 Falcon Place, Pagosa Springs, CO 81147For SaleMLS ID #834040, Christie Hunt. CREN
- $589,9004 bd3 ba2k sqft241 Falcon Place, Pagosa Springs, CO 81147For SaleMLS ID #837549, Tony Kaufman. CREN
- $789,0003 bd3 ba1.8k sqft309 Arbor Drive, Pagosa Springs, CO 81147New ConstructionMLS ID #831962, Gwen Dunn. CREN
- $649,9993 bd2 ba1.6k sqft200 Hatcher Circle, Pagosa Springs, CO 81147For SaleMLS ID #834655, Sarah Whitley. CREN
- $849,0003 bd2 ba2k sqft453 Santino Place, Pagosa Springs, CO 81147For SaleMLS ID #835666, Blue Pitcher Lindner. CREN
- $849,0003 bd2 ba1.7k sqft317 Clint Circle, Pagosa Springs, CO 81147For SaleMLS ID #833383, Joe Clair. CREN
- $785,0004 bd3 ba2.1k sqft590 falcon Place, Pagosa Springs, CO 81147For SaleMLS ID #827610, Ericka Koberstein. CREN
- $795,5003 bd2 ba1.8k sqft122 Stevens Circle, Pagosa Springs, CO 81147For SaleMLS ID #836673, Riley Searle. CREN
- $599,0003 bd3 ba1.7k sqft77 Fisher, Pagosa Springs, CO 81121For SaleMLS ID #837676, Becky Ziminsky. CREN
- $649,0003 bd3 ba2k sqft679 Haystack Circle, Pagosa Springs, CO 81147For SaleMLS ID #837716, Kimberly Brown. CREN
- $645,0003 bd3 ba1.6k sqft58 Glenwood Court, Pagosa Springs, CO 81147For SaleMLS ID #836610, Christopher Liverett. CREN
