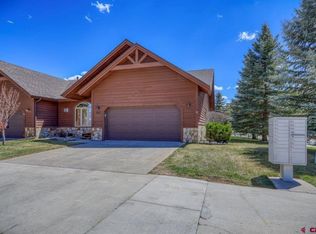
Beautiful end unit townhome in Whispering Pines! Once you enter this home and step into the great room, the mountain views from the large windows will be evident. Imagine sitting on your back deck and looking out to a mountain view. No neighbors directly behind you as this area has a picnic table, a gazebo and feels like an extension of your own backyard right off the lower patio. This unit has hardwood floors in the great room area which includes the living room, kitchen and dining areas. The living room has a gas fireplace to add extra warmth and ambiance on those cool nights. The large primary bedroom is also located on this level. The windows allow ample light to radiate throughout the bedroom. The primary bathroom has a walk-in shower and double sinks. The lower level has an entertainment room or second living room with a gas stove. The second bedroom is located on this lower level along with the laundry room and 3/4 bath. This townhome is located within a short distance of the recreation center, coffee shop and grocery store. Walking and bike paths are also right outside your door. Pagosa Springs is well known for their hot springs and Wolf Creek Ski Resort. Whether you use as a full-time residence, a second home, or even a potential short-term rental, you will fall in love with this home and the convenient location.
Active
$619,000
1135 Park Avenue #401, Pagosa Springs, CO 81147
2beds
2,044sqft
Townhouse
Built in 2003
1,742 Square Feet Lot
$598,500 Zestimate®
$303/sqft
$-- HOA
What's special
- 20 days
- 169
- 11
Likely to sell faster than
Zillow last checked:
Listing updated:
Listed by:
Barbara Swindlehurst Barbara@MountainMeadowRealEstate.com,
Mountain & Meadow Real Estate of Southwest Colorado, LLC
Source: CREN,MLS#: 837983
Facts & features
Interior
Bedrooms & bathrooms
- Bedrooms: 2
- Bathrooms: 3
- 3/4 bathrooms: 2
- 1/4 bathrooms: 1
Primary bedroom
- Level: Main
- Area: 241.18
- Dimensions: 19.17 x 12.58
Bedroom 2
- Area: 161.74
- Dimensions: 11.42 x 14.17
Dining room
- Features: Kitchen/Dining
Family room
- Area: 191.25
- Dimensions: 13.5 x 14.17
Kitchen
- Area: 89.41
- Dimensions: 8.58 x 10.42
Living room
- Area: 241.18
- Dimensions: 19.17 x 12.58
Heating
- Fireplace(s), Forced Air
Cooling
- Central Air, Ceiling Fan(s)
Appliances
- Included: Dishwasher, Disposal, Dryer, Exhaust Fan, Microwave, Range, Refrigerator, Washer
- Laundry: W/D Hookup
Features
- Cathedral Ceiling(s), Ceiling Fan(s), Vaulted Ceiling(s), Granite Counters, Walk-In Closet(s)
- Flooring: Carpet-Partial, Hardwood, Tile
- Windows: Window Coverings, Double Pane Windows
- Has fireplace: Yes
- Fireplace features: Den/Family Room, Living Room
Interior area
- Total structure area: 2,044
- Total interior livable area: 2,044 sqft
- Finished area above ground: 2,044
Video & virtual tour
Property
Parking
- Total spaces: 2
- Parking features: Attached Garage, Garage Door Opener
- Attached garage spaces: 2
Features
- Levels: Two
- Stories: 2
- Patio & porch: Deck, Patio
- Exterior features: Landscaping
- Has view: Yes
- View description: Mountain(s)
Lot
- Size: 1,742 Square Feet
- Features: Adj to Open Space
Details
- Additional structures: Gazebo
- Parcel number: 569920155021
- Zoning description: Residential Single Family
Construction
Type & style
- Home type: Townhouse
- Property subtype: Townhouse
Materials
- Stone, Wood
- Roof: Composition
Condition
- New construction: No
- Year built: 2003
Utilities & green energy
- Sewer: Public Sewer
- Water: Public
- Utilities for property: Electricity Connected, Internet, Natural Gas Connected, Phone - Cell Reception
Community & HOA
Community
- Subdivision: CO Whispering Pines Townshouses Ph 1-7-03 Cnty Code 00777
HOA
- Has HOA: Yes
- HOA name: WPHOA and PLPOA
Location
- Region: Pagosa Springs
Financial & listing details
- Price per square foot: $303/sqft
- Tax assessed value: $469,740
- Annual tax amount: $2,240
- Date on market: 8/11/2026
- Electric utility on property: Yes
- Road surface type: Paved
Estimated market value
$598,500
$569,000 - $628,000
$2,763/mo
Price history
| Date | Event | Price |
|---|---|---|
| 8/11/2026 | Listed for sale | $619,000+1.6%$303/sqft |
Source:  CREN #837983 Report a problem CREN #837983 Report a problem | ||
| 8/8/2024 | Listing removed | $609,000-1.6%$298/sqft |
Source: CREN #813453 Report a problem | ||
| 7/3/2024 | Price change | $619,000-4%$303/sqft |
Source: CREN #813453 Report a problem | ||
| 5/10/2024 | Listed for sale | $645,000+122.4%$316/sqft |
Source: CREN #813453 Report a problem | ||
| 9/7/2016 | Sold | $290,000$142/sqft |
Source: Agent Provided Report a problem | ||
Public tax history
| Year | Property taxes | Tax assessment |
|---|---|---|
| 2024 | $1,852 +17.4% | $31,480 -0.7% |
| 2023 | $1,578 -7.8% | $31,710 +30.7% |
| 2022 | $1,710 | $24,270 -2.8% |
| 2021 | -- | $24,960 +11.2% |
| 2020 | $1,561 +8.2% | $22,440 |
| 2019 | $1,443 -98.9% | $22,440 +17.2% |
| 2017 | $129,356 | $19,140 -0.9% |
| 2016 | -- | $19,320 |
| 2015 | -- | $19,320 +2.1% |
| 2014 | -- | $18,920 +10.6% |
| 2013 | -- | $17,100 |
| 2012 | -- | $17,100 -31.9% |
| 2011 | -- | $25,110 |
Find assessor info on the county website
Monthly payment
Est. payment
Payment breakdown
Explore the cost of this home by adjusting the details. Changes won't be saved.Climate risks
Neighborhood: 81147
Nearby schools
Schools provided by the listing agent
- Elementary: Pagosa Springs K-4
- Middle: Pagosa Springs 5-8
- High: Pagosa Springs 9-12
Source: CREN. This data may not be complete. We recommend contacting the local school district to confirm school assignments for this home.
- $500,0002 bd3 ba2k sqft1135 Park Ave UNIT 302, Pagosa Springs, CO 81147Sold

- $465,0002 bd2 ba1.3k sqft1135 Park Ave UNIT 601, Pagosa Springs, CO 81147Sold

- $489,9002 bd2 ba1.2k sqft1135 Park Ave UNIT 804, Pagosa Springs, CO 81147Sold

- $520,0002 bd3 ba1.2k sqft1135 Park Ave UNIT 805, Pagosa Springs, CO 81147Sold
Similar homes
- $625,0003 bd3 ba2.2k sqft66 Holly Tree Circle #3B, Pagosa Springs, CO 81147For Sale

 MLS ID #837460, Melissa Holland. CREN
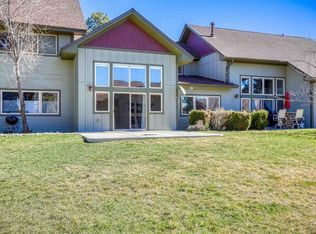
 - $565,0002 bd3 ba1.9k sqft135 Eaton Drive #1021, Pagosa Springs, CO 81147For Sale
 MLS ID #832727, Heather Simpson. CREN
 - $655,0003 bd3 ba2.1k sqft28 Holly Tree Circle, Pagosa Springs, CO 81147For Sale
 MLS ID #835645, Shelley Low. CREN
 - $689,9003 bd3 ba2.2k sqft297 Valley View Drive, Pagosa Springs, CO 81147For Sale
 MLS ID #830450, Ashley Blackmore. CREN
 - $699,0003 bd3 ba2.2k sqft261 Driftwood Drive, Pagosa Springs, CO 81147For SaleMLS ID #833423, Deborah Kerns. CREN
- $499,0002 bd2 ba1.5k sqft1135 Park Avenue #501, Pagosa Springs, CO 81147For SaleMLS ID #832593, Katie Betts. CREN
- $550,0003 bd3 ba1.9k sqft135 Eaton Drive #1016, Pagosa Springs, CO 81147For SaleMLS ID #831733, Laura Daniels. CREN
- $575,0003 bd2 ba1.5k sqft18 N Stymie Court, Pagosa Springs, CO 81147For SaleMLS ID #837901, D. West Davies. CREN
- $599,0003 bd3 ba1.7k sqft77 Fisher, Pagosa Springs, CO 81121For SaleMLS ID #837676, Becky Ziminsky. CREN
- $729,0003 bd3 ba1.8k sqft769 N Pagosa Boulevard, Pagosa Springs, CO 81147For SaleMLS ID #837835, Deborah Kerns. CREN
- $599,0004 bd3 ba2.2k sqft89 Beaver Circle, Pagosa Springs, CO 81147For SaleMLS ID #831732, Michael Knapp. CREN
- $595,0003 bd3 ba2.1k sqft27 N Driver Court, Pagosa Springs, CO 81147For SaleMLS ID #836802, Marcie Lewis. CREN
- $545,0003 bd3 ba1.6k sqft620 Lakeside Drive #B2, Pagosa Springs, CO 81147For SaleMLS ID #835046, Bill Kinsley. CREN
- $695,0003 bd2 ba1.8k sqft708 Oakwood Circle, Pagosa Springs, CO 81147For SaleMLS ID #837877, Christopher Mott. CREN
- $650,0003 bd2 ba1.5k sqft368 Crestone Place, Pagosa Springs, CO 81147For SaleMLS ID #838237, Alysha Ranson. CREN
- $495,0003 bd3 ba1.7k sqft301 Talisman Drive #4303, Pagosa Springs, CO 81147For SaleMLS ID #834182, Laura Daniels. CREN
- $419,0002 bd3 ba1.3k sqft78 Aspenglow Boulevard, Pagosa Springs, CO 81147For SaleMLS ID #838477, Lauri Heraty. CREN
- $535,0002 bd3 ba1.6k sqft223 Driftwood Drive, Pagosa Springs, CO 81147For SaleMLS ID #831725, Shelley Low. CREN
- $509,0003 bd3 ba1.7k sqft88 W Peregrine Circle Building 4 Unit#4, Pagosa Springs, CO 81147For SaleMLS ID #838087, Kevin Blue. CREN
- $749,0003 bd3 ba2.6k sqft486 N Pagosa Boulevard, Pagosa Springs, CO 81147For SaleMLS ID #831339, Deborah Kerns. CREN
