Skip main navigation
Sold for $2,545,000
  • $2,545,000

    2790 Stanford Ave, Boulder, CO 80305

    4beds
    3,803sqft
    Single Family Residence
    Built in 1961
    10,046 Square Feet Lot
    $2,531,900 Zestimate®
    $669/sqft
    $5,527 Estimated rent

    Home value

    $2,531,900

    $2.35M - $2.73M

    $5,527/mo

    Zestimate® history
    Loading
    Loading...

    Owner options

    List your home for rent

    $5,527/mo

    Rent Zestimate®

    Find your next renter with Zillow Rental Manager. Plus, with online applications, you can quickly screen prospective tenants – for free.

    Learn more

    $5,527/mo

    Rent Zestimate®

    Refinance and save

    $11,883/mo

    Est. payment

    Refinancing to a lower rate could help reduce your monthly payments and save thousands over the life of the loan.

    See today's rates

    $11,883/mo

    Est. payment

    Explore your selling options

    Work with a Zillow partner agent

    Leverage their expertise and Zillow's premium Showcase listings to get your home seen by more buyers.

    Get started

    List with your own agent

    Get your home in front of millions of buyers by listing it on Zillow.

    Learn how to do it

    Sell it yourself

    Take full control of how buyers see your home on Zillow by listing For Sale by Owner (FSBO).

    List your home

    What's special

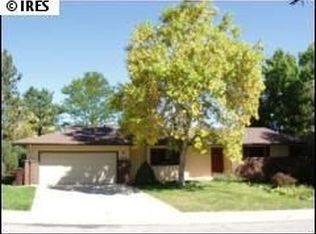
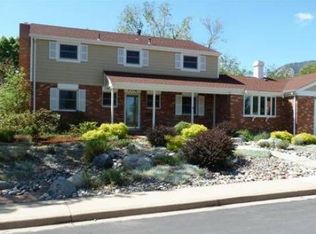
    One-of-a-kind South Boulder home, impeccably remodeled in late 2019, offers an array of luxurious upgrades that set it apart. Featuring 4 bedrooms and 4 bathrooms spread across an expansive 3,803 square feet of living space, this residence is designed for those who appreciate fine craftsmanship and thoughtful details. Step inside to discover custom cabinetry, quartzite countertops and Bosch appliances that elevate the kitchen, while French oak flooring adds warmth throughout. The living area, with its breathtaking Flatirons views, provides a serene backdrop for your morning coffee or a quiet moment with a book. The homes design prioritizes tranquility, by ensuring peace and privacy between the TV Room and the Primary Bedroom by utilizing a special sheet rock. The main level hosts three bedrooms, including a luxurious primary suite with two walk-in closets. As an added bonus the 2nd main level bedroom offers it's on ensuite bathroom. A guest bedroom on the lower level offers additional flexibility. For homeowners that need that extra office space, enjoy the comforts of the private office space on the 2nd level loft. The 2nd level loft feels like you are perched above South Boulder offering expansive flatirons views in such a cozy and inviting space. Dog lovers can take advantage of the dog wash tub in the mudroom, attached to the spacious two-car garage. Modern amenities like a whole house humidifier, a water filtration system, and owned solar panels enhance the homes efficiency and eco-friendliness. Outdoor enthusiasts will appreciate the meticulously landscaped front and back yards, completed in 2019 and 2020. The large private patio, accessible from the dining room, is perfect for entertaining or relaxing amidst mature landscaping and apple trees. The side yard provides a flat, inviting space for recreational activities. Come experience the essence of refined living in this extraordinary Boulder residence with flatiron views! Welcome home.

    Zillow last checked:

    Listing updated:

    Listed by:

    Jennifer Gilligan 303-725-2848,

    Compass - Boulder

    Bought with:

    Debra Caplin, 100085240

    milehimodern - Boulder

    Source: IRES as distributed by MLS GRID,MLS#: 1032510MLS Logo

    Facts & features

    Interior

    Bedrooms & bathrooms
    • Bedrooms: 4
    • Bathrooms: 4
    • Full bathrooms: 1
    • 3/4 bathrooms: 3
    • Main level bathrooms: 3
    Primary bedroom
    • Description: Carpet
    • Features: Full Primary Bath
    • Level: Main
    • Area: 195 Square Feet
    • Dimensions: 13 x 15
    Bedroom 2
    • Description: Carpet
    • Level: Main
    • Area: 143 Square Feet
    • Dimensions: 13 x 11
    Bedroom 3
    • Description: Carpet
    • Level: Main
    • Area: 182 Square Feet
    • Dimensions: 13 x 14
    Bedroom 4
    • Description: Carpet
    • Level: Lower
    • Area: 154 Square Feet
    • Dimensions: 14 x 11
    Dining room
    • Description: Wood
    • Level: Main
    • Area: 120 Square Feet
    • Dimensions: 10 x 12
    Family room
    • Description: Wood
    • Level: Main
    • Area: 156 Square Feet
    • Dimensions: 13 x 12
    Great room
    • Description: Carpet
    • Level: Upper
    Kitchen
    • Description: Other
    • Level: Main
    • Area: 256 Square Feet
    • Dimensions: 16 x 16
    Laundry
    • Description: Wood
    • Level: Main
    • Area: 110 Square Feet
    • Dimensions: 10 x 11
    Living room
    • Description: Wood
    • Level: Main
    • Area: 180 Square Feet
    • Dimensions: 12 x 15
    Recreation room
    • Description: Carpet
    • Level: Lower
    • Area: 638 Square Feet
    • Dimensions: 22 x 29
    Study
    • Description: Carpet
    • Level: Upper
    • Area: 120 Square Feet
    • Dimensions: 10 x 12
    Heating
    • Forced Air, Radiant, Humidity Control
    Cooling
    • Central Air
    Appliances
    • Included: Electric Range, Double Oven, Dishwasher, Refrigerator, Bar Fridge, Washer, Dryer, Microwave, Disposal
    Features
    • Eat-in Kitchen, Separate Dining Room, Cathedral Ceiling(s), Open Floorplan, Walk-In Closet(s), Kitchen Island
    • Flooring: Wood
    • Windows: Window Coverings
    • Basement: Full
    • Has fireplace: Yes
    • Fireplace features: Gas
    Interior area
    • Total structure area: 2,113
    • Total interior livable area: 3,803 sqft
    • Finished area above ground: 2,113

    Property

    Parking
    • Total spaces: 2
    • Parking features: Garage Door Opener, Attached
    • Attached garage spaces: 2
    • Details: Attached
    Accessibility
    • Accessibility features: Level Lot, Main Floor Bath, Accessible Bedroom, Main Level Laundry
    Features
    • Levels: Two
    • Stories: 2
    • Patio & porch: Patio
    • Fencing: Fenced,Wood
    • Has view: Yes
    • View description: Hills
    Lot
    • Size: 10,046 Square Feet
    • Features: Deciduous Trees, Paved, Curbs, Gutters, Sidewalks
    Details
    • Parcel number: R0002932
    • Zoning: RES
    • Special conditions: Private Owner

    Construction

    Type & style
    • Home type: SingleFamily
    • Architectural style: Contemporary
    • Property subtype: Single Family Residence
    Materials
    • Frame, Brick, Stucco
    • Roof: Composition
    Condition
    • New construction: No
    • Year built: 1961

    Utilities & green energy

    • Electric: Xcel Energy, Photovoltaics Seller Owned
    • Gas: Xcel Energy
    • Sewer: Public Sewer
    • Water: City
    • Utilities for property: Natural Gas Available, Electricity Available, Cable Available, Satellite Avail, High Speed Avail

    Community & HOA

    Community
    • Features: Trail(s)
    • Security: Fire Alarm
    • Subdivision: Highland Park 7
    HOA
    • Has HOA: No
    Location
    • Region: Boulder

    Financial & listing details

    • Price per square foot: $669/sqft
    • Tax assessed value: $2,055,400
    • Annual tax amount: $12,202
    • Date on market: 4/30/2025
    • Listing terms: Cash,Conventional
    • Exclusions: Sellers Personal Property and Staging
    • Electric utility on property: Yes
    • Road surface type: Concrete

    Price history

    DateEventPrice
    6/16/2025Sold$2,545,000-1.9%$669/sqft
    Source: IRES as distributed by MLS GRID #1032510 Report a problem
    5/20/2025Pending sale$2,595,000$682/sqft
    Source: REcolorado as distributed by MLS GRID #IR1032510 Report a problem
    5/1/2025Listed for sale$2,595,000+224.4%$682/sqft
    Source: IRES as distributed by MLS GRID #1032510 Report a problem
    11/6/2017Sold$800,000+0.4%$210/sqft
    Source: IRES as distributed by MLS GRID #834040 Report a problem
    10/7/2017Pending sale$797,000$210/sqft
    Source: RE/MAX of Boulder, Inc #834040 Report a problem
    10/5/2017Listed for sale$797,000+298.7%$210/sqft
    Source: RE/MAX of Boulder #4986250 Report a problem
    12/8/1998Sold$199,900+8.1%$53/sqft
    Source: Public Record Report a problem
    9/9/1997Sold$185,000$49/sqft
    Source: Public Record Report a problem

    Public tax history

    YearProperty taxesTax assessment
    2025$12,202 +1.8%$128,463 -9.9%
    2024$11,990 +20.5%$142,523 -1%
    2023$9,954 +4.9%$143,905 +34.3%
    2022$9,492 +16.2%$107,190 -2.8%
    2021$8,167 $110,275 +17.5%
    2020$8,167 +35%$93,823 +45.8%
    2019$6,051 $64,343 -7.8%
    2018$6,051 $69,797 -9.5%
    2017$6,051 +55.4%$77,164 +45.8%
    2016$3,893 +5.6%$52,934 +6.3%
    2015$3,687 +4.9%$49,774
    2014$3,516 +3.4%$49,774
    2013$3,401 -15.7%$49,774 +2.5%
    2012$4,032 +6.5%$48,556
    2011$3,787 +7.1%--
    2010$3,536 +51%$46,850
    2009$2,342 +3.5%$46,850 +2.4%
    2008$2,262 +22.8%$45,750 -17.1%
    2007$1,842 -21.2%$55,180 +45.3%
    2006$2,337 +3.7%$37,970
    2005$2,253 +0.7%$37,970 +3%
    2004$2,237 +44.4%$36,870
    2003$1,549 -21.9%$36,870 +17.6%
    2002$1,983 $31,350 -90.8%
    2001-- $342,600
    Find assessor info on the county website

    Neighborhood: Table Mesa North

    Nearby schools

    GreatSchools rating
    Schools provided by the listing agent
    • Elementary: Bear Creek,Creekside
    • Middle: Southern Hills
    • High: Fairview

    Source: IRES as distributed by MLS GRID. This data may not be complete. We recommend contacting the local school district to confirm school assignments for this home.

    Get a cash offer in 3 minutes
    Find out how much your home could sell for in as little as 3 minutes with a no-obligation cash offer.
    Estimated market value
    $2,531,900
    Get a cash offer in 3 minutes
    Find out how much your home could sell for in as little as 3 minutes with a no-obligation cash offer.
    Estimated market value
    $2,531,900