Welcome to 2810 Stanford Avenue, an exceptional new Table Mesa residence currently under construction with delivery in April 2027. Meticulously designed by 303 Architecture, interiors by Kimball Modern and construction by Boulder Valley Builders, this 6-bed, 6-bath home offers more than 5,400sf of thoughtful living space on an amazing 10,000+ sf lot. A dramatic open entry tower sets the tone, framing city views from the 3-story open staircase. Soaring 12ft ceilings define the main level through the open kitchen, dining, and living areas. The chef's kitchen features Wolf appliances, a 48in gas range, steam oven, dual dishwashers, workstation sink, and local custom cabinetry. Walls of sliding glass open from the main living space to generous outdoor patios, complete with an outdoor kitchen, built-in gas grill, and gas firepit. (The gas fixtures in the kitchen, the fireplaces throughout the home, and outside are among the last gas fixtures that will ever be approved in Boulder). A two-room suite with a full bath on the main level offers flexibility, serving equally well as a private guest retreat, executive office, or both. Upstairs, the primary suite captures dramatic mountain views and sunsets and features its own gas fireplace. Two additional large ensuite bedrooms and a sitting area with a view complete the upper level. The spacious lower level is designed for recreation and entertaining, with a full wet bar and fireplace, as well as space for a home gym with an adjacent bath and room for a future sauna and cold plunge. Exceptional materials include real stone masonry, solid-wood exterior siding and soffits, Pella windows, and custom cabinetry throughout. A 576sf garage is complemented by an additional 312sf covered parking or workshop space. Designed for exceptional energy performance, the home should achieve a HERS rating of -1 and features an owned 13.5 kW solar array, along with separate high-efficiency HVAC systems for the upper and lower levels.
New construction
$5,288,000
2810 Stanford Ave, Boulder, CO 80305
6beds
5,416sqft
Single Family Residence
Built in 2027
10,221 Square Feet Lot
$-- Zestimate®
$976/sqft
$-- HOA
What's special
Real stone masonryBuilt-in gas grillDramatic open entry towerCustom cabinetry throughoutOutdoor kitchenGas firepitPella windows
- 27 days
- 621
- 22
Zillow last checked:
Listing updated:
Listed by:
Martin Anderson 720-839-5465,
Compass-Denver
Source: IRES as distributed by MLS GRID,MLS#: 1066510
Facts & features
Interior
Bedrooms & bathrooms
- Bedrooms: 6
- Bathrooms: 6
- Full bathrooms: 4
- 3/4 bathrooms: 1
- 1/2 bathrooms: 1
- Main level bathrooms: 2
Primary bedroom
- Description: Wood
- Features: Luxury Features Primary Bath
- Level: Upper
- Area: 304 Square Feet
- Dimensions: 16 x 19
Bedroom 2
- Description: Wood
- Level: Upper
- Area: 156 Square Feet
- Dimensions: 12 x 13
Bedroom 3
- Description: Wood
- Level: Upper
- Area: 144 Square Feet
- Dimensions: 12 x 12
Bedroom 4
- Description: Wood
- Level: Main
- Area: 289 Square Feet
- Dimensions: 17 x 17
Bedroom 5
- Description: Luxury Vinyl
- Level: Basement
- Area: 238 Square Feet
- Dimensions: 17 x 14
Bedroom 6
- Description: Carpet
- Level: Basement
Dining room
- Description: Wood
- Level: Main
- Area: 252 Square Feet
- Dimensions: 14 x 18
Family room
- Description: Carpet
- Level: Basement
- Area: 594 Square Feet
- Dimensions: 27 x 22
Kitchen
- Description: Wood
- Level: Main
- Area: 238 Square Feet
- Dimensions: 14 x 17
Laundry
- Description: Tile
- Level: Upper
- Area: 81 Square Feet
- Dimensions: 9 x 9
Living room
- Description: Wood
- Level: Main
- Area: 342 Square Feet
- Dimensions: 19 x 18
Study
- Description: Wood
- Level: Main
- Area: 140 Square Feet
- Dimensions: 14 x 10
Heating
- Forced Air, Heat Pump
Cooling
- Central Air
Appliances
- Included: Gas Range, Dishwasher, Refrigerator, Bar Fridge, Microwave
Features
- Cathedral Ceiling(s), Open Floorplan, Walk-In Closet(s), Kitchen Island, High Ceilings
- Basement: Full,Partially Finished
- Has fireplace: Yes
- Fireplace features: Two or More, Living Room, Family Room, Bedroom
Interior area
- Total structure area: 3,612
- Total interior livable area: 5,416 sqft
- Finished area above ground: 3,612
Property
Parking
- Total spaces: 3
- Parking features: RV Access/Parking, Attached, Oversized
- Attached garage spaces: 3
- Details: Attached
Features
- Levels: Two
- Stories: 2
- Patio & porch: Patio
- Exterior features: Sprinkler System
- Fencing: Fenced,Wood
- Has view: Yes
- View description: Mountain(s), City
Lot
- Size: 10,221 Square Feet
Details
- Parcel number: R0005492
- Zoning: RES
- Special conditions: Private Owner,Builder
Construction
Type & style
- Home type: SingleFamily
- Architectural style: Contemporary
- Property subtype: Single Family Residence
Materials
- Frame, Stone, Stucco, Wood Siding
- Roof: Composition,Rubber
Condition
- New construction: Yes
- Year built: 2027
Utilities & green energy
- Electric: Xcel, Photovoltaics Seller Owned
- Gas: Xcel
- Sewer: Public Sewer
- Water: City
- Utilities for property: Natural Gas Available, Electricity Available
Green energy
- Energy efficient items: Energy Rated
Community & HOA
Community
- Security: Fire Sprinkler System
- Subdivision: Highland Park 7
HOA
- Has HOA: No
Location
- Region: Boulder
Financial & listing details
- Price per square foot: $976/sqft
- Tax assessed value: $1,162,000
- Annual tax amount: $6,925
- Date on market: 8/14/2026
- Listing terms: Cash,Conventional
- Electric utility on property: Yes
Estimated market value
Not available
Estimated sales range
Not available
Not available
Price history
| Date | Event | Price |
|---|---|---|
| 8/14/2026 | Listed for sale | $5,288,000+456.6%$976/sqft |
Source:  IRES as distributed by MLS GRID #1066510 Report a problem IRES as distributed by MLS GRID #1066510 Report a problem | ||
| 9/13/2024 | Listing removed | $3,300$1/sqft |
Source: Zillow Rentals Report a problem | ||
| 8/28/2024 | Price change | $3,300-9.6%$1/sqft |
Source: Zillow Rentals Report a problem | ||
| 8/8/2024 | Price change | $3,650-7.6%$1/sqft |
Source: Zillow Rentals Report a problem | ||
| 7/15/2024 | Listed for rent | $3,950-3.7%$1/sqft |
Source: Zillow Rentals Report a problem | ||
| 6/26/2024 | Listing removed | -- |
Source: Zillow Rentals Report a problem | ||
| 6/12/2024 | Price change | $4,100-6.8%$1/sqft |
Source: Zillow Rentals Report a problem | ||
| 6/5/2024 | Listed for rent | $4,400+37.5%$1/sqft |
Source: Zillow Rentals Report a problem | ||
| 2/23/2021 | Listing removed | -- |
Source: Zillow Rental Manager Report a problem | ||
| 2/3/2021 | Listed for rent | $3,200$1/sqft |
Source: Zillow Rental Manager Report a problem | ||
| 11/30/2020 | Sold | $950,000-20.5%$175/sqft |
Source: IRES as distributed by MLS GRID #921672 Report a problem | ||
| 9/15/2020 | Price change | $1,195,000-4.4%$221/sqft |
Source: Cobalt Realty, Ltd. #921672 Report a problem | ||
| 8/26/2020 | Listed for sale | $1,250,000$231/sqft |
Source: Cobalt Realty, Ltd. #921672 Report a problem | ||
Public tax history
| Year | Property taxes | Tax assessment |
|---|---|---|
| 2025 | $6,802 +1.8% | $72,626 -9.4% |
| 2024 | $6,682 +14.2% | $80,186 -1% |
| 2023 | $5,851 +4.8% | $80,963 +30.2% |
| 2022 | $5,583 +11.1% | $62,196 -2.8% |
| 2021 | $5,026 | $63,986 +10.8% |
| 2020 | $5,026 +0% | $57,736 |
| 2019 | $5,025 | $57,736 -0.4% |
| 2018 | $5,025 | $57,960 -16.9% |
| 2017 | $5,025 +12.2% | $69,738 +34.8% |
| 2016 | $4,479 +5.6% | $51,740 +12.1% |
| 2015 | $4,241 +9.3% | $46,152 |
| 2014 | $3,881 +3.9% | $46,152 |
| 2013 | $3,734 +0.9% | $46,152 +3.5% |
| 2012 | $3,701 +5% | $44,576 |
| 2011 | $3,526 +7.1% | -- |
| 2010 | $3,292 +5.3% | $43,620 |
| 2009 | $3,127 +3.5% | $43,620 -10.7% |
| 2008 | $3,020 +26.3% | $48,860 -6.3% |
| 2007 | $2,392 +3.9% | $52,140 +39.3% |
| 2006 | $2,303 +5.2% | $37,420 |
| 2005 | $2,190 +0.7% | $37,420 +4.4% |
| 2004 | $2,174 -0.9% | $35,840 |
| 2003 | $2,195 +10.3% | $35,840 +14% |
| 2002 | $1,989 | $31,450 -90.8% |
| 2001 | -- | $343,700 |
Find assessor info on the county website
Monthly payment
Est. payment
Payment breakdown
Explore the cost of this home by adjusting the details. Changes won't be saved.Climate risks
Neighborhood: Table Mesa North
Nearby schools
Schools provided by the listing agent
- Elementary: Bear Creek,Mesa
- Middle: Southern Hills
- High: Fairview
Source: IRES as distributed by MLS GRID. This data may not be complete. We recommend contacting the local school district to confirm school assignments for this home.


Similar homes
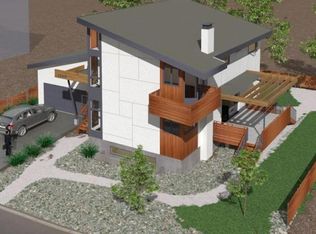
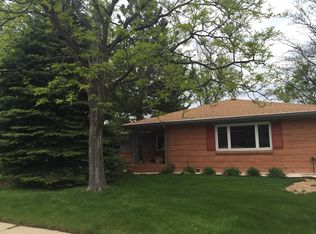
- $5,490,0005 bd7 ba4.1k sqft1865 Kohler Dr, Boulder, CO 80305New Construction

 MLS ID #1053150, Beau Burris, Burris Real Estate. IRES as distributed by MLS GRID
 - $5,850,0005 bd5 ba6.6k sqft800 Grant Place, Boulder, CO 80302For Sale

 MLS ID #8894514, Heather Clayton, Redfin Corporation. REcolorado as distributed by MLS GRID
 - $5,400,0005 bd5 ba5.9k sqft497 Kalmia Ave, Boulder, CO 80304For Sale
 MLS ID #1067083, Lynn Ryan, milehimodern - Boulder. IRES as distributed by MLS GRID
 - $4,950,0005 bd7 ba4.1k sqft536 Linden Park Dr, Boulder, CO 80304New Construction
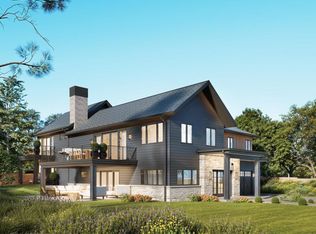 MLS ID #1065651, Sara Groem, Open Real Estate. IRES as distributed by MLS GRID
 - $5,950,0006 bd5 ba5.4k sqft1951 Vista Dr, Boulder, CO 80304New ConstructionMLS ID #1064612, Nicole Clements, Keller Williams-Preferred Rlty. IRES as distributed by MLS GRID
- $4,999,9506 bd6 ba4.8k sqft2045 Alpine Dr, Boulder, CO 80304New ConstructionMLS ID #1063382, Roger Walker, Compass - Boulder. IRES as distributed by MLS GRID
- $3,925,0006 bd6 ba4.4k sqft1365 Georgetown Rd, Boulder, CO 80305New ConstructionMLS ID #1061804, Martin Anderson, Compass-Denver. IRES as distributed by MLS GRID
- $4,750,0006 bd6 ba6.8k sqft7096 Indian Peaks Trail, Boulder, CO 80301For SaleMLS ID #2995452, Amy Bayer, Compass Colorado, LLC - Boulder. REcolorado as distributed by MLS GRID
- $4,750,0006 bd4 ba5.5k sqft4281 Vinca Ct, Boulder, CO 80304For SaleMLS ID #1062676, Michelle Trudgeon, WK Real Estate. IRES as distributed by MLS GRID
- $4,650,0005 bd5 ba4.9k sqft745 Highland Ave, Boulder, CO 80302For SaleMLS ID #1063412, The Zach Zeldner Team, Compass - Boulder. IRES as distributed by MLS GRID
- $6,995,0005 bd6 ba8k sqft770 Circle Dr, Boulder, CO 80302For SaleMLS ID #1067849, Patrick Brown, Compass - Boulder. IRES as distributed by MLS GRID
- $5,200,0004 bd7 ba5.1k sqft50 Wildwood Ln, Boulder, CO 80304For SaleMLS ID #1063802, Cari Higgins, Compass - Boulder. IRES as distributed by MLS GRID
- $4,995,0004 bd4 ba3.7k sqft855 Circle Dr, Boulder, CO 80302For SaleMLS ID #1057941, The Zach Zeldner Team, Compass - Boulder. IRES as distributed by MLS GRID
- $4,999,9995 bd5 ba7.1k sqft521 Hawthorn Ave, Boulder, CO 80304For SaleMLS ID #1052786, The Zach Zeldner Team, Compass - Boulder. IRES as distributed by MLS GRID
- $4,795,0005 bd4 ba4.2k sqft4795 Jay Rd, Boulder, CO 80301For SaleMLS ID #1058494, Steven King, Compass - Boulder. IRES as distributed by MLS GRID
- $4,750,0004 bd4 ba5k sqft3746 Wonderland Hill Ave, Boulder, CO 80304For SaleMLS ID #1057872, R Tim Goodacre, milehimodern - Boulder. IRES as distributed by MLS GRID
- $2,800,0003 bd3 ba4.4k sqft543 Linden Park Dr, Boulder, CO 80304For SaleMLS ID #1068318, Patrick Brown, Compass - Boulder. IRES as distributed by MLS GRID
- $5,995,0005 bd8 ba5.8k sqft515 Alpine Ave, Boulder, CO 80304New ConstructionMLS ID #1042948, Patrick Brown, Compass - Boulder. IRES as distributed by MLS GRID
- $3,750,0005 bd6 ba3.7k sqft3716 Wonderland Hill Ave, Boulder, CO 80304For SaleMLS ID #1068047, Marybeth Emerson, The Agency - Boulder. IRES as distributed by MLS GRID
