Highest and best is due Sunday, January 18 at 2pm. Welcome home to this attractively priced 1,200+ sq. ft brick ranch in the heart of Southfield, proudly owned by the same family for over 50 years! This well-cared-for home offers strong fundamentals and an excellent opportunity to move in comfortably and update over time.
The main level features 3 bedrooms, a welcoming living room plus a separate family room, full bathroom (2011), half bathroom and a quaint eat-in kitchen with a natural flow between the kitchen, dining, and family spaces - ideal for everyday living and entertaining. The finished basement provides additional living space with an additional functioning half bath, but would benefit from updating. The space offers flexibility to customize to your liking for a refreshed half bath, wet bar, or customized entertaining space.
Highlights include: hardwood floors throughout, a fenced-in backyard, attached garage, large storage shed, whole-house generator (2017), newer patio sliding door (2024), several newer Pella windows (2023/2024) and a private outdoor setting ideal for relaxing or gatherings.
For added clarity, the sellers are providing a Pre-listing inspection report for buyer review with additional support docs for the buyer's comfort in downloads
Located in the Evergreen/12 Mile area, the home offers convenient access to shopping, dining, parks, walking trails, and major expressways within a well-established neighborhood. Move-in friendly with solid construction, clear information, and long-term potential. Schedule your showing today!
Sold for $237,000
$237,000
27900 E Larkmoor Dr, Southfield, MI 48076
3beds
2,132sqft
Single Family Residence
Built in 1962
7,840 Square Feet Lot
$240,300 Zestimate®
$111/sqft
$2,388 Estimated rent
Home value
$240,300
$228,000 - $252,000
$2,388/mo
Zestimate® history
Owner options
List your home for rent
$2,388/mo
Rent Zestimate®
Find your next renter with Zillow Rental Manager. Plus, with online applications, you can quickly screen prospective tenants – for free.
$2,388/mo
Rent Zestimate®
Refinance and save
$1,628/mo
Est. payment
Refinancing to a lower rate could help reduce your monthly payments and save thousands over the life of the loan.
$1,628/mo
Est. payment
Explore your selling options
Work with a Zillow partner agent
Leverage their expertise and Zillow's premium Showcase listings to get your home seen by more buyers.
Get startedList with your own agent
Get your home in front of millions of buyers by listing it on Zillow.
Learn how to do itSell it yourself
Take full control of how buyers see your home on Zillow by listing For Sale by Owner (FSBO).
List your homeWhat's special
Zillow last checked:
Listing updated:
Listed by:
Mike Sher 248-644-4700,
Max Broock, REALTORS®-Bloomfield Hills
Bought with:
Bella Brookenthal, 6501240198
Real Estate One-W Blmfld
Source: Realcomp II,MLS#: 20261001217
Facts & features
Interior
Bedrooms & bathrooms
- Bedrooms: 3
- Bathrooms: 2
- Full bathrooms: 1
- 1/2 bathrooms: 1
Primary bedroom
- Level: Entry
- Area: 140
- Dimensions: 14 X 10
Bedroom
- Level: Entry
- Area: 99
- Dimensions: 11 X 9
Bedroom
- Level: Entry
- Area: 135
- Dimensions: 15 X 9
Other
- Level: Entry
- Area: 54
- Dimensions: 9 X 6
Other
- Level: Entry
- Area: 20
- Dimensions: 5 X 4
Kitchen
- Level: Entry
- Area: 160
- Dimensions: 16 X 10
Living room
- Level: Entry
- Area: 256
- Dimensions: 16 X 16
Heating
- Forced Air, Natural Gas
Cooling
- Central Air
Appliances
- Included: Dishwasher, Dryer, Free Standing Electric Oven, Free Standing Refrigerator, Microwave, Stainless Steel Appliances, Washer
- Laundry: Other
Features
- Basement: Finished
- Has fireplace: No
Interior area
- Total interior livable area: 2,132 sqft
- Finished area above ground: 1,259
- Finished area below ground: 873
Property
Parking
- Total spaces: 1
- Parking features: One Car Garage, Attached, Garage Faces Front
- Attached garage spaces: 1
Features
- Levels: One
- Stories: 1
- Entry location: GroundLevelwSteps
- Patio & porch: Covered, Patio, Porch
- Pool features: None
- Fencing: Fenced
Lot
- Size: 7,840 Square Feet
- Dimensions: 65 x 120
Details
- Additional structures: Sheds
- Parcel number: 2415432004
- Special conditions: Short Sale No,Standard
Construction
Type & style
- Home type: SingleFamily
- Architectural style: Ranch
- Property subtype: Single Family Residence
Materials
- Brick
- Foundation: Basement, Poured, Sump Pump
- Roof: Asphalt
Condition
- New construction: No
- Year built: 1962
Utilities & green energy
- Electric: Generator
- Sewer: Public Sewer
- Water: Public
Community & HOA
Community
- Features: Sidewalks
- Security: Smoke Detectors
- Subdivision: EVERGREEN TRAIL
HOA
- Has HOA: No
Location
- Region: Southfield
Financial & listing details
- Price per square foot: $111/sqft
- Tax assessed value: $44,348
- Annual tax amount: $2,905
- Date on market: 1/13/2026
- Cumulative days on market: 6 days
- Listing agreement: Exclusive Right To Sell
- Listing terms: Cash,Conventional
Price history
| Date | Event | Price |
|---|---|---|
| 2/13/2026 | Sold | $237,000+3.5%$111/sqft |
Source:  Realcomp II #20261001217 Report a problem Realcomp II #20261001217 Report a problem | ||
| 1/19/2026 | Pending sale | $229,000$107/sqft |
Source: Realcomp II #20261001217 Report a problem | ||
| 1/13/2026 | Listed for sale | $229,000$107/sqft |
Source: Realcomp II #20261001217 Report a problem | ||
Public tax history
| Year | Property taxes | Tax assessment |
|---|---|---|
| 2025 | -- | $115,420 +7.7% |
| 2024 | -- | $107,200 +9.9% |
| 2023 | -- | $97,500 +7.1% |
| 2022 | -- | $91,040 +7.8% |
| 2021 | -- | $84,420 +12.6% |
| 2020 | -- | $74,990 +10.5% |
| 2019 | -- | $67,880 +16.3% |
| 2018 | -- | $58,380 +30.7% |
| 2015 | -- | $44,680 +19.7% |
| 2014 | -- | $37,320 +6.8% |
| 2011 | -- | $34,950 -43.9% |
| 2010 | -- | $62,260 |
| 2009 | -- | $62,260 -17.9% |
| 2003 | -- | $75,870 +13.8% |
| 2002 | -- | $66,670 +52.1% |
| 2001 | $2,600 +5.5% | $43,840 +3.2% |
| 2000 | $2,465 | $42,490 |
Find assessor info on the county website
Neighborhood: 48076
Nearby homes
- $233,6003 bd2 ba1.2k sqft27870 E Larkmoor Dr, Southfield, MI 48076Off Market

- $252,1003 bd1 ba1.2k sqft27930 E Larkmoor Dr, Southfield, MI 48076Off Market
- $263,7002 bd2 ba1.2k sqft27840 E Larkmoor Dr, Southfield, MI 48076Off Market
- $325,0003 bd2 ba1.6k sqft27840 Larkmoor St, Southfield, MI 48076For Sale
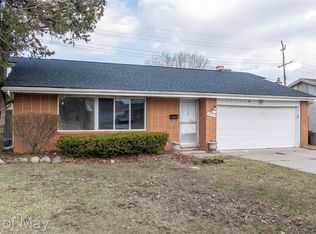
- $256,5003 bd2 ba1.2k sqft27960 E Larkmoor Dr, Southfield, MI 48076Off Market
- $246,1003 bd2 ba1.4k sqft27935 Larkmoor St, Southfield, MI 48076Off Market
- $--3 bd2 ba1.2k sqft27865 Larkmoor St, Southfield, MI 48076Off Market
- $286,0003 bd2 ba1.2k sqft27865 E Larkmoor Dr, Southfield, MI 48076Off Market
Nearby schools
GreatSchools rating
- 2/10Alice M. Birney K-8 SchoolGrades: PK-8Distance: 0.3 mi
- 4/10Southfield High School for the Arts and TechnologyGrades: 9-12Distance: 2 mi
Get a cash offer in 3 minutes
Find out how much your home could sell for in as little as 3 minutes with a no-obligation cash offer.
Estimated market value
$240,300
Get a cash offer in 3 minutes
Find out how much your home could sell for in as little as 3 minutes with a no-obligation cash offer.
Estimated market value
$240,300
- Michigan
- Oakland County
- Southfield
- 48076
- 27900 E Larkmoor Dr
Nearby cities
Nearby neighborhoods
Nearby zip codes
Other Southfield Topics
