#WelcomeHOM! BRAND NEW and ready to enjoy! This BRICK RANCH has 3 bed and 2 bath, 2 car attached garage and full basement! 2026 total renovation includes a brand NEW kitchen w/ brand new stainless appliances, new cabinets and quartz countertops. Find completely renovated bathrooms, brand NEW windows throughout, a brand NEW asphalt roof!
For sale
Price cut: $10K (8/22)
$315,000
27840 Larkmoor St, Southfield, MI 48076
3beds
1,600sqft
Single Family Residence
Built in 1962
7,840 Square Feet Lot
$312,600 Zestimate®
$197/sqft
$-- HOA
What's special
- 178 days
- 268
- 12
Zillow last checked:
Listing updated:
Listed by:
Dade DiMaggio 248-525-1552,
House Of May 248-525-1552,
Mowafak Hermiz 248-525-1552,
House Of May
Source: Realcomp II,MLS#: 20261015313
Facts & features
Interior
Bedrooms & bathrooms
- Bedrooms: 3
- Bathrooms: 2
- Full bathrooms: 1
- 1/2 bathrooms: 1
Bedroom
- Level: Entry
- Area: 120
- Dimensions: 10 X 12
Bedroom
- Level: Entry
- Area: 100
- Dimensions: 10 X 10
Bedroom
- Level: Entry
- Area: 100
- Dimensions: 10 X 10
Other
- Level: Entry
Other
- Level: Entry
Dining room
- Level: Entry
- Area: 56
- Dimensions: 7 X 8
Kitchen
- Level: Entry
- Area: 100
- Dimensions: 10 X 10
Living room
- Level: Entry
- Area: 180
- Dimensions: 12 X 15
Heating
- Forced Air, Natural Gas
Cooling
- Ceiling Fans, Central Air
Appliances
- Included: Dishwasher, Disposal, Energy Star Qualified Dryer, Energy Star Qualified Dishwasher, Energy Star Qualified Freezer, Energy Star Qualified Refrigerator, Energy Star Qualified Washer, Free Standing Electric Oven, Free Standing Electric Range, Free Standing Refrigerator, Range Hood, Stainless Steel Appliances, Washer
Features
- High Speed Internet, Programmable Thermostat
- Basement: Partially Finished
- Has fireplace: Yes
- Fireplace features: Living Room, Wood Burning
Interior area
- Total interior livable area: 1,600 sqft
- Finished area above ground: 1,300
- Finished area below ground: 300
Property
Parking
- Total spaces: 2
- Parking features: Two Car Garage, Attached
- Attached garage spaces: 2
Features
- Levels: One
- Stories: 1
- Entry location: GroundLevel
- Patio & porch: Covered, Enclosed
- Exterior features: Lighting
- Pool features: None
- Fencing: Back Yard
Lot
- Size: 7,840 Square Feet
- Dimensions: 65 x 120
Details
- Parcel number: 2415432006
- Special conditions: Short Sale No,Standard
Construction
Type & style
- Home type: SingleFamily
- Architectural style: Ranch
- Property subtype: Single Family Residence
Materials
- Brick
- Foundation: Basement, Poured
- Roof: Asphalt
Condition
- New construction: No
- Year built: 1962
- Major remodel year: 2026
Utilities & green energy
- Electric: Volts 220
- Sewer: Public Sewer
- Water: Public
- Utilities for property: Cable Available, Underground Utilities
Community & HOA
Community
- Security: Fire Alarm, Smoke Detectors
- Subdivision: EVERGREEN TRAIL
HOA
- Has HOA: No
Location
- Region: Southfield
Financial & listing details
- Price per square foot: $197/sqft
- Tax assessed value: $81,337
- Annual tax amount: $7,778
- Date on market: 3/14/2026
- Cumulative days on market: 179 days
- Listing agreement: Exclusive Right To Sell
- Listing terms: Cash,Conventional,FHA,FHA 203K,Va Loan
- Exclusions: Exclusion(s) Do Not Exist
Estimated market value
$312,600
$297,000 - $328,000
$2,209/mo
Price history
| Date | Event | Price |
|---|---|---|
| 8/22/2026 | Price change | $315,000-3.1%$197/sqft |
Source:  Realcomp II #20261015313 Report a problem Realcomp II #20261015313 Report a problem | ||
| 3/14/2026 | Listed for sale | $325,000$203/sqft |
Source: Realcomp II #20261015313 Report a problem | ||
Public tax history
Tax history is unavailable.
Monthly payment
Est. payment
Payment breakdown
Explore the cost of this home by adjusting the details. Changes won't be saved.Climate risks
Neighborhood: 48076


Similar homes
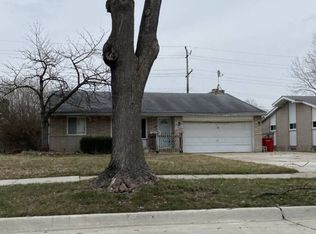
- $259,0003 bd2 ba1.5k sqft29293 Marshall St, Southfield, MI 48076For Sale

 MLS ID #20261067552, Jim Shaffer, Good Company. Realcomp II
 - $225,0003 bd2 ba1.4k sqft28051 Stuart Ave, Southfield, MI 48076For Sale
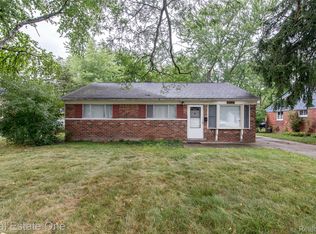 MLS ID #20261060002, Piyush Dave, Real Estate One. Realcomp II
 - $299,0004 bd3 ba2.3k sqft21613 Wallace Dr, Southfield, MI 48075For Sale
 MLS ID #20261060069, Maggie Shisha, Max Broock Realtors. Realcomp II
 - $319,9003 bd2 ba1.6k sqft14271 Elgin St, Oak Park, MI 48237For Sale
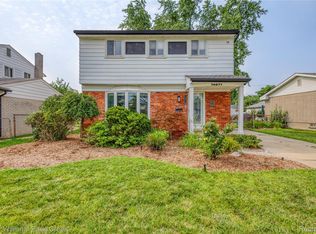 MLS ID #20261063280, Jacob Herbert, Keller Williams Paint Creek. Realcomp II
 - $294,9953 bd2 ba1.9k sqft27216 Shiawassee Rd, Southfield, MI 48033For SaleMLS ID #20261062960, Chris Stefanopoulos, Max Broock, REALTORS®-Bloomfield Hills. Realcomp II
- $309,9993 bd2 ba1.7k sqft7271 Cottonwood Knl, West Bloomfield, MI 48322For SaleMLS ID #20261032088, Timothy Hillmer, Century 21 Curran & Oberski. Realcomp II
- $339,0003 bd2 ba1.2k sqft4313 Berkshire Rd, Royal Oak, MI 48073For SaleMLS ID #20261019045, Amit Hingorani, Real Estate One-W Blmfld. Realcomp II
- $299,9003 bd2 ba1.8k sqft28115 Six Mile Rd, Livonia, MI 48152For SaleMLS ID #20261057468, Nykole Pfaff, The Brokerage Real Estate Enthusiasts. Realcomp II
- $355,0004 bd2 ba1.2k sqft2676 Cumberland Rd, Berkley, MI 48072For SaleMLS ID #20261059604, Merrilyn Bush, Realty Executives Home Towne. Realcomp II
- $309,9003 bd2 ba1.8k sqft38031 Five Mile Rd, Livonia, MI 48154For SaleMLS ID #20261064739, Joe Morrison, Remerica United Realty. Realcomp II
- $369,9003 bd2 ba1.6k sqft29255 Utley Rd, Farmington Hills, MI 48334For SaleMLS ID #20261067605, Marvin Nafsu, Showtime Realty. Realcomp II
- $359,9003 bd2 ba1.6k sqft705 Millard Ave, Royal Oak, MI 48073For SaleMLS ID #20261061524, Christopher J Lynn, Good Company. Realcomp II
- $299,9004 bd2 ba1.6k sqft412 Chippewa St, Clawson, MI 48017For SaleMLS ID #20261068624, Stephanie Atias, Good Company. Realcomp II
- $265,0003 bd2 ba1.4k sqft21901 Harding St, Oak Park, MI 48237For SaleMLS ID #20261034904, Joey Barash, New Michigan Realty, LLC. Realcomp II
- $389,9003 bd2 ba1.4k sqft1808 W Twelve Mile Rd, Royal Oak, MI 48073For SaleMLS ID #20261055489, Michael Hasso, Epique Realty. Realcomp II
- $328,9003 bd2 ba1.5k sqft18300 Melvin St, Livonia, MI 48152For SaleMLS ID #20261058560, Albi Kape, Coldwell Banker Professionals-Northville. Realcomp II
- $369,0003 bd3 ba1.8k sqft24690 Lakeland St, Farmington Hills, MI 48336For SaleMLS ID #20261026468, Ibrahim Rehmat, Real Estate One-Rochester. Realcomp II
- $214,9003 bd1 ba2k sqft21171 Westhampton Ave, Oak Park, MI 48237For SaleMLS ID #20261071039, Frank Alsaghir, RE/MAX Team 2000. Realcomp II
- $340,0003 bd2 ba1.5k sqft2918 Saratoga Dr, Troy, MI 48083For SaleMLS ID #20261064187, David Nguyen, Keller Williams Paint Creek. Realcomp II
- $349,9003 bd2 ba1.8k sqft11000 Clinton River Rd, Sterling Heights, MI 48314For SaleMLS ID #20261070344, Erin L Fritz, Clients First, REALTORS®. Realcomp II
