Motivated Seller This waterfront canal home sounds like a dream for water enthusiasts! The convenience of boating directly from your backyard to the ocean or to various nearby destinations adds a unique charm to the property. Being part of the expansive Harris Chain of Lakes offers endless opportunities for exploration and recreation, whether it's dining at waterfront restaurants, playing golf at Deer Island Golf Course, or simply enjoying the serene beauty of the water. The accessibility to free boat parking marinas and gas stations further enhances the convenience of waterfront living. Plus, the proximity to downtown areas like Mt. Dora, Tavares, Eustis, and Leesburg via boat adds to the appeal, offering a blend of tranquility and accessibility to urban amenities. The absence of an HOA coupled with the golf cart-friendly neighborhood likely contributes to a laid-back, community-oriented atmosphere, perfect for those seeking a relaxed waterfront lifestyle. Overall, this property seems like a fantastic opportunity for anyone looking to embrace waterfront living with the convenience of nearby amenities This home is situated on just over an Acre of Land with over 500 feet of direct canal front property Home features 4 Bedrooms 1 of with is set up as a private Mother in Law suite perfect for extended famlies. Garage has been converted to 2 additional bedrooms perfect for large famlies however still has flexibility to be converted back to a 2 car garage. The boater will love the 2 boat boat house.
Sold for $528,850
$528,850
27905 Lisa Dr, Tavares, FL 32778
4beds
2,166sqft
Single Family Residence
Built in 1986
1.08 Acres Lot
$516,300 Zestimate®
$244/sqft
$2,979 Estimated rent
Home value
$516,300
$475,000 - $563,000
$2,979/mo
Zestimate® history
Owner options
List your home for rent
$2,979/mo
Rent Zestimate®
Find your next renter with Zillow Rental Manager. Plus, with online applications, you can quickly screen prospective tenants – for free.
$2,979/mo
Rent Zestimate®
Refinance and save
$3,606/mo
Est. payment
Refinancing to a lower rate could help reduce your monthly payments and save thousands over the life of the loan.
$3,606/mo
Est. payment
Explore your selling options
Work with a Zillow partner agent
Leverage their expertise and Zillow's premium Showcase listings to get your home seen by more buyers.
Get startedList with your own agent
Get your home in front of millions of buyers by listing it on Zillow.
Learn how to do itSell it yourself
Take full control of how buyers see your home on Zillow by listing For Sale by Owner (FSBO).
List your homeWhat's special
Waterfront canal home
Zillow last checked:
Listing updated:
Listed by:
Bob Paulson 407-491-1705,
COLDWELL BANKER RESIDENTIAL RE 407-647-1211
Bought with:
Bob Paulson, 3299648
COLDWELL BANKER RESIDENTIAL RE
Source: Stellar MLS,MLS#: O6207267 Originating MLS: Orlando Regional
Originating MLS: Orlando Regional
Facts & features
Interior
Bedrooms & bathrooms
- Bedrooms: 4
- Bathrooms: 3
- Full bathrooms: 2
- 1/2 bathrooms: 1
Rooms
- Room types: Attic, Family Room, Florida Room, Dining Room, Living Room, Utility Room
Primary bedroom
- Features: Walk-In Closet(s)
- Level: First
- Dimensions: 12x11
Bedroom 2
- Features: Built-in Closet
- Level: First
- Dimensions: 12x13
Bathroom 3
- Features: Built-in Closet
- Level: First
- Dimensions: 11x14
Dining room
- Features: No Closet
- Level: First
- Dimensions: 11x11
Family room
- Level: First
- Dimensions: 21x10
Kitchen
- Level: First
- Dimensions: 9x10
Laundry
- Level: First
- Dimensions: 5x9
Living room
- Level: First
- Dimensions: 12x19
Heating
- Central, Electric
Cooling
- Central Air
Appliances
- Included: Microwave, Range, Range Hood, Refrigerator
- Laundry: In Garage, Inside
Features
- Primary Bedroom Main Floor, Solid Wood Cabinets, Split Bedroom, Walk-In Closet(s), In-Law Floorplan
- Flooring: Carpet, Ceramic Tile
- Windows: Blinds, Drapes, Window Treatments
- Has fireplace: Yes
- Fireplace features: Family Room
Interior area
- Total structure area: 2,732
- Total interior livable area: 2,166 sqft
Property
Parking
- Total spaces: 2
- Parking features: Boat, Driveway
- Attached garage spaces: 2
- Has uncovered spaces: Yes
Features
- Levels: One
- Stories: 1
- Patio & porch: Covered, Front Porch, Patio, Screened
- Exterior features: Private Mailbox, Storage
- Has private pool: Yes
- Pool features: Gunite, Heated, In Ground
- Has view: Yes
- View description: Water, Canal
- Has water view: Yes
- Water view: Water,Canal
- Waterfront features: Canal - Freshwater, Freshwater Canal Access, Lake Privileges
- Body of water: HARRIS CHAIN OF LAKES
- Frontage length: Canal: 250
Lot
- Size: 1.08 Acres
- Features: Cleared, Cul-De-Sac, Irregular Lot, Oversized Lot, Private
Details
- Additional structures: Boat House
- Parcel number: 112026030000016900
- Zoning: A
- Special conditions: None
Construction
Type & style
- Home type: SingleFamily
- Property subtype: Single Family Residence
Materials
- Block
- Foundation: Slab
- Roof: Shingle
Condition
- New construction: No
- Year built: 1986
Utilities & green energy
- Sewer: Septic Tank
- Water: Canal/Lake For Irrigation, Well
- Utilities for property: Cable Available, Cable Connected, Electricity Available, Electricity Connected
Community & HOA
Community
- Pet fee: $0 monthly
- Subdivision: VENETIAN VILLAGE SECOND ADD
HOA
- Has HOA: No
Location
- Region: Tavares
Financial & listing details
- Price per square foot: $244/sqft
- Tax assessed value: $330,040
- Annual tax amount: $4,805
- Date on market: 5/24/2024
- Cumulative days on market: 179 days
- Listing terms: Cash,Conventional
- Ownership: Fee Simple
- Total actual rent: 0
- Electric utility on property: Yes
- Road surface type: Paved, Asphalt
Price history
| Date | Event | Price |
|---|---|---|
| 2/18/2025 | Sold | $528,850-3.8%$244/sqft |
Source:  Stellar MLS #O6207267 Report a problem Stellar MLS #O6207267 Report a problem | ||
| 11/20/2024 | Pending sale | $550,000$254/sqft |
Source: Stellar MLS #O6207267 Report a problem | ||
| 10/24/2024 | Price change | $550,000-2.7%$254/sqft |
Source: Stellar MLS #O6207267 Report a problem | ||
| 9/25/2024 | Price change | $565,000-1.7%$261/sqft |
Source: Stellar MLS #O6207267 Report a problem | ||
| 9/4/2024 | Price change | $574,500-0.9%$265/sqft |
Source: Stellar MLS #O6207267 Report a problem | ||
| 8/16/2024 | Price change | $579,500-0.9%$268/sqft |
Source: Stellar MLS #O6207267 Report a problem | ||
| 7/25/2024 | Price change | $584,500-0.8%$270/sqft |
Source: Stellar MLS #O6207267 Report a problem | ||
| 7/17/2024 | Price change | $589,500-0.8%$272/sqft |
Source: Stellar MLS #O6207267 Report a problem | ||
| 7/6/2024 | Price change | $594,500-0.8%$274/sqft |
Source: Stellar MLS #O6207267 Report a problem | ||
| 6/24/2024 | Price change | $599,000-3.4%$277/sqft |
Source: Stellar MLS #O6207267 Report a problem | ||
| 5/24/2024 | Listed for sale | $620,000+895.2%$286/sqft |
Source: Stellar MLS #O6207267 Report a problem | ||
| 6/7/2007 | Sold | $62,300$29/sqft |
Source: Public Record Report a problem | ||
Public tax history
| Year | Property taxes | Tax assessment |
|---|---|---|
| 2025 | $5,221 -0.3% | $330,040 |
| 2024 | $5,239 +9% | $330,040 +6.9% |
| 2023 | $4,805 +5.5% | $308,780 +10% |
| 2022 | $4,556 +11.6% | $280,710 +10% |
| 2021 | $4,083 -1.9% | $255,191 +10% |
| 2020 | $4,162 +13% | $231,992 +10% |
| 2019 | $3,683 +13.1% | $210,902 +10% |
| 2018 | $3,257 | $191,729 +4.3% |
| 2017 | $3,257 +8.7% | $183,902 +8.6% |
| 2016 | $2,997 +6.2% | $169,398 +17.6% |
| 2015 | $2,822 -15.2% | $144,049 +0.1% |
| 2014 | $3,326 +58.1% | $143,867 +1.7% |
| 2013 | $2,104 -6.5% | $141,395 -5.6% |
| 2012 | $2,251 -5.4% | $149,748 -5.5% |
| 2011 | $2,379 -4.1% | $158,445 -2.7% |
| 2010 | $2,480 -17.9% | $162,894 -18% |
| 2009 | $3,021 -19% | $198,654 -18.9% |
| 2007 | $3,732 +3.7% | $245,003 +11.9% |
| 2006 | $3,600 +32.3% | $218,981 +33.7% |
| 2005 | $2,720 +4.5% | $163,801 |
| 2004 | $2,603 +0.4% | -- |
| 2003 | $2,593 +43.5% | $149,852 +7.5% |
| 2002 | $1,808 | $139,417 +1.6% |
| 2001 | $1,808 +14.6% | $137,222 +10.1% |
| 2000 | $1,577 | $124,607 |
Find assessor info on the county website
Neighborhood: 32778
Nearby homes
- $351,6003 bd2 ba1.3k sqft27851 Lisa Dr, Tavares, FL 32778Off Market
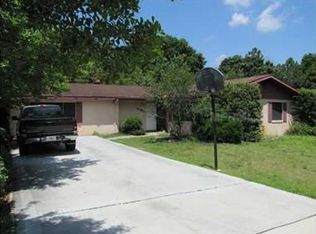
- $437,1004 bd2 ba1.8k sqft27839 Lisa Dr, Tavares, FL 32778Off Market
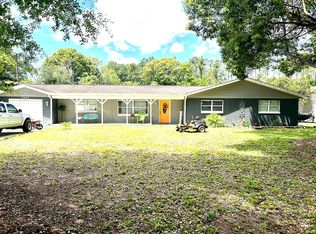
- $473,000-- bd1 ba300 sqft27838 Lisa Dr, Tavares, FL 32778Off Market

- $454,8003 bd2 ba1.7k sqft27828 Lisa Dr, Tavares, FL 32778Off Market
- $488,6003 bd2 ba2k sqft27823 Lisa Dr, Tavares, FL 32778Off Market
- $42,000-- bd-- ba-- sqft27823 Lisa Dr, Tavares, FL 32778Off Market
- $54,000-- bd-- ba-- sqftLime Tree Dr, Edgewater, FL 32141Off Market
- $505,9904 bd3 ba2.2k sqftLisa Dr, Tavares, FL 32778New Construction
Nearby schools
GreatSchools rating
- 5/10Astatula Elementary SchoolGrades: PK-5Distance: 3.5 mi
- 5/10Tavares Middle SchoolGrades: 6-8Distance: 3.1 mi
- 4/10Tavares High SchoolGrades: 9-12Distance: 4.3 mi
Schools provided by the listing agent
- Elementary: Astatula Elem
- Middle: Tavares Middle
- High: Tavares High
Source: Stellar MLS. This data may not be complete. We recommend contacting the local school district to confirm school assignments for this home.
Get a cash offer in 3 minutes
Find out how much your home could sell for in as little as 3 minutes with a no-obligation cash offer.
Estimated market value
$516,300
Get a cash offer in 3 minutes
Find out how much your home could sell for in as little as 3 minutes with a no-obligation cash offer.
Estimated market value
$516,300
- Florida
- Lake County
- Tavares
- 32778
- 27905 Lisa Dr
Nearby cities
Nearby zip codes
Other Tavares Topics
