Pre-Construction. To be built. Introducing the Huntington in Tavares, a beautifully designed canal-front home that leads to the Harris Chain of Lakes, where thoughtful design, elegant finishes, and exceptional waterfront living come together. This spacious single-story floor plan makes the most of every square foot with four bedrooms, three bathrooms, and versatile living spaces throughout. At the heart of the home, the chef-inspired kitchen flows seamlessly into the expansive great room, creating a bright, open setting for everyday living and entertaining. A large center island anchors the space, complemented by quartz countertops throughout, a stylish tile backsplash, a closet pantry, and a complete stainless steel appliance package, including an Energy Star side-by-side refrigerator. Sliding glass doors extend the great room to the covered lanai - the perfect place to relax, dine outdoors, or simply enjoy the beautifully landscaped backyard and tranquil canal views. Privately situated at the rear of the home, the owner's suite provides a peaceful retreat with a generous walk-in closet and a spa-inspired en suite bathroom. Two secondary bedrooms are positioned on the opposite side of the home and share a full bath, creating a suite-like layout. A versatile fourth bedroom with an adjacent third bathroom provides flexibility for guests, a home office, or hobby space, while the formal dining room easily adapts to suit your lifestyle. The oversized three-car garage includes a dedicated workshop area, providing exceptional space for storage, projects, and recreational equipment. Architectural shingles, a built-in Smart Home Package featuring a Ring Video Doorbell, Smart Thermostat, Keyless Entry Smart Door Lock, and Deako Smart Switches - along with a full builder warranty - add lasting value and modern convenience. Living in Tavares means embracing a relaxed waterfront lifestyle centered around 75,000 acres of the Harris Chain of Lakes. Known as America's Seaplane City, Tavares is celebrated for its vibrant downtown waterfront district at Wooton Park, where seaplanes regularly land on the lake, creating a one-of-a-kind backdrop for boating, fishing, waterfront dining, recreation, and year-round outdoor enjoyment.
Pending
$505,990
TBD LISA DRIVE, TAVARES, FL 32778
4beds
2,286sqft
Single Family Residence
Built in 2026
0.29 Acres Lot
$-- Zestimate®
$221/sqft
$-- HOA
What's special
Dedicated workshop areaLarge center islandThree bathroomsFour bedroomsQuartz countertops throughoutOversized three-car garageCanal-front home
- 111 days
- 38
- 2
Zillow last checked:
Listing updated:
Listed by:
Charles Pennant 407-305-4317,
NEW HOME STAR FLORIDA LLC 407-803-4083
Source: Stellar MLS,MLS#: O6424857 Originating MLS: Orlando Regional
Facts & features
Interior
Bedrooms & bathrooms
- Bedrooms: 4
- Bathrooms: 3
- Full bathrooms: 3
Rooms
- Room types: Den/Library/Office, Great Room
Primary bedroom
- Features: Dual Sinks, En Suite Bathroom, Shower No Tub, Stone Counters, Water Closet/Priv Toilet, Window/Skylight in Bath, Walk-In Closet(s)
- Level: First
- Area: 221 Square Feet
- Dimensions: 13x17
Bedroom 2
- Features: Built-in Closet
- Level: First
- Area: 144 Square Feet
- Dimensions: 12x12
Bedroom 3
- Features: Built-in Closet
- Level: First
- Area: 99 Square Feet
- Dimensions: 11x9
Bedroom 4
- Features: Built-in Closet
- Level: First
- Area: 99 Square Feet
- Dimensions: 11x9
Balcony porch lanai
- Level: First
- Area: 264 Square Feet
- Dimensions: 33x8
Den
- Level: First
- Area: 144 Square Feet
- Dimensions: 12x12
Great room
- Level: First
- Area: 391 Square Feet
- Dimensions: 23x17
Kitchen
- Features: Breakfast Bar, Kitchen Island, Pantry, Stone Counters
- Level: First
- Area: 207 Square Feet
- Dimensions: 23x9
Laundry
- Level: First
- Area: 42 Square Feet
- Dimensions: 7x6
Heating
- Central, Electric
Cooling
- Central Air
Appliances
- Included: Dishwasher, Disposal, Electric Water Heater, Microwave, Range, Refrigerator
- Laundry: Electric Dryer Hookup, Laundry Room, Washer Hookup
Features
- High Ceilings, Open Floorplan, Primary Bedroom Main Floor, Smart Home, Split Bedroom, Stone Counters, Thermostat, Walk-In Closet(s)
- Flooring: Ceramic Tile
- Doors: Sliding Doors
- Has fireplace: No
Interior area
- Total structure area: 3,235
- Total interior livable area: 2,286 sqft
Video & virtual tour
Property
Parking
- Total spaces: 3
- Parking features: Driveway, Garage Door Opener
- Attached garage spaces: 3
- Has uncovered spaces: Yes
- Details: Garage Dimensions: 28x20
Features
- Levels: One
- Stories: 1
- Patio & porch: Covered, Patio
- Exterior features: Irrigation System
- Has view: Yes
- View description: Water, Canal
- Has water view: Yes
- Water view: Water,Canal
- Waterfront features: Canal Front
- Frontage length: Canal: 75
Lot
- Size: 0.29 Acres
- Features: Drainage Canal, Landscaped, Oversized Lot
Details
- Parcel number: 112026030000016300
- Zoning: A
- Special conditions: None
Construction
Type & style
- Home type: SingleFamily
- Architectural style: Florida
- Property subtype: Single Family Residence
Materials
- Block, Stucco
- Foundation: Slab
- Roof: Shingle
Condition
- Pre-Construction
- New construction: Yes
- Year built: 2026
Details
- Builder model: Huntington
- Builder name: Maronda Homes
Utilities & green energy
- Sewer: Septic Tank
- Water: Well
- Utilities for property: Cable Available
Community & HOA
Community
- Security: Smoke Detector(s)
- Pet fee: $0 monthly
- Subdivision: VENETIAN VILLAGE SECOND ADD
HOA
- Has HOA: No
Location
- Region: Tavares
Financial & listing details
- Price per square foot: $221/sqft
- Tax assessed value: $2,438
- Annual tax amount: $664
- Date on market: 7/13/2026
- Cumulative days on market: 90 days
- Listing terms: Cash,Conventional,FHA,USDA Loan,VA Loan
- Ownership: Fee Simple
- Total actual rent: 0
- Road surface type: Paved
Estimated market value
Not available
Estimated sales range
Not available
Not available
Price history
| Date | Event | Price |
|---|---|---|
| 9/14/2026 | Pending sale | $505,990$221/sqft |
Source:  Stellar MLS #O6424857 Report a problem | ||
| 7/14/2026 | Listed for sale | $505,990$221/sqft |
Source: Stellar MLS #O6424857 Report a problem | ||
Public tax history
| Year | Property taxes | Tax assessment |
|---|---|---|
| 2018 | $36 | $2,438 |
| 2017 | $36 -0.5% | $2,438 |
| 2016 | $36 -1.9% | $2,438 |
| 2015 | $37 -4.3% | $2,438 |
| 2014 | $39 | $2,438 |
Find assessor info on the county website
Monthly payment
Est. payment
Payment breakdown
Explore the cost of this home by adjusting the details. Changes won't be saved.Climate risks
Neighborhood: 32778
Nearby schools
Schools provided by the listing agent
- Elementary: Astatula Elem
- Middle: Tavares Middle
- High: Tavares High
Source: Stellar MLS. This data may not be complete. We recommend contacting the local school district to confirm school assignments for this home.
Similar homes
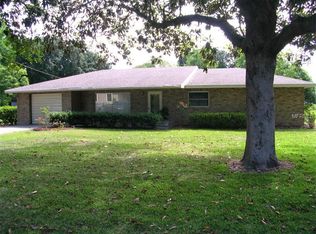
- from $477,9904 bd3 ba2.6k sqftVenice Plan, Lake County Communities, Mount Plymouth, FL 32776New Construction
 Maronda Homes
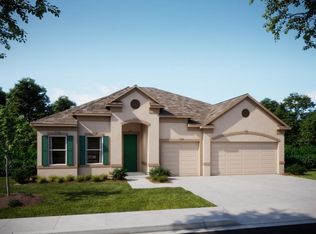
- $484,9005 bd4 ba2.8k sqft2030 MAPLE RIDGE DRIVE, ZELLWOOD, FL 32798For Sale
 MLS ID #O6447025, Sekar Purushothaman, SOL INTERNATIONAL REALTY LLC. Stellar MLS
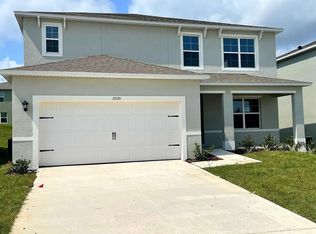
- from $514,9904 bd3 ba2.6k sqftVenice Plan, Mount Plymouth Greens, Mount Plymouth, FL 32776New ConstructionMaronda Homes
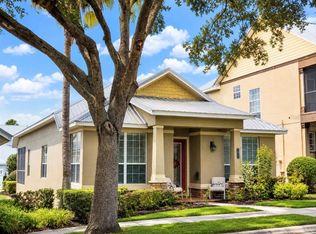
- $347,0003 bd2 ba1.7k sqft1925 APPALACHEE, TAVARES, FL 32778For Sale
 MLS ID #G5116546, Leah Laboy, ALDEN REALTY LLC. Stellar MLS
- $574,9904 bd3 ba2.6k sqft30653 PRESTWICK AVENUE, SORRENTO, FL 32776New ConstructionStellar MLS
- $534,9904 bd4 ba2.8k sqft30621 PRESTWICK AVENUE, SORRENTO, FL 32776New ConstructionStellar MLS
- $485,0004 bd4 ba2.1k sqft32477 SEA LOCH LOOP, MOUNT DORA, FL 32757New ConstructionStellar MLS
- $499,9993 bd2 ba2.3k sqft4048 GREYSTONE DRIVE, CLERMONT, FL 34711For SaleMLS ID #G5115513, Rick Ojeda, CHARLES RUTENBERG REALTY ORLANDO. Stellar MLS
- $595,9004 bd3 ba2.4k sqft2013 VALENCIA BLOSSOM STREET, CLERMONT, FL 34711For SaleMLS ID #O6452203, Kymberly Rodgers, KELLER WILLIAMS REALTY AT THE PARKS. Stellar MLS
- $596,9904 bd3 ba2.6k sqft30513 PRESTWICK AVENUE, SORRENTO, FL 32776New ConstructionStellar MLS
- $525,0002 bd2 ba2.1k sqft2666 STARGRASS CIRCLE, CLERMONT, FL 34715For SaleMLS ID #G5116248, Kelly Sutton, COLDWELL BANKER REALTY. Stellar MLS
- $524,9904 bd3 ba2.5k sqft1801 RIDER RAIN LANE, APOPKA, FL 32703New ConstructionMLS ID #O6433412, Nick Whitehouse, RE/MAX PRIME PROPERTIES. Stellar MLS
