|Rare End-Unit Living at The Marquis at Vienna Station |
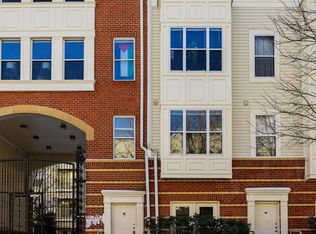
Rarely available two-level end-unit condo with the added convenience of both front and back yard entrances — a layout you won't find in most units in the building. This 2-bedroom, 2-bath home spans 1,082 square feet and has been renovated with an eye for both style and everyday practicality.
The kitchen is the standout: expansive counter space, stainless steel appliances, and ample cabinetry make it as functional as it is good-looking. Both bedrooms are generously sized, and the closets have been thoughtfully organized — no wasted space anywhere in this home.
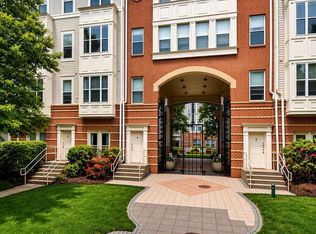
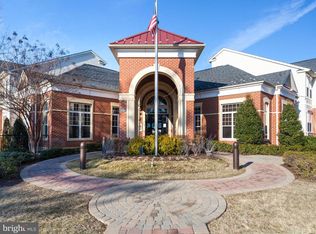
Location is unbeatable: just a two-block walk to the Vienna Metro (Orange Line) and a two-minute drive to I-66, making this a commuter's dream. The Marquis at Vienna Station also delivers resort-style amenities just a five-minute walk from your door — outdoor pool, indoor basketball court, game room, golf simulator, and pool table, plus a clubhouse and courtyard grill areas for everyday enjoyment.
Don't miss this rare opportunity to own an end-unit in one of Vienna's most connected and amenity-rich communities.
Pending
$460,000
2791 Centerboro Dr APT 181, Vienna, VA 22181
2beds
1,082sqft
Condominium
Built in 2003
-- sqft lot
$426,900 Zestimate®
$425/sqft
$551/mo HOA
What's special
Outdoor poolCourtyard grill areasExpansive counter spaceAmple cabinetryStainless steel appliances
- 6 days
- 129
- 5
Zillow last checked:
Listing updated:
Listed by:
RUSS BROWN 202-256-5964,
Realty One Group Performance, LLC 2405831183
Source: Bright MLS,MLS#: VAFX2337780
Facts & features
Interior
Bedrooms & bathrooms
- Bedrooms: 2
- Bathrooms: 2
- Full bathrooms: 2
Rooms
- Room types: Living Room, Bedroom 2, Kitchen, Bedroom 1, Laundry, Bathroom 1, Bathroom 2
Bedroom 1
- Level: Upper
Bedroom 2
- Level: Upper
Bathroom 1
- Level: Upper
Bathroom 2
- Level: Upper
Kitchen
- Level: Main
Laundry
- Level: Main
Living room
- Level: Main
Heating
- Forced Air, Natural Gas
Cooling
- Ceiling Fan(s), Central Air, Electric
Appliances
- Included: ENERGY STAR Qualified Dishwasher, ENERGY STAR Qualified Refrigerator, Microwave, Oven/Range - Gas, Exhaust Fan, Gas Water Heater
- Laundry: Dryer In Unit, Has Laundry, Main Level, Washer In Unit, Laundry Room, In Unit
Features
- Kitchen - Gourmet, Breakfast Area, Open Floorplan
- Windows: Double Pane Windows
- Has basement: No
- Has fireplace: No
Interior area
- Total structure area: 1,082
- Total interior livable area: 1,082 sqft
- Finished area above ground: 1,082
- Finished area below ground: 0
Property
Parking
- Total spaces: 2
- Parking features: Garage Faces Rear, Covered, Assigned, Parking Space Conveys, Paved, Secured, Off Street, Garage
- Garage spaces: 1
- Details: Assigned Parking, Assigned Space #: G1-109
Accessibility
- Accessibility features: None
Features
- Levels: Two
- Stories: 2
- Patio & porch: Breezeway, Brick, Enclosed
- Exterior features: Lighting, Sidewalks
- Pool features: Community
- Has view: Yes
- View description: Courtyard
Details
- Additional structures: Above Grade, Below Grade
- Parcel number: 0481 52 0181
- Zoning: 330
- Special conditions: Standard
Construction
Type & style
- Home type: Condo
- Architectural style: Colonial
- Property subtype: Condominium
- Attached to another structure: Yes
Materials
- Combination, Brick
- Foundation: Permanent
- Roof: Unknown
Condition
- Excellent
- New construction: No
- Year built: 2003
- Major remodel year: 2026
Utilities & green energy
- Sewer: Other
- Water: Other
- Utilities for property: Electricity Available, Natural Gas Available, Sewer Available, Water Available
Community & HOA
Community
- Features: Pool
- Condo and coop fee: $551 monthly
- Subdivision: Marquis At Vienna Station
HOA
- Has HOA: No
- Amenities included: Fitness Center, Meeting Room, Pool, Community Center
- Services included: Common Area Maintenance, Sewer, Water
Location
- Region: Vienna
Financial & listing details
- Price per square foot: $425/sqft
- Tax assessed value: $418,000
- Annual tax amount: $4,822
- Date on market: 9/2/2026
- Listing agreement: Exclusive Right To Sell
- Listing terms: Conventional,Cash,FHA,Private Financing Available,VA Loan
- Ownership: Condominium
Estimated market value
$426,900
$406,000 - $448,000
$2,708/mo
Price history
| Date | Event | Price |
|---|---|---|
| 9/5/2026 | Pending sale | $460,000$425/sqft |
Source:  Bright MLS #VAFX2337780 Report a problem Bright MLS #VAFX2337780 Report a problem | ||
| 9/2/2026 | Listed for sale | $460,000+20.6%$425/sqft |
Source: Bright MLS #VAFX2337780 Report a problem | ||
| 3/2/2017 | Sold | $381,500-0.9%$353/sqft |
Source: Public Record Report a problem | ||
| 1/28/2017 | Pending sale | $385,000$356/sqft |
Source: Long & Foster Real Estate, Inc. #FX9799362 Report a problem | ||
| 12/7/2016 | Price change | $385,000-2.5%$356/sqft |
Source: Long & Foster Real Estate, Inc. #FX9799362 Report a problem | ||
| 10/30/2016 | Listed for sale | $395,000+11.9%$365/sqft |
Source: Long & Foster Real Estate, Inc. #FX9799362 Report a problem | ||
| 9/17/2016 | Listing removed | $352,900$326/sqft |
Source: Keller Williams Realty Falls Church #FX8651444 Report a problem | ||
| 4/30/2016 | Listed for sale | $352,900-1.7%$326/sqft |
Source: Keller Williams Realty Falls Church #FX8651444 Report a problem | ||
| 3/10/2016 | Listing removed | $359,000$332/sqft |
Source: Keller Williams Realty Falls Church #FX8651444 Report a problem | ||
| 3/8/2016 | Listed for sale | $359,000-1.6%$332/sqft |
Source: Keller Williams Realty Falls Church #FX8651444 Report a problem | ||
| 2/5/2016 | Listing removed | $365,000$337/sqft |
Source: Keller Williams - Falls Church #FX8651444 Report a problem | ||
| 10/16/2015 | Price change | $365,000-0.8%$337/sqft |
Source: Keller Williams - Falls Church #FX8651444 Report a problem | ||
| 9/24/2015 | Price change | $368,000-2.4%$340/sqft |
Source: Keller Williams - Falls Church #FX8651444 Report a problem | ||
| 9/11/2015 | Price change | $377,000-4.6%$348/sqft |
Source: Keller Williams - Falls Church #FX8651444 Report a problem | ||
| 6/1/2015 | Listed for sale | $395,000-3.2%$365/sqft |
Source: Keller Williams - Falls Church #FX8651444 Report a problem | ||
| 11/29/2013 | Listing removed | $1,850$2/sqft |
Source: Weichert Realtors Report a problem | ||
| 11/16/2013 | Price change | $1,850-2.1%$2/sqft |
Source: Weichert Realtors Report a problem | ||
| 10/26/2013 | Price change | $1,890-3.1%$2/sqft |
Source: Weichert Realtors Report a problem | ||
| 9/9/2013 | Listed for rent | $1,950+2.9%$2/sqft |
Source: Weichert Realtors Report a problem | ||
| 7/3/2012 | Listing removed | $1,895$2/sqft |
Source: Promax Management, Inc. #FX7851811 Report a problem | ||
| 6/15/2012 | Listed for rent | $1,895$2/sqft |
Source: Promax Management, Inc. #FX7851811 Report a problem | ||
| 10/25/2004 | Sold | $407,900$377/sqft |
Source: Public Record Report a problem | ||
Public tax history
| Year | Property taxes | Tax assessment |
|---|---|---|
| 2025 | $4,646 +6.8% | $401,920 +7% |
| 2024 | $4,352 +2.7% | $375,630 |
| 2023 | $4,239 +1.6% | $375,630 +3% |
| 2022 | $4,170 | $364,690 -4% |
| 2021 | -- | $379,890 +3% |
| 2020 | $4,365 +5.9% | $368,830 +5.9% |
| 2019 | $4,120 +3% | $348,140 +3% |
| 2018 | $4,001 +3.9% | $338,040 +1.9% |
| 2017 | $3,851 +0.2% | $331,730 |
| 2016 | $3,843 +0.7% | $331,730 -3% |
| 2015 | $3,816 +9.4% | $341,950 +9.1% |
| 2014 | $3,490 | $313,410 +9% |
| 2013 | -- | $287,530 +7.9% |
| 2012 | -- | $266,450 |
| 2011 | -- | $266,450 |
| 2010 | -- | $266,450 |
| 2009 | -- | $266,450 -18% |
| 2008 | -- | $324,940 -11.2% |
| 2007 | -- | $365,740 |
Find assessor info on the county website
Monthly payment
Est. payment
Payment breakdown
Explore the cost of this home by adjusting the details. Changes won't be saved.Climate risks
Neighborhood: 22181
Nearby schools
Schools provided by the listing agent
- District: Fairfax County Public Schools
Source: Bright MLS. This data may not be complete. We recommend contacting the local school district to confirm school assignments for this home.

Similar homes
- $449,9002 bd2 ba1.1k sqftAcadia Condo, Vienna, VA 22181For Sale

 MLS ID #VAFX2330044, Deborah Longo, Taylor Properties. Bright MLS
 - $459,9002 bd3 ba1.1k sqftCrossings, Fairfax, VA 22030For Sale
 MLS ID #VAFC2008802, Hon McBride, Samson Properties. Bright MLS
 - $470,0002 bd2 ba998 sqftGates Of Mclean Condo, Mc Lean, VA 22102For Sale
 MLS ID #VAFX2338092, Tim Royster, Compass. Bright MLS
 - $455,0002 bd2 ba1.2k sqftFairfax Ridge Condo, Fairfax, VA 22030For Sale
 MLS ID #VAFX2329834, Jacob Park, MetroHomes Realty, LLC. Bright MLS
 - $300,0001 bd1 ba708 sqftMarquis Ar Vienna Station, Vienna, VA 22181For SaleMLS ID #VAFX2334236, Laura Schwartz, Real Broker, LLC. Bright MLS
- $539,9002 bd3 ba1.1k sqftWestbriar Condo, Vienna, VA 22180For SaleMLS ID #VAFX2333356, Victoria Zhao, Samson Properties. Bright MLS
- $299,0001 bd1 ba669 sqft9486 Virginia Center Blvd Unit 321, Vienna, VA 22181For SaleMLS ID #VAFX2326174, Michael Gorman, RealtyPeople. Bright MLS
- $495,0002 bd2 ba1.1k sqftCameron Station, Alexandria, VA 22304For SaleMLS ID #VAAX2065452, Irina Babb, Samson Properties. Bright MLS
- $540,0002 bd2 ba1.5k sqft8850 Ashgrove House Ln APT 101, Vienna, VA 22182For SaleMLS ID #VAFX2334214, Sonal Grover, Spring Hill Real Estate, LLC.. Bright MLS
- $493,0002 bd2 ba1k sqft400 Cameron Station Blvd APT 421, Alexandria, VA 22304For SaleMLS ID #VAAX2065816, Jenny Partington, Taylor Properties. Bright MLS
- $399,0001 bd2 ba988 sqftLillian Court At Tysons, Tysons Corner, VA 22102For SaleMLS ID #VAFX2337808, Megan Thiel, Long & Foster Real Estate, Inc.. Bright MLS
- $460,0002 bd2 ba1k sqft2465 Army Navy Dr #1-202, Arlington, VA 22206For SaleMLS ID #VAAR2076062, Chris Craddock, EXP Realty, LLC. Bright MLS
- $499,9992 bd2 ba1k sqft12000 Market St APT 329, Reston, VA 20190For SaleMLS ID #VAFX2327158, Lena Perales, Pearson Smith Realty, LLC. Bright MLS
- $519,0002 bd2 ba1.1k sqftGates Of Mclean Condo, Mc Lean, VA 22102For SaleMLS ID #VAFX2334502, Tim Hursen, RLAH @properties. Bright MLS
- $498,8883 bd2 ba1.5k sqftChristopher At Cedar Lak, Fairfax, VA 22030For SaleMLS ID #VAFX2324084, Mrs. Tracy Comstock, SilverLine Realty & Investment LLC. Bright MLS
- $410,0002 bd2 ba1.1k sqftEdgewater At Town Center, Reston, VA 20190For SaleMLS ID #VAFX2329836, Steph Drahozal, Pearson Smith Realty, LLC. Bright MLS
- $450,0003 bd2 ba1.1k sqftColumbia Heights, Washington, DC 20011For SaleMLS ID #DCDC2279368, Sina Mollaan, Compass. Bright MLS
- $479,9952 bd2 ba1.1k sqft46320 Mount Milstead Ter #303, Sterling, VA 20164For SaleMLS ID #VALO2135106, Muayyad Nour, Realty ONE Group Capital. Bright MLS
- $415,0001 bd2 ba891 sqft4480 Market Commons Dr Unit 205, Fairfax, VA 22033For SaleMLS ID #VAFX2333506, EJ Lee, NBI Realty, LLC. Bright MLS
- $500,0002 bd2 ba1.1k sqftGates Of Mclean Condo, Mc Lean, VA 22102For SaleMLS ID #VAFX2332512, Mr. Jonathan S Lahey, EXP Realty, LLC. Bright MLS
