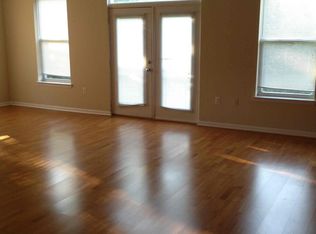
Welcome to Unit #76 at 2791 Centerboro Drive, an enchanting 2-bedroom, 2-bath corner condo perfectly situated in the sought-after Marquis at Vienna Station. Steps from boutique shopping, dining, and the Vienna Metro, this residence combines unbeatable convenience with a vibrant community lifestyle. Thoughtfully updated and meticulously maintained, the home showcases hardwood-style luxury flooring, contemporary lighting, neutral designer paint, and refreshed kitchen and baths—all within a secured-access building offering a host of resort-style amenities. Life at the Marquis delivers exceptional amenities: a sparkling outdoor pool, clubhouse, game room, fitness center, tiered media room, golf simulator, indoor basketball court, and landscaped courtyard. Beyond the community, you’re just minutes from Nottoway Park, the Vienna Dog Park, the W&OD Trail, and cultural evenings at Wolf Trap. Commuters will appreciate effortless access to Vienna Metro, I-66, the Express Lanes, I-495, and Route 123, while world-class shopping and dining at Tysons Corner and Tysons Galleria are just around the corner. For those seeking enduring quality infused with contemporary flair in an unbeatable Vienna location, look no further. Welcome home!
Sold for $450,000
$450,000
2791 Centerboro Dr APT 76, Vienna, VA 22181
2beds
1,223sqft
Condominium
Built in 2003
-- sqft lot
$452,700 Zestimate®
$368/sqft
$2,812 Estimated rent
Home value
$452,700
$426,000 - $480,000
$2,812/mo
Zestimate® history
Owner options
List your home for rent
$2,812/mo
Rent Zestimate®
Find your next renter with Zillow Rental Manager. Plus, with online applications, you can quickly screen prospective tenants – for free.
$2,812/mo
Rent Zestimate®
Refinance and save
$2,793/mo
Est. payment
Refinancing to a lower rate could help reduce your monthly payments and save thousands over the life of the loan.
$2,793/mo
Est. payment
Explore your selling options
Work with a Zillow partner agent
Leverage their expertise and Zillow's premium Showcase listings to get your home seen by more buyers.
Get startedList with your own agent
Get your home in front of millions of buyers by listing it on Zillow.
Learn how to do itSell it yourself
Take full control of how buyers see your home on Zillow by listing For Sale by Owner (FSBO).
List your homeWhat's special
Zillow last checked:
Listing updated:
Listed by:
John Astorino 703-503-1819,
Long & Foster Real Estate, Inc.
Bought with:
Sergey Taksis, 0225269885
Long & Foster Real Estate, Inc.
Mark Lloyd, SP40003582
Long & Foster Real Estate, Inc.
Source: Bright MLS,MLS#: VAFX2264678
Facts & features
Interior
Bedrooms & bathrooms
- Bedrooms: 2
- Bathrooms: 2
- Full bathrooms: 2
- Main level bathrooms: 2
- Main level bedrooms: 2
Basement
- Area: 0
Heating
- Central, Natural Gas
Cooling
- Central Air, Electric
Appliances
- Included: Disposal, Dishwasher, Dryer, Exhaust Fan, Ice Maker, Microwave, Refrigerator, Cooktop, Gas Water Heater
- Laundry: In Unit
Features
- Combination Kitchen/Dining, Combination Kitchen/Living, Upgraded Countertops, Open Floorplan
- Flooring: Carpet, Laminate, Luxury Vinyl, Ceramic Tile
- Has basement: No
- Has fireplace: No
Interior area
- Total structure area: 1,223
- Total interior livable area: 1,223 sqft
- Finished area above ground: 1,223
- Finished area below ground: 0
Property
Parking
- Total spaces: 2
- Parking features: Garage Door Opener, Parking Space Conveys, Secured, Garage
- Garage spaces: 2
Accessibility
- Accessibility features: Accessible Entrance
Features
- Levels: One
- Stories: 1
- Pool features: Community
Lot
- Features: Suburban
Details
- Additional structures: Above Grade, Below Grade
- Parcel number: 0481 52 0076
- Zoning: 330
- Special conditions: Standard
Construction
Type & style
- Home type: Condo
- Architectural style: Contemporary
- Property subtype: Condominium
- Attached to another structure: Yes
Materials
- Combination, Brick
Condition
- Excellent
- New construction: No
- Year built: 2003
Utilities & green energy
- Sewer: Public Sewer
- Water: Public
- Utilities for property: Cable Available, Electricity Available, Natural Gas Available, Phone Available, Sewer Available, Water Available, Fiber Optic
Community & HOA
Community
- Condo and coop fee: $551 monthly
- Subdivision: Marquis At Vienna Station
HOA
- Has HOA: No
- Amenities included: Clubhouse, Common Grounds, Community Center, Elevator(s), Fitness Center, Pool, Reserved/Assigned Parking, Basketball Court, Game Room, Other
- Services included: Common Area Maintenance, Maintenance Grounds, Insurance, Parking Fee, Management, Pool(s), Recreation Facility, Reserve Funds, Road Maintenance, Sewer, Snow Removal, Trash
- HOA name: Marquis At Vienna Station
Location
- Region: Vienna
Financial & listing details
- Price per square foot: $368/sqft
- Tax assessed value: $360,730
- Annual tax amount: $4,188
- Date on market: 9/5/2025
- Listing agreement: Exclusive Right To Sell
- Listing terms: Negotiable,Cash,Conventional,VA Loan
- Ownership: Condominium
Price history
| Date | Event | Price |
|---|---|---|
| 3/27/2026 | Sold | $450,000-3.2%$368/sqft |
Source:  Bright MLS #VAFX2264678 Report a problem Bright MLS #VAFX2264678 Report a problem | ||
| 2/26/2026 | Contingent | $465,000$380/sqft |
Source: Bright MLS #VAFX2264678 Report a problem | ||
| 1/8/2026 | Listed for sale | $465,000-2.1%$380/sqft |
Source: Bright MLS #VAFX2264678 Report a problem | ||
| 12/14/2025 | Listing removed | $475,000$388/sqft |
Source:  Long & Foster Broker Feed #VAFX2264678 Report a problem Long & Foster Broker Feed #VAFX2264678 Report a problem | ||
| 11/5/2025 | Price change | $475,000-2.1%$388/sqft |
Source: Bright MLS #VAFX2264678 Report a problem | ||
| 10/1/2025 | Price change | $485,000-3%$397/sqft |
Source: Bright MLS #VAFX2264678 Report a problem | ||
| 9/5/2025 | Listed for sale | $499,900+33.3%$409/sqft |
Source: Bright MLS #VAFX2264678 Report a problem | ||
| 2/28/2018 | Sold | $375,000-2.6%$307/sqft |
Source: Public Record Report a problem | ||
| 12/2/2017 | Price change | $384,900-1.3%$315/sqft |
Source: Re/Max Allegiance #1003981073 Report a problem | ||
| 11/25/2017 | Price change | $389,9000%$319/sqft |
Source: Re/Max Allegiance #1003981073 Report a problem | ||
| 11/2/2017 | Listed for sale | $390,000+4%$319/sqft |
Source: RE/MAX Allegiance #FX10095188 Report a problem | ||
| 11/1/2017 | Sold | $375,000+0.8%$307/sqft |
Source: Agent Provided Report a problem | ||
| 3/4/2014 | Sold | $372,000-3.4%$304/sqft |
Source: Public Record Report a problem | ||
| 1/30/2014 | Pending sale | $384,999$315/sqft |
Source: Listhub #FX8233631 Report a problem | ||
| 1/16/2014 | Price change | $384,999-0.6%$315/sqft |
Source: Listhub #FX8233631 Report a problem | ||
| 1/2/2014 | Price change | $387,500-1.9%$317/sqft |
Source: Listhub #FX8233631 Report a problem | ||
| 12/4/2013 | Listed for sale | $395,000+12.9%$323/sqft |
Source: Listhub #FX8233631 Report a problem | ||
| 2/3/2010 | Sold | $350,000$286/sqft |
Source: Public Record Report a problem | ||
| 1/23/2010 | Listed for sale | $350,000-20.8%$286/sqft |
Source: Vflyer #FX7241446 Report a problem | ||
| 4/1/2005 | Sold | $442,000$361/sqft |
Source: Public Record Report a problem | ||
Public tax history
| Year | Property taxes | Tax assessment |
|---|---|---|
| 2025 | $5,057 +6.8% | $437,480 +7% |
| 2024 | $4,737 +2.7% | $408,860 |
| 2023 | $4,614 +1.6% | $408,860 +3% |
| 2022 | $4,539 | $396,950 -4% |
| 2021 | -- | $413,490 +3% |
| 2020 | $4,751 +6.1% | $401,450 +6.1% |
| 2019 | $4,477 +2.9% | $378,310 +2.9% |
| 2018 | $4,349 +3.9% | $367,500 +1.9% |
| 2017 | $4,188 +0.2% | $360,730 |
| 2016 | $4,179 +0.8% | $360,730 -2.9% |
| 2015 | $4,148 +2.2% | $371,660 +2% |
| 2014 | $4,057 | $364,370 +9% |
| 2013 | -- | $334,280 +8% |
| 2012 | -- | $309,480 |
| 2011 | -- | $309,480 |
| 2010 | -- | $309,480 |
| 2009 | -- | $309,480 -18% |
| 2008 | -- | $377,410 -11.2% |
| 2007 | -- | $425,010 |
Find assessor info on the county website
Neighborhood: 22181
Nearby homes
- $--1 bd1 ba710 sqft2791 Centerboro Dr, Vienna, VA 22181Off Market
- $932,4003 bd2 ba2k sqft2727 Pembsly Dr, Vienna, VA 22181Off Market
- $880,9003 bd3 ba1.9k sqft2729 Pembsly Dr, Vienna, VA 22181Off Market
- $425,5002 bd2 ba-- sqft2790 Centerboro Dr #172, Vienna, VA 22181Off Market

- $904,4003 bd3 ba1.9k sqft2731 Pembsly Dr, Vienna, VA 22181Off Market
- $922,6003 bd2 ba2k sqft2714 Chanbourne Way, Vienna, VA 22181Off Market
- $440,0002 bd2 ba1.1k sqft2791 Centerboro Dr APT 89, Vienna, VA 22181Sold
- $1,028,3003 bd3 ba2.9k sqft2725 Pembsly Dr, Vienna, VA 22181Off Market
Nearby schools
GreatSchools rating
- 5/10Marshall Road Elementary SchoolGrades: PK-6Distance: 0.3 mi
- 9/10Thoreau Middle SchoolGrades: 7-8Distance: 1.8 mi
- 9/10Madison High SchoolGrades: 9-12Distance: 1.1 mi
Schools provided by the listing agent
- Elementary: Marshall Road
- High: Madison
- District: Fairfax County Public Schools
Source: Bright MLS. This data may not be complete. We recommend contacting the local school district to confirm school assignments for this home.
Get a cash offer in 3 minutes
Find out how much your home could sell for in as little as 3 minutes with a no-obligation cash offer.
Estimated market value
$452,700
Get a cash offer in 3 minutes
Find out how much your home could sell for in as little as 3 minutes with a no-obligation cash offer.
Estimated market value
$452,700
- Virginia
- Fairfax County
- Vienna
- 22181
- 2791 Centerboro Dr Apartment 76
Nearby cities
Nearby zip codes
Other Vienna Topics
