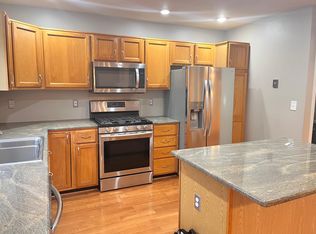
Open House Canceled. Just across the tree-lined street, the Vienna/Fairfax-GMU Metro station makes getting into the city remarkably easy. Yet step inside 2729 Pembsly Drive and the setting feels decidedly residential—a lovingly maintained brick front townhome with an open floor plan, inviting outdoor spaces and more than $200K in renovations, updates and upgrades. The main level is designed for the way people actually live, with hardwood floors, generous living and dining spaces and a dramatic three-sided fireplace creating an easy flow from one room to the next. At the heart of the home, the renovated kitchen features rich cherry cabinetry, granite countertops and plenty of room to cook, gather and entertain. Just beyond, the living space opens to a large TREX deck, extending the home outdoors for morning coffee, dinner with friends or a quiet evening at home. Across three finished levels, the home offers approximately 1,953 square feet, four bedrooms and three-and-a-half baths. Upstairs, the renovated baths and comfortable bedrooms create a private retreat, while the walkout lower level offers exceptional flexibility as the fourth bedroom, full bath and direct access to the landscaped patio. An attached one-car garage with interior access adds another convenience rarely taken for granted. What may be most impressive, however, is the level of care invested in the home over the years. Improvements include major kitchen and bath renovations, hardwood flooring, replacement windows and doors, an extensive electrical system upgrade, a newer energy-efficient air-conditioning system, HVAC improvements, roof replacement, TREX decking, larger gutters and downspouts, upgraded insulation, landscaping and more. This is a home that has been continually cared for, improved and enjoyed—not simply updated for sale. And the location is hard to beat. Metro is literally across the street, I-66 and the Nutley Street interchange are moments away, and downtown Vienna, Fairfax, Tysons, Mosaic and Washington are all within easy reach. Beautifully updated, exceptionally maintained and remarkably connected, 2729 Pembsly Drive offers the rare opportunity to enjoy the space and comfort of a substantial townhome with one of Northern Virginia’s most convenient transportation connections just outside your door.
Under contract
$899,000
2729 Pembsly Dr, Vienna, VA 22181
4beds
2,240sqft
Townhouse
Built in 1994
2,016 Square Feet Lot
$908,300 Zestimate®
$401/sqft
$242/mo HOA
What's special
Walkout lower levelUpgraded insulationLarger gutters and downspoutsOpen floor planTrex deckingGranite countertopsLandscaped patio
- 28 days
- 966
- 43
Likely to sell faster than
Zillow last checked:
Listing updated:
Listed by:
Tom Bauer 703-966-4986,
Compass (202) 386-6330,
Listing Team: Wardman Residential At Compass, Co-Listing Team: Wardman Residential At Compass,Co-Listing Agent: Evan D Johnson 703-447-6137,
Compass
Source: Bright MLS,MLS#: VAFX2341192
Facts & features
Interior
Bedrooms & bathrooms
- Bedrooms: 4
- Bathrooms: 4
- Full bathrooms: 3
- 1/2 bathrooms: 1
- Main level bathrooms: 1
Basement
- Area: 289
Heating
- Forced Air, Natural Gas
Cooling
- Central Air, Electric
Appliances
- Included: Microwave, Dishwasher, Disposal, Dryer, Ice Maker, Oven/Range - Electric, Refrigerator, Stainless Steel Appliance(s), Washer, Water Heater, Gas Water Heater
- Laundry: Has Laundry, Dryer In Unit, Washer In Unit
Features
- Soaking Tub, Bathroom - Walk-In Shower, Built-in Features, Ceiling Fan(s), Combination Kitchen/Living, Combination Dining/Living, Dining Area, Entry Level Bedroom, Open Floorplan, Formal/Separate Dining Room, Kitchen - Gourmet, Kitchen Island, Recessed Lighting, Upgraded Countertops, Walk-In Closet(s)
- Flooring: Hardwood, Carpet, Wood
- Basement: Finished,Front Entrance,Improved,Interior Entry,Rear Entrance,Walk-Out Access,Windows
- Number of fireplaces: 1
- Fireplace features: Double Sided, Gas/Propane
Interior area
- Total structure area: 2,240
- Total interior livable area: 2,240 sqft
- Finished area above ground: 1,951
- Finished area below ground: 289
Video & virtual tour
Property
Parking
- Total spaces: 2
- Parking features: Built In, Garage Faces Front, Concrete, Attached, Driveway
- Attached garage spaces: 1
- Uncovered spaces: 1
Accessibility
- Accessibility features: None
Features
- Levels: Three
- Stories: 3
- Patio & porch: Deck, Patio
- Pool features: None
Lot
- Size: 2,016 Square Feet
Details
- Additional structures: Above Grade, Below Grade
- Parcel number: 0481 36010094
- Zoning: 180
- Special conditions: Standard
Construction
Type & style
- Home type: Townhouse
- Architectural style: Colonial
- Property subtype: Townhouse
Materials
- Aluminum Siding
- Foundation: Slab
- Roof: Asphalt
Condition
- New construction: No
- Year built: 1994
Utilities & green energy
- Sewer: Public Sewer
- Water: Public
Community & HOA
Community
- Subdivision: Virginia Center
HOA
- Has HOA: Yes
- Services included: Common Area Maintenance, Management, Snow Removal
- HOA fee: $726 quarterly
Location
- Region: Vienna
Financial & listing details
- Price per square foot: $401/sqft
- Tax assessed value: $833,340
- Annual tax amount: $9,613
- Date on market: 9/15/2026
- Listing agreement: Exclusive Right To Sell
- Ownership: Fee Simple
Estimated market value
$908,300
$863,000 - $954,000
$4,153/mo
Price history
| Date | Event | Price |
|---|---|---|
| 9/19/2026 | Contingent | $899,000$401/sqft |
Source:  Bright MLS #VAFX2341192 Report a problem Bright MLS #VAFX2341192 Report a problem | ||
| 9/15/2026 | Listed for sale | $899,000+104.3%$401/sqft |
Source: Bright MLS #VAFX2341192 Report a problem | ||
| 3/3/2003 | Sold | $439,950+18.9%$196/sqft |
Source: Agent Provided Report a problem | ||
| 4/26/2001 | Sold | $369,900+12.5%$165/sqft |
Source: Public Record Report a problem | ||
| 9/1/2000 | Sold | $328,900+28%$147/sqft |
Source: Public Record Report a problem | ||
| 1/26/1994 | Sold | $256,900$115/sqft |
Source: Public Record Report a problem | ||
Public tax history
| Year | Property taxes | Tax assessment |
|---|---|---|
| 2025 | $9,645 +7% | $834,370 +7.2% |
| 2024 | $9,018 +4.6% | $778,400 +1.9% |
| 2023 | $8,619 +1.3% | $763,760 +2.7% |
| 2022 | $8,508 | $744,000 +6.6% |
| 2021 | -- | $698,190 +2.2% |
| 2020 | $8,081 +0.7% | $682,840 +0.7% |
| 2019 | $8,029 +0.7% | $678,400 +0.7% |
| 2018 | $7,975 +7.1% | $673,810 +5.1% |
| 2017 | $7,446 -0.2% | $641,350 -0.4% |
| 2016 | $7,461 +3.8% | $644,030 |
| 2015 | $7,187 +6.2% | $644,030 +5.9% |
| 2014 | $6,769 | $607,890 +2.2% |
| 2013 | -- | $594,910 +4.3% |
| 2012 | -- | $570,380 +2.2% |
| 2011 | -- | $557,990 +3.4% |
| 2010 | -- | $539,460 -1.8% |
| 2009 | -- | $549,570 -8% |
| 2008 | -- | $597,080 -1.9% |
| 2007 | -- | $608,810 +66.2% |
| 2003 | -- | $366,225 +9% |
| 2002 | -- | $335,985 +15% |
| 2001 | -- | $292,160 |
Find assessor info on the county website
Monthly payment
Est. payment
Payment breakdown
Explore the cost of this home by adjusting the details. Changes won't be saved.Climate risks
Neighborhood: 22181
Nearby schools
Schools provided by the listing agent
- Elementary: Marshall Road
- Middle: Thoreau
- High: Madison
- District: Fairfax County Public Schools
Source: Bright MLS. This data may not be complete. We recommend contacting the local school district to confirm school assignments for this home.

Similar homes
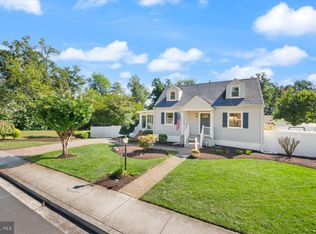
- $875,0004 bd3 ba2.7k sqftWestmore, Fairfax, VA 22030For Sale
 MLS ID #VAFC2009336, Chris Dominick, RE/MAX Gateway, LLC. Bright MLS
 - $860,0004 bd4 ba2.2k sqft2243 Kings Garden Way, Falls Church, VA 22043For Sale
 MLS ID #VAFX2330690, Matt Ferris, Redfin Corporation. Bright MLS
 - $995,0003 bd3 ba2.3k sqft2906 Cedar Ln, Vienna, VA 22180For Sale
 MLS ID #VAFX2333494, Asma Shah, Samson Properties. Bright MLS
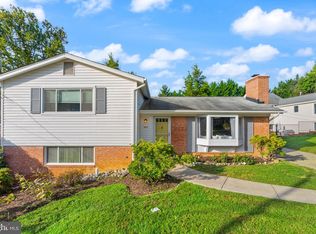
 - $980,0004 bd4 ba3k sqft3607 Colony Rd, Fairfax, VA 22030For Sale
 MLS ID #VAFC2009308, Lynn Norusis, Century 21 Redwood Realty. Bright MLS
 - $925,0003 bd3 ba1.6k sqft3406 Park Hill Pl, Fairfax, VA 22030For SaleMLS ID #VAFC2009228, Kevin Carney, KW Metro Center. Bright MLS
- $886,0005 bd3 ba2.6k sqft7840 Brompton St, Springfield, VA 22152For SaleMLS ID #VAFX2344522, Steve McIlvaine, KW United. Bright MLS
- $899,0004 bd4 ba3k sqft11202 Wedge Dr, Reston, VA 20190For SaleMLS ID #VAFX2339736, Tom Bauer, Pearson Smith Realty, LLC. Bright MLS
- $925,0004 bd4 ba2.1k sqft10139 Crestberry Pl, Bethesda, MD 20817For SaleMLS ID #MDMC2237760, Mark Fitzpatrick, RLAH @properties. Bright MLS
- $839,0003 bd3 ba2.1k sqft10929 Howland Dr, Reston, VA 20191For SaleMLS ID #VAFX2344178, Lisa Thurston, Keller Williams Realty. Bright MLS
- $775,0004 bd4 ba2.6k sqft1442 Yellowwood Ct, Reston, VA 20190For SaleMLS ID #VAFX2341828, Gail Romansky, Pearson Smith Realty, LLC. Bright MLS
- $849,0004 bd4 ba2.1k sqft5804 Oak Moss Ter, Burke, VA 22015For SaleMLS ID #VAFX2336392, Carolyn Young, Samson Properties. Bright MLS
- $1,249,0004 bd3 ba1.4k sqft1000 Westwood Dr NE, Vienna, VA 22180For SaleMLS ID #VAFX2343212, Steve Bingham, Realty ONE Group Capital. Bright MLS
- $849,0003 bd4 ba1.6k sqft12091 Edgemere Cir, Reston, VA 20190For SaleMLS ID #VAFX2340138, Tracy Chandler, Berkshire Hathaway HomeServices PenFed Realty. Bright MLS
- $899,0003 bd4 ba2.1k sqft7922 Jensen Pl, Bethesda, MD 20817For SaleMLS ID #MDMC2253808, Katie Hunter, Compass. Bright MLS
- $949,9004 bd4 ba2.1k sqft4507 13th St NW, Washington, DC 20011For SaleMLS ID #DCDC2286470, Marc Bertinelli, Washington Fine Properties, LLC. Bright MLS
- $595,0003 bd4 ba1.7k sqft9029 Route 29, Fairfax, VA 22031For SaleMLS ID #VAFX2304780, Troy J Sponaugle, Samson Properties. Bright MLS
- $819,0005 bd3 ba2.5k sqft5510 Kings Park Dr, Springfield, VA 22151For SaleMLS ID #VAFX2341348, Susan Metcalf, Corcoran McEnearney. Bright MLS
- $919,0003 bd5 ba3.1k sqft6312 Chaucer View Cir, Alexandria, VA 22304For SaleMLS ID #VAFX2340710, Scott Ford, KW United. Bright MLS
- $800,0004 bd3 ba2.4k sqft7217 Wilburdale Dr, Annandale, VA 22003For SaleMLS ID #VAFX2343160, Rachel Rajala, EXP Realty, LLC. Bright MLS
- $850,0004 bd3 ba1.9k sqft8138 Viola St, Springfield, VA 22152For SaleMLS ID #VAFX2344238, Hunter Lang, Serhant. Bright MLS
