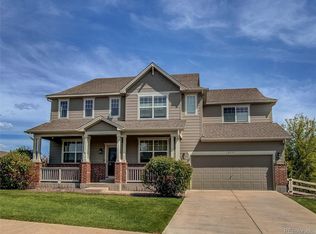
Residence 2791 Mountain Sky Drive is positioned on a large corner lot, on top of a high point in the neighborhood which provides an abundance of openness, views of Crystal Valley and "the Rock" in the highly desired city of Castle Rock. A massive 4 car garage (one bay is tandem) is a car/toy lover dream. The exterior architectural design makes for a stunning approach while maintaining exceptional curb appeal and charm. The large private front porch is perfect for morning coffee and sun. As you enter, the 2-story ceiling open to loft, several accent windows and dining space will instantly capture your attention. The main floor also includes a large office with glass French doors, updated bathroom, gourmet kitchen with eat-at island, SS appliances, pantry. 42" cabinets, breakfast nook and is open the large family room with gas fireplace accented with brick and wood mantel. The upper floor is open and airy with a large loft greeting you at the tops of the steps, that overlooks the lower level. The primary bedroom is vaulted and has a connected sitting suite/flex space that boasts many options such as; a gym, office, new born room or library. The primary bathroom has two separate closets, two separate personal vanities, and oversized shower and luxury soaking tub that is the center piece of the bathroom. Two more large bedrooms, laundry room with utility sink and full bathroom make for ideal upper floor plan. The professionally finished basement is set up with a massive theater movie screen, wall sconce lighting, luxury vinyl floors and a custom wet bar, brick accent walls and custom woodwork. Dual barn doors lead to another bedroom or flex space with large closet and custom finished bathroom. Other Key Features and elements include newer engineered wood floors in all common spaces and stairs on the two upper floors, new carpet, custom lighting, high-end wood & brick accents, walkout basement, fresh interior paint and much more. This home has been loved and cared for!
Sold for $784,000
$784,000
2791 Mountain Sky Drive, Castle Rock, CO 80104
5beds
4,420sqft
Single Family Residence
Built in 2006
0.27 Acres Lot
$777,400 Zestimate®
$177/sqft
$4,075 Estimated rent
Home value
$777,400
$739,000 - $816,000
$4,075/mo
Zestimate® history
Owner options
List your home for rent
$4,075/mo
Rent Zestimate®
Find your next renter with Zillow Rental Manager. Plus, with online applications, you can quickly screen prospective tenants – for free.
$4,075/mo
Rent Zestimate®
Refinance and save
$4,724/mo
Est. payment
Refinancing to a lower rate could help reduce your monthly payments and save thousands over the life of the loan.
$4,724/mo
Est. payment
Explore your selling options
Work with a Zillow partner agent
Leverage their expertise and Zillow's premium Showcase listings to get your home seen by more buyers.
Get startedList with your own agent
Get your home in front of millions of buyers by listing it on Zillow.
Learn how to do itSell it yourself
Take full control of how buyers see your home on Zillow by listing For Sale by Owner (FSBO).
List your homeWhat's special
Zillow last checked:
Listing updated:
Listed by:
Gary Parkhurst 303-810-9077 Gary@ParkhurstRealty.com,
Parkhurst Realty
Bought with:
Chad Goodale, 100090043
Keller Williams Realty Urban Elite
Source: REcolorado as distributed by MLS GRID,MLS#: 5218727
Facts & features
Interior
Bedrooms & bathrooms
- Bedrooms: 5
- Bathrooms: 4
- Full bathrooms: 2
- 3/4 bathrooms: 1
- 1/2 bathrooms: 1
- Main level bathrooms: 1
- Main level bedrooms: 1
Primary bedroom
- Description: Huge Primary With Exceptional Views Of Crystal Valley And "the Rock", Separate Sitting Room/Flex Space, New Carpet
- Level: Upper
Bedroom
- Description: Office That Is Easily A Bedroom (Non Conforming, Needs Closet Wall), Laminate Floors, French Glass Doors
- Level: Main
Bedroom
- Description: Large Bedroom With Large Walk In Closet, New Carpet
- Level: Upper
Bedroom
- Description: Large Bedroom, Exceptional Natural Light, New Carpet
- Level: Upper
Bedroom
- Description: Custom Barn Doors, Luxury Vinyl Floors, Attached Bathroom, Could Be An Exceptional Gym Or Office
- Level: Basement
Primary bathroom
- Description: Personal Vanities, Huge Soaking Tub, Oversized Shower And Two Separate Walk-In Closets
- Level: Upper
Bathroom
- Description: Perfect Location, Updated, Custom Wood Accent
- Level: Main
Bathroom
- Description: Perfect Location To Secondary Bedrooms And Loft
- Level: Upper
Bathroom
- Description: Tile Shower Floor, Craftsman Tile Work, Perfect Location For Flex Pace
- Level: Basement
Dining room
- Description: Dedicated Dining Space, Elegant Feel, High Ceilings Ceilings, Engineered Wood Floors
- Level: Main
Family room
- Description: Engineered Wood Floors, Gas Fireplace W/Brick Surround And Mantel, , Tons Of Windows, Plantation Shutter
- Level: Main
Kitchen
- Description: Open To Family Room, 42" Cabinets. Ss Appliances, Double Oven, Pantry, Breakfast Nook
- Level: Main
Laundry
- Description: Upper Floor Laundry Room! Laundry Sink, Cabinet, Storage Shelves
- Level: Upper
Living room
- Description: Abundance Of Natural Light, 2 Story Ceilings, Open To Love, Engineered Wood Floor
- Level: Main
Loft
- Description: Huge Loft Over-Looking Living Room, Tons Windows With Spectacular Views, Enineered Floors
- Level: Upper
Media room
- Description: Awesome Theater Room, With Massive Screen, Wall Sconce Lighting, Luxury Vinyl Floors, Wet Bar With Brick Accents And Custom Wood Work
- Level: Basement
Utility room
- Description: Tons Of Storage, Direct Access To Theater Wall
- Level: Basement
Heating
- Baseboard, Forced Air
Cooling
- Central Air
Appliances
- Included: Bar Fridge, Cooktop, Dishwasher, Disposal, Double Oven, Microwave, Refrigerator, Self Cleaning Oven
Features
- Built-in Features, Butcher Counters, Ceiling Fan(s), Eat-in Kitchen, Entrance Foyer, Five Piece Bath, High Ceilings, High Speed Internet, Kitchen Island, Open Floorplan, Pantry, Primary Suite, Solid Surface Counters, Vaulted Ceiling(s), Walk-In Closet(s), Wet Bar, Wired for Data
- Flooring: Carpet, Tile, Vinyl, Wood
- Windows: Double Pane Windows, Window Coverings, Window Treatments
- Basement: Bath/Stubbed,Daylight,Exterior Entry,Finished,Full,Walk-Out Access
- Number of fireplaces: 1
- Fireplace features: Family Room, Gas
Interior area
- Total structure area: 4,420
- Total interior livable area: 4,420 sqft
- Finished area above ground: 3,045
- Finished area below ground: 1,095
Property
Parking
- Total spaces: 4
- Parking features: Concrete, Dry Walled, Lighted, Oversized Door, Garage Door Opener
- Attached garage spaces: 4
Features
- Levels: Two
- Stories: 2
- Patio & porch: Covered, Deck, Front Porch, Patio
- Exterior features: Private Yard, Rain Gutters
- Fencing: Full,Partial
- Has view: Yes
- View description: City, Mountain(s), Plains, Valley
Lot
- Size: 0.27 Acres
- Features: Corner Lot, Landscaped, Level, Many Trees, Master Planned, Sprinklers In Front, Sprinklers In Rear
Details
- Parcel number: R0448543
- Special conditions: Standard
Construction
Type & style
- Home type: SingleFamily
- Property subtype: Single Family Residence
Materials
- Frame
- Roof: Composition
Condition
- Updated/Remodeled
- Year built: 2006
Utilities & green energy
- Sewer: Public Sewer
- Water: Public
- Utilities for property: Cable Available, Electricity Connected, Internet Access (Wired), Natural Gas Available
Community & HOA
Community
- Security: Carbon Monoxide Detector(s), Security System, Smoke Detector(s), Video Doorbell
- Subdivision: Crystal Valley Ranch
HOA
- Has HOA: Yes
- HOA fee: $86 monthly
- HOA name: Associa Colorado
- HOA phone: 303-232-9200
Location
- Region: Castle Rock
Financial & listing details
- Price per square foot: $177/sqft
- Tax assessed value: $799,392
- Annual tax amount: $4,012
- Date on market: 9/6/2024
- Listing terms: Cash,Conventional,FHA,VA Loan
- Exclusions: Washer And Dryer, Garage New Age Cabinets/Wall Unit, Home Theater Screen Is Included As Well As Ceiling Mount Speakers But The Projector, All Wall Mount Speakers And Theater Sound And Video Equipment Is Excluded. The Swing Set And Refrigerator In Garage Is Included.
- Ownership: Individual
- Electric utility on property: Yes
Price history
| Date | Event | Price |
|---|---|---|
| 10/17/2024 | Sold | $784,000-0.6%$177/sqft |
Source:  REcolorado as distributed by MLS GRID #5218727 Report a problem REcolorado as distributed by MLS GRID #5218727 Report a problem | ||
| 9/13/2024 | Pending sale | $789,000$179/sqft |
Source: REcolorado as distributed by MLS GRID #5218727 Report a problem | ||
| 9/6/2024 | Listed for sale | $789,000+71.5%$179/sqft |
Source: REcolorado as distributed by MLS GRID #5218727 Report a problem | ||
| 1/12/2018 | Sold | $460,000-1.1%$104/sqft |
Source: Public Record Report a problem | ||
| 11/29/2017 | Listed for sale | $465,000$105/sqft |
Source: RE/MAX Professionals #8819249 Report a problem | ||
| 11/19/2017 | Pending sale | $465,000$105/sqft |
Source: RE/MAX Professionals #8819249 Report a problem | ||
| 11/9/2017 | Price change | $465,000-2.1%$105/sqft |
Source: RE/MAX Professionals #8819249 Report a problem | ||
| 10/19/2017 | Listed for sale | $475,000+21.4%$107/sqft |
Source: RE/MAX Professionals #8819249 Report a problem | ||
| 7/27/2006 | Sold | $391,423$89/sqft |
Source: Public Record Report a problem | ||
Public tax history
| Year | Property taxes | Tax assessment |
|---|---|---|
| 2025 | $4,361 +8.7% | $49,960 -11.8% |
| 2024 | $4,012 +54.4% | $56,660 -0.9% |
| 2023 | $2,598 -35.6% | $57,200 +64.3% |
| 2022 | $4,034 | $34,810 -2.8% |
| 2021 | -- | $35,820 +6.3% |
| 2020 | $4,030 +0.8% | $33,690 |
| 2019 | $4,000 | $33,690 +9.9% |
| 2018 | $4,000 +4.8% | $30,650 |
| 2017 | $3,818 +114.6% | $30,650 +5% |
| 2016 | $1,779 -50.8% | $29,180 |
| 2015 | $3,613 +9.3% | $29,180 +14.7% |
| 2014 | $3,305 | $25,440 |
| 2013 | -- | $25,440 +6.2% |
| 2012 | -- | $23,960 |
| 2011 | -- | $23,960 -11.2% |
| 2010 | -- | $26,970 -4.8% |
| 2009 | $1,696 | $28,340 |
| 2008 | -- | $28,340 +448.2% |
| 2007 | -- | $5,170 -62.4% |
| 2006 | $323 +1294.1% | $13,760 +409.6% |
| 2004 | $23 | $2,700 |
Find assessor info on the county website
Neighborhood: 80104
Nearby homes
- $707,2004 bd5 ba3.2k sqft2775 Mountain Sky Dr, Castle Rock, CO 80104Off Market
- $600,5004 bd3 ba2.7k sqft3895 Deer Valley Dr, Castle Rock, CO 80104Off Market

- $677,2003 bd3 ba3k sqft3920 Deer Valley Dr, Castle Rock, CO 80104Off Market
- $662,9003 bd3 ba4.6k sqft2757 Mountain Sky Dr, Castle Rock, CO 80104Off Market
- $629,3003 bd2 ba2.2k sqft3908 Deer Valley Dr, Castle Rock, CO 80104Off Market
- $705,4004 bd5 ba3.2k sqft2792 Mountain Sky Dr, Castle Rock, CO 80104Off Market
- $709,5004 bd4 ba4.5k sqft3976 Heatherglenn Ln, Castle Rock, CO 80104Off Market
- $756,0004 bd5 ba4.9k sqft3936 Deer Valley Dr, Castle Rock, CO 80104Off Market
Nearby schools
GreatSchools rating
- 6/10South Ridge Elementary An Ib World SchoolGrades: K-5Distance: 2.4 mi
- 6/10Mesa Middle SchoolGrades: 6-8Distance: 3.3 mi
- 6/10Douglas County High SchoolGrades: 9-12Distance: 3.9 mi
Schools provided by the listing agent
- Elementary: South Ridge
- Middle: Mesa
- High: Douglas County
- District: Douglas RE-1
Source: REcolorado as distributed by MLS GRID. This data may not be complete. We recommend contacting the local school district to confirm school assignments for this home.
Get a cash offer in 3 minutes
Find out how much your home could sell for in as little as 3 minutes with a no-obligation cash offer.
Estimated market value
$777,400
Get a cash offer in 3 minutes
Find out how much your home could sell for in as little as 3 minutes with a no-obligation cash offer.
Estimated market value
$777,400
- Colorado
- Douglas County
- Castle Rock
- 80104
- 2791 Mountain Sky Drive
Nearby cities
Nearby neighborhoods
Nearby zip codes
Other Castle Rock Topics
