Skip main navigation
Off market
  • $604,800

    3895 Deer Valley Dr, Castle Rock, CO 80104

    4beds
    2,778sqft
    SingleFamily
    Built in 2005
    871 Square Feet Lot
    $604,800 Zestimate®
    $218/sqft
    $3,199 Estimated rent

    Home value

    $604,800

    $575,000 - $635,000

    $3,199/mo

    Zestimate® history
    Loading
    Loading...

    Owner options

    List your home for rent

    $3,199/mo

    Rent Zestimate®

    Find your next renter with Zillow Rental Manager. Plus, with online applications, you can quickly screen prospective tenants – for free.

    Learn more

    $3,199/mo

    Rent Zestimate®

    Refinance and save

    $3,567/mo

    Est. payment

    Refinancing to a lower rate could help reduce your monthly payments and save thousands over the life of the loan.

    See today's rates

    $3,567/mo

    Est. payment

    Explore your selling options

    Work with a Zillow partner agent

    Leverage their expertise and Zillow's premium Showcase listings to get your home seen by more buyers.

    Get started

    List with your own agent

    Get your home in front of millions of buyers by listing it on Zillow.

    Learn how to do it

    Sell it yourself

    Take full control of how buyers see your home on Zillow by listing For Sale by Owner (FSBO).

    List your home

    What's special

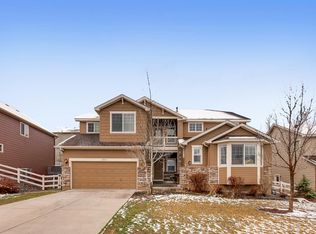
    Stunning and spacious updated brick & frame 2-story in desirable Crystal Valley Ranch. New carpet, hardwood through main level (except mud room). With vaulted ceilings, loads of natural light & clerestory windows, this well maintained home is sure to please! The covered front porch leads you to a tiled entry that opens to a soaring 2-story living room with clerestory windows. A lovely archway invites you into the formal dining room - perfect for special occasion dinners. The adjacent kitchen boasts tons of cabinets and counterspace including a built-in desk/command center! Double ovens and stainless steel appliances including cooktop, built-in microwave, dishwasher, as well as eating space, will delight the family cook. You'll love the easy sliding door access to the rear deck so you can enjoy dining and entertaining outside. The kitchen flows to an inviting family room with fireplace, art niches, an entertainment niche and ceiling fan. The main floor also offers a bedroom/study, half bath, and convenient laundry room with counter and shelving. The upper level boasts a large loft perfect as a quiet retreat, playroom, workout area - whatever you choose. You'll also find 3 bedrooms and 2 baths, including a spacious vaulted master suite with ceiling fan and 5-piece bath that features double sinks, glass shower with bench, and natural light. You are sure to delight in the easy care landscaping offered here-the front yard is xeroscaped and the back yard has astroturf. How easy is that! The back yard also has lots of trees and shrubs to provide privacy. There is a 3 car garage with service door. This home also has central A/C and a security system and a 1,521 square foot basement for future expansion. Conveniently located close to loads of shopping and restaurants, this home has easy assess to I-25 and Hwy 83. This home is ready for you now!

    This property is not currently displayed as for sale or rent on Zillow. This may be different from what's on other websites or public sources.

    Facts & features

    Interior

    Bedrooms & bathrooms
    • Bedrooms: 4
    • Bathrooms: 3
    • Full bathrooms: 2
    • 1/2 bathrooms: 1
    Heating
    • Other
    Cooling
    • Central
    Features
    • Flooring: Other
    • Basement: Unfinished
    • Has fireplace: Yes
    Interior area
    • Total interior livable area: 2,778 sqft

    Property

    Parking
    • Parking features: Garage - Attached
    Features
    • Exterior features: Other
    Lot
    • Size: 871 Square Feet
    Details
    • Parcel number: 250524403017

    Construction

    Type & style
    • Home type: SingleFamily
    Materials
    • Frame
    • Roof: Composition
    Condition
    • Year built: 2005

    Community & HOA

    Location
    • Region: Castle Rock

    Financial & listing details

    • Price per square foot: $218/sqft
    • Tax assessed value: $609,850
    • Annual tax amount: $3,612

    Price history

    DateEventPrice
    8/12/2021Sold$625,000$225/sqft
    Source: Public Record Report a problem
    7/24/2021Pending sale$625,000$225/sqft
    Source: RE/MAX International #9584436 Report a problem
    7/22/2021Price change$625,000-3.8%$225/sqft
    Source: RE/MAX International #9584436 Report a problem
    7/15/2021Price change$650,000-2.3%$234/sqft
    Source: RE/MAX International #9584436 Report a problem
    7/9/2021Listed for sale$665,000+116.3%$239/sqft
    Source: RE/MAX International #9584436 Report a problem
    8/5/2005Sold$307,433$111/sqft
    Source: Public Record Report a problem

    Public tax history

    YearProperty taxesTax assessment
    2025$3,612 +8.7%$38,110 -19.9%
    2024$3,323 +48.5%$47,550 -1%
    2023$2,238 -35.6%$48,010 +60.1%
    2022$3,475 $29,990 -2.8%
    2021-- $30,860 +5.3%
    2020$3,507 +0.5%$29,320
    2019$3,489 0%$29,320 +9.6%
    2018$3,489 +4.8%$26,740
    2017$3,331 +7%$26,740 +4.7%
    2016$3,114 -1.5%$25,540
    2015$3,162 +17.4%$25,540 +23.2%
    2014$2,693 $20,730
    2013-- $20,730 +3.3%
    2012-- $20,060
    2011-- $20,060 -18%
    2010-- $24,460 -10.9%
    2009$1,643 $27,460
    2008-- $27,460 +1.6%
    2007-- $27,030
    2006$1,529 +6509.1%$27,030 +901.1%
    2004$23 $2,700
    Find assessor info on the county website

    Neighborhood: 80104

    Nearby schools

    GreatSchools rating
    Get a cash offer in 3 minutes
    Find out how much your home could sell for in as little as 3 minutes with a no-obligation cash offer.
    Estimated market value
    $604,800
    Get a cash offer in 3 minutes
    Find out how much your home could sell for in as little as 3 minutes with a no-obligation cash offer.
    Estimated market value
    $604,800