Welcome to 2791 S Bahama Ct, Aurora, CO 80013—a beautifully maintained 4-bedroom, 2.5-bathroom home that offers comfort, style, and versatility in a prime location.
The main level features a warm and inviting living room with rich LVP flooring, large windows, and a cozy gas fireplace, perfect for relaxing or entertaining. The adjacent dining area with hardwood floors flows seamlessly into the updated kitchen with granite counters, painted cabinetry with modern hardware, a stainless steel refrigerator and microwave, and a timeless subway tile backsplash.
A convenient powder room on the main floor features a designer birch tree accent wall, granite vanity, and matte black fixtures. You’ll also find a laundry area tucked off the main level for added convenience.
Upstairs, the primary suite is a peaceful retreat with vaulted ceiling and skylight, a rustic sliding barn door, and a generous walk-in closet. The en-suite bath is stylishly updated with a double-sink granite vanity, modern lighting, and a jetted tub with shower and tile surround. Two additional bedrooms share a second full bath with dual sinks, granite counters, and updated finishes.
The basement adds valuable living space with a fourth bedroom or bonus room and a separate home office, perfect for remote work, a gym, or creative hobbies.
Step outside to the oversized backyard deck—ideal for hosting BBQs or simply soaking up the Colorado sunshine. The fully fenced yard adds privacy and functionality for pets or play. A two-car garage completes this move-in-ready home.
Nestled in a welcoming neighborhood with easy access to parks, schools, shopping, and major roadways, this home offers the ideal blend of comfort and convenience.
**Click the Virtual Tour link to view the 3D walkthrough! Discounted rate options and no lender fee future refinancing may be available for qualified buyers of this home.**
Sold for $508,000
$508,000
2791 S Bahama Court, Aurora, CO 80013
4beds
2,051sqft
Single Family Residence
Built in 1997
5,662 Square Feet Lot
$501,000 Zestimate®
$248/sqft
$2,855 Estimated rent
Home value
$501,000
$466,000 - $536,000
$2,855/mo
Zestimate® history
Owner options
List your home for rent
$2,855/mo
Rent Zestimate®
Find your next renter with Zillow Rental Manager. Plus, with online applications, you can quickly screen prospective tenants – for free.
$2,855/mo
Rent Zestimate®
Refinance and save
$3,059/mo
Est. payment
Refinancing to a lower rate could help reduce your monthly payments and save thousands over the life of the loan.
$3,059/mo
Est. payment
Explore your selling options
Work with a Zillow partner agent
Leverage their expertise and Zillow's premium Showcase listings to get your home seen by more buyers.
Get startedList with your own agent
Get your home in front of millions of buyers by listing it on Zillow.
Learn how to do itSell it yourself
Take full control of how buyers see your home on Zillow by listing For Sale by Owner (FSBO).
List your homeWhat's special
Fully fenced yardOversized backyard deckVaulted ceilingGranite countersUpdated kitchenGenerous walk-in closetDouble-sink granite vanity
Zillow last checked:
Listing updated:
Listed by:
Chris Wardrep 720-552-5826 chris.wardrep@orchard.com,
Orchard Brokerage LLC
Bought with:
Ananiya Gebretsadik, 100075229
Brokers Guild Homes
Source: REcolorado as distributed by MLS GRID,MLS#: 3028162
Facts & features
Interior
Bedrooms & bathrooms
- Bedrooms: 4
- Bathrooms: 3
- Full bathrooms: 2
- 1/2 bathrooms: 1
- Main level bathrooms: 1
Bedroom
- Level: Upper
- Area: 121 Square Feet
- Dimensions: 11 x 11
Bedroom
- Level: Upper
- Area: 110 Square Feet
- Dimensions: 10 x 11
Bedroom
- Level: Basement
- Area: 150 Square Feet
- Dimensions: 15 x 10
Bathroom
- Level: Main
- Area: 25 Square Feet
- Dimensions: 5 x 5
Bathroom
- Level: Upper
- Area: 50 Square Feet
- Dimensions: 5 x 10
Other
- Level: Upper
- Area: 165 Square Feet
- Dimensions: 15 x 11
Other
- Level: Upper
- Area: 45 Square Feet
- Dimensions: 5 x 9
Dining room
- Level: Main
- Area: 90 Square Feet
- Dimensions: 10 x 9
Kitchen
- Level: Main
- Area: 81 Square Feet
- Dimensions: 9 x 9
Laundry
- Level: Main
- Area: 72 Square Feet
- Dimensions: 8 x 9
Living room
- Level: Main
- Area: 273 Square Feet
- Dimensions: 21 x 13
Office
- Level: Basement
- Area: 64 Square Feet
- Dimensions: 8 x 8
Heating
- Forced Air, Natural Gas
Cooling
- Central Air
Appliances
- Included: Dishwasher, Disposal, Dryer, Gas Water Heater, Microwave, Range, Self Cleaning Oven, Washer
- Laundry: In Unit
Features
- Built-in Features, Granite Counters, High Speed Internet, Open Floorplan, Pantry, Primary Suite, Quartz Counters, Smart Thermostat, Vaulted Ceiling(s), Walk-In Closet(s)
- Flooring: Carpet, Tile, Vinyl, Wood
- Windows: Double Pane Windows, Skylight(s)
- Basement: Finished,Partial
- Number of fireplaces: 1
- Fireplace features: Living Room
- Common walls with other units/homes: No Common Walls
Interior area
- Total structure area: 2,051
- Total interior livable area: 2,051 sqft
- Finished area above ground: 1,568
- Finished area below ground: 433
Property
Parking
- Total spaces: 2
- Parking features: Concrete, Dry Walled, Insulated Garage, Storage
- Attached garage spaces: 2
Features
- Levels: Two
- Stories: 2
- Patio & porch: Covered, Deck, Front Porch
- Exterior features: Private Yard, Rain Gutters
- Fencing: Full
Lot
- Size: 5,662 Square Feet
- Features: Landscaped, Level, Near Public Transit, Sprinklers In Front, Sprinklers In Rear
Details
- Parcel number: 033621549
- Special conditions: Standard
Construction
Type & style
- Home type: SingleFamily
- Architectural style: Traditional
- Property subtype: Single Family Residence
Materials
- Brick, Frame, Wood Siding
- Foundation: Concrete Perimeter
- Roof: Composition
Condition
- Year built: 1997
Utilities & green energy
- Sewer: Public Sewer
- Water: Public
- Utilities for property: Cable Available, Electricity Connected, Internet Access (Wired), Natural Gas Connected, Phone Available
Green energy
- Energy efficient items: Appliances, Doors, HVAC, Insulation, Lighting, Thermostat, Water Heater, Windows
Community & HOA
Community
- Security: Carbon Monoxide Detector(s), Smoke Detector(s), Video Doorbell
- Subdivision: Creekside At Seven Hills
HOA
- Has HOA: Yes
- HOA fee: $65 monthly
- HOA name: Creekside at Seven Hills
- HOA phone: 720-283-3300
Location
- Region: Aurora
Financial & listing details
- Price per square foot: $248/sqft
- Tax assessed value: $518,100
- Annual tax amount: $2,261
- Date on market: 4/4/2025
- Listing terms: Cash,Conventional,FHA,VA Loan
- Exclusions: None
- Ownership: Individual
- Electric utility on property: Yes
- Road surface type: Paved
Price history
| Date | Event | Price |
|---|---|---|
| 10/6/2025 | Sold | $508,000+1.8%$248/sqft |
Source:  REcolorado as distributed by MLS GRID #3028162 Report a problem REcolorado as distributed by MLS GRID #3028162 Report a problem | ||
| 8/14/2025 | Pending sale | $499,000$243/sqft |
Source: REcolorado as distributed by MLS GRID #3028162 Report a problem | ||
| 5/28/2025 | Price change | $499,000-3.1%$243/sqft |
Source: REcolorado as distributed by MLS GRID #3028162 Report a problem | ||
| 5/16/2025 | Price change | $515,000-0.5%$251/sqft |
Source: REcolorado as distributed by MLS GRID #3028162 Report a problem | ||
| 4/28/2025 | Price change | $517,500-1.4%$252/sqft |
Source: REcolorado as distributed by MLS GRID #3028162 Report a problem | ||
| 4/4/2025 | Listed for sale | $525,000+52.6%$256/sqft |
Source: REcolorado as distributed by MLS GRID #3028162 Report a problem | ||
| 1/3/2018 | Sold | $344,000-1.7%$168/sqft |
Source: Public Record Report a problem | ||
| 11/16/2017 | Pending sale | $349,900$171/sqft |
Source: HomeSmart Cherry Creek #6086947 Report a problem | ||
| 10/30/2017 | Price change | $349,900-1.4%$171/sqft |
Source: HomeSmart Cherry Creek #6086947 Report a problem | ||
| 10/18/2017 | Listed for sale | $355,000+65.9%$173/sqft |
Source: HomeSmart Cherry Creek #6086947 Report a problem | ||
| 3/30/2005 | Sold | $214,000+39%$104/sqft |
Source: Public Record Report a problem | ||
| 10/28/1998 | Sold | $154,000+4.4%$75/sqft |
Source: Public Record Report a problem | ||
| 11/19/1997 | Sold | $147,545$72/sqft |
Source: Public Record Report a problem | ||
Public tax history
| Year | Property taxes | Tax assessment |
|---|---|---|
| 2025 | $2,565 +13.4% | $32,381 -0.9% |
| 2024 | $2,261 +13.5% | $32,689 -11% |
| 2023 | $1,993 -0.6% | $36,727 +33.5% |
| 2022 | $2,005 | $27,516 -2.8% |
| 2021 | -- | $28,307 +10.3% |
| 2020 | $1,843 +16.1% | $25,662 |
| 2019 | $1,587 | $25,662 +19.2% |
| 2018 | $1,587 +1.5% | $21,528 |
| 2017 | $1,564 | $21,528 +8.8% |
| 2016 | -- | $19,781 |
| 2015 | -- | $19,781 +31.6% |
| 2014 | $1,459 +16.5% | $15,036 +1.9% |
| 2013 | $1,252 | $14,760 |
| 2012 | -- | $14,760 |
| 2011 | $1,232 +2.7% | $14,760 -7% |
| 2010 | $1,199 -10.4% | $15,870 |
| 2009 | $1,338 | $15,870 -9.3% |
| 2008 | -- | $17,504 |
| 2007 | -- | $17,504 +1.1% |
| 2006 | -- | $17,321 |
| 2005 | -- | $17,321 +4.8% |
| 2002 | $1,218 +10.4% | $16,530 +16.3% |
| 2001 | $1,104 | $14,210 |
Find assessor info on the county website
Neighborhood: Seven Hills
Nearby homes
- $543,2004 bd3 ba2.5k sqft2781 S Bahama Ct, Aurora, CO 80013Off Market

- $501,0004 bd3 ba1.9k sqft18822 E Linvale Cir, Aurora, CO 80013Off Market
- $483,0004 bd3 ba1.9k sqft2792 S Bahama Ct, Aurora, CO 80013Sold
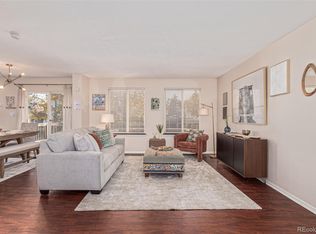
- $487,0004 bd4 ba2k sqft2771 S Bahama Ct, Aurora, CO 80013Off Market
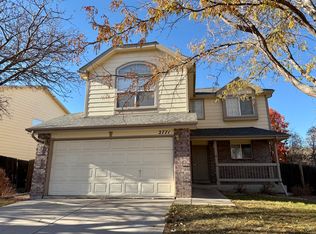
- $497,7004 bd2 ba2.2k sqft18812 E Linvale Cir, Aurora, CO 80013Off Market
- $477,5004 bd3 ba1.6k sqft2782 S Bahama Ct, Aurora, CO 80013Off Market
- $471,3003 bd2 ba1.5k sqft18832 E Linvale Cir, Aurora, CO 80013Off Market
- $454,3003 bd4 ba1.6k sqft18860 E Amherst Ave, Aurora, CO 80013Off Market
Nearby schools
GreatSchools rating
- 4/10Arrowhead Elementary SchoolGrades: PK-5Distance: 0.1 mi
- 5/10Horizon Middle SchoolGrades: 6-8Distance: 1.5 mi
- 5/10Smoky Hill High SchoolGrades: 9-12Distance: 3.1 mi
Schools provided by the listing agent
- Elementary: Arrowhead
- Middle: Horizon
- High: Smoky Hill
- District: Cherry Creek 5
Source: REcolorado as distributed by MLS GRID. This data may not be complete. We recommend contacting the local school district to confirm school assignments for this home.
Get a cash offer in 3 minutes
Find out how much your home could sell for in as little as 3 minutes with a no-obligation cash offer.
Estimated market value
$501,000
Get a cash offer in 3 minutes
Find out how much your home could sell for in as little as 3 minutes with a no-obligation cash offer.
Estimated market value
$501,000
- Colorado
- Arapahoe County
- Aurora
- 80013
- Seven Hills
- 2791 S Bahama Court
Nearby cities
Nearby neighborhoods
Nearby zip codes
Other Aurora Topics
